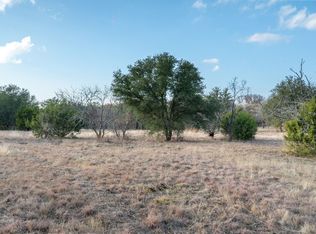
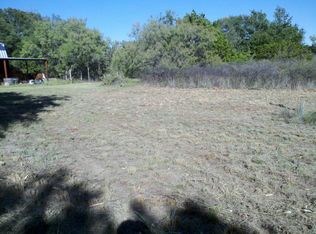
Welcome to your dream home, a beautiful place tucked away on over 4. 5 acres of nature’s wonderland! As you step inside, you’ll be greeted by charming shiplap, adding a touch of rustic elegance throughout the house. Going up the stairs you will see the stunning cedar ceilings that give the upstairs a warm and inviting feel. This cozy home features three spacious bedrooms and one and a half bathrooms, perfect for family living. On chilly evenings, gather around the wood-burning stove, creating a cozy atmosphere. Outside, you’ll find a delightful barn with a livestock pen and a chicken pen, ready for your farm dreams. Imagine harvesting fresh vegetables from your garden, watered by a handy solar sprinkler system. A large creek flows nearby, surrounded by tall trees that provide a lush, secluded setting for exploring and enjoying nature. This home is a peaceful retreat, where adventure and relaxation await!
For sale
Price cut: $10K (8/25)
$355,000
1545 Old Authon Rd, Weatherford, TX 76088
3beds
1,120sqft
Single Family Residence
Built in 2016
4.66 Acres Lot
$351,800 Zestimate®
$317/sqft
$-- HOA
What's special
Wood-burning stoveCharming shiplapThree spacious bedroomsStunning cedar ceilings
- 52 days
- 556
- 59
Zillow last checked:
Listing updated:
Listed by:
Brandi Jones 0566208 (817)550-6610,
Mitchell Real Estate & Mgt, LL 817-550-6610
Source: NTREIS,MLS#: 21336798
Facts & features
Interior
Bedrooms & bathrooms
- Bedrooms: 3
- Bathrooms: 2
- Full bathrooms: 1
- 1/2 bathrooms: 1
Primary bedroom
- Features: Ceiling Fan(s)
- Level: First
- Dimensions: 9 x 9
Bedroom
- Features: Ceiling Fan(s)
- Level: Second
- Dimensions: 18 x 9
Dining room
- Features: Fireplace
- Level: First
- Dimensions: 10 x 11
Kitchen
- Features: Kitchen Island, Pantry, Walk-In Pantry
- Level: First
- Dimensions: 11 x 8
Living room
- Features: Ceiling Fan(s)
- Level: Second
- Dimensions: 18 x 12
Office
- Features: Ceiling Fan(s)
- Level: Second
- Dimensions: 11 x 8
Heating
- Central, Fireplace(s)
Cooling
- Central Air
Appliances
- Included: Electric Range
- Laundry: Washer Hookup, Dryer Hookup, ElectricDryer Hookup, Stacked
Features
- Decorative/Designer Lighting Fixtures, Kitchen Island, Pantry
- Flooring: Concrete
- Has basement: No
- Number of fireplaces: 1
- Fireplace features: Free Standing, Wood Burning
Interior area
- Total interior livable area: 1,120 sqft
Video & virtual tour
Property
Parking
- Parking features: Other
Features
- Levels: Two
- Stories: 2
- Pool features: None
- Waterfront features: Creek
Lot
- Size: 4.66 Acres
- Features: Many Trees
- Residential vegetation: Heavily Wooded
Details
- Additional structures: Barn(s), Poultry Coop
- Parcel number: R000085819
Construction
Type & style
- Home type: SingleFamily
- Architectural style: Traditional,Detached
- Property subtype: Single Family Residence
Materials
- Foundation: Slab
- Roof: Metal
Condition
- Year built: 2016
Utilities & green energy
- Sewer: Septic Tank
- Water: Well
- Utilities for property: Septic Available, Water Available
Community & HOA
Community
- Subdivision: Unknown
HOA
- Has HOA: No
Location
- Region: Weatherford
Financial & listing details
- Price per square foot: $317/sqft
- Tax assessed value: $194,310
- Annual tax amount: $849
- Date on market: 7/24/2026
- Cumulative days on market: 53 days
- Listing terms: Cash,Conventional,FHA,USDA Loan,VA Loan
- Exclusions: Master Bedroom Shutters; Master Bedroom TV & TV Mount; Basketball Goal; Small Portable Propane Tanks
Estimated market value
$351,800
$334,000 - $369,000
$1,776/mo
Price history
| Date | Event | Price |
|---|---|---|
| 8/25/2026 | Price change | $355,000-2.7%$317/sqft |
Source: NTREIS #21336798 Report a problem | ||
| 7/24/2026 | Listed for sale | $365,000$326/sqft |
Source: NTREIS #21336798 Report a problem | ||
Public tax history
| Year | Property taxes | Tax assessment |
|---|---|---|
| 2025 | $384 +6.4% | $194,310 +112.1% |
| 2024 | $361 +12.2% | $91,630 |
| 2023 | $322 -22.7% | $91,630 +72.9% |
| 2022 | $416 -15.7% | $53,000 |
| 2021 | $494 +7.1% | $53,000 +27.2% |
| 2020 | $461 +0.7% | $41,660 |
| 2019 | $458 +13% | $41,660 +11.6% |
| 2018 | $405 -0.8% | $37,320 |
| 2017 | $409 +72.7% | $37,320 +199.5% |
| 2016 | $237 +44.3% | $12,460 |
| 2015 | $164 | $12,460 +43.7% |
| 2014 | $164 | $8,670 |
Find assessor info on the county website
Monthly payment
Est. payment
Payment breakdown
Explore the cost of this home by adjusting the details. Changes won't be saved.Climate risks
Neighborhood: 76088
Nearby schools
Schools provided by the listing agent
- Elementary: Garner
- Middle: Garner
- High: Garner College and Career Prep
- District: Garner ISD
Source: NTREIS. This data may not be complete. We recommend contacting the local school district to confirm school assignments for this home.
Similar homes
- $370,0003 bd2 ba1.6k sqft108 Tay Ct, Weatherford, TX 76088For Sale
 MLS ID #21358425, Kelli Frost Boyd. NTREIS
 - $295,9003 bd2 ba1.5k sqft3654 Cedar St, Weatherford, TX 76088For Sale
 MLS ID #21380986, Jamie Wooley. NTREIS
 - $335,0003 bd2 ba1.3k sqft713 Lution Dr, Weatherford, TX 76087For Sale
 MLS ID #21334081, DJ Hull. NTREIS
 - $401,5003 bd2 ba1.6k sqft457 Shady Oak Dr, Weatherford, TX 76087For Sale
 MLS ID #21372244, Ray King. NTREIS
