Discover Your Dream: Country Charm Meets Modern Comfort!
Envision a life where the gentle rustle of leaves and twilight's glow are your daily companions. This exquisite 3-bed, 2-bath home offers the ultimate escape, blending country serenity with modern convenience, all on over an acre of pristine land.
The meticulously maintained exterior welcomes you with a new carport, charming porch, and new gutters. Step inside, and be captivated by the airy, open floor plan, designed for effortless living and lasting memories.
The charming eat-in kitchen is a perfect gathering space for friends and family. Imagine preparing meals with abundant cabinet space and inspiring countertops.
The living room is your haven for relaxation. Picture cozy evenings by the TV, surrounded by the warmth of built-in bookcases.
Retreat to the expansive primary bedroom, a true sanctuary. The spa-like bath is your personal oasis, designed for ultimate comfort.
Two generously sized bedrooms, thoughtfully separated by the living space, provide privacy for family or guests.
Step outside to your private paradise. The cleared back half, with a lush tree canopy, creates a perfect blend of open space and natural beauty. Imagine summer evenings on the porch, or hosting unforgettable gatherings. And for those magical moments, feed the graceful deer from your porch—a daily connection with nature.
Enjoy the peace of country living, just a short drive from shopping, dining, and highways.
Don't Miss This Opportunity. This is more than a house; it's a lifestyle. Embrace nature, create memories, and find your perfect home. Come experience the magic—where country evenings are peaceful, and gentle deer are your daily companions.
PROPERTY ELIGIBLE FOR USDA $0 DOWN
AVAILABLE DOWN ASSISTANCE PROGRAMS WITH PREFERRED LENDER INTEGRITY HOME LENDING LISAMARIE ELJADA
For sale
Street View
$269,995
3626 Oak Dr, Weatherford, TX 76088
3beds
1,178sqft
Manufactured Home, Single Family Residence
Built in 2019
1 Acres Lot
$265,500 Zestimate®
$229/sqft
$-- HOA
What's special
Meticulously maintained exteriorNew guttersNew carportAiry open floor planBuilt-in bookcasesCharming eat-in kitchenInspiring countertops
- 20 days
- 269
- 2
Likely to sell faster than
Zillow last checked:
Listing updated:
Listed by:
Saleh Eljada 0813186 214-396-3888,
Spirit Real Estate 214-396-3888
Source: NTREIS,MLS#: 21371942
Facts & features
Interior
Bedrooms & bathrooms
- Bedrooms: 3
- Bathrooms: 2
- Full bathrooms: 2
Primary bedroom
- Level: First
- Dimensions: 12 x 15
Bedroom
- Level: First
- Dimensions: 10 x 13
Bedroom
- Level: First
- Dimensions: 10 x 8
Living room
- Features: Ceiling Fan(s)
- Level: First
- Dimensions: 15 x 15
Heating
- Electric
Cooling
- Electric
Appliances
- Included: Dishwasher, Electric Range, Electric Water Heater, Disposal
Features
- Built-in Features, Decorative/Designer Lighting Fixtures, Double Vanity, Eat-in Kitchen, Kitchen Island, Open Floorplan, Paneling/Wainscoting
- Flooring: Luxury Vinyl Plank
- Has basement: No
- Has fireplace: No
Interior area
- Total interior livable area: 1,178 sqft
Property
Parking
- Total spaces: 2
- Parking features: Additional Parking
- Carport spaces: 2
Features
- Levels: One
- Stories: 1
- Pool features: None
Lot
- Size: 1 Acres
- Features: Acreage
Details
- Parcel number: R000109827
Construction
Type & style
- Home type: MobileManufactured
- Property subtype: Manufactured Home, Single Family Residence
- Attached to another structure: Yes
Condition
- Resale
- Year built: 2019
Utilities & green energy
- Sewer: Septic Tank
- Water: Well
- Utilities for property: Septic Available, Water Available
Community & HOA
Community
- Security: Smoke Detector(s)
- Subdivision: Crazy Horse Ranchos
HOA
- Has HOA: No
Location
- Region: Weatherford
Financial & listing details
- Price per square foot: $229/sqft
- Tax assessed value: $181,580
- Annual tax amount: $1,866
- Date on market: 9/28/2026
Estimated market value
$265,500
$252,000 - $279,000
Not available
Price history
| Date | Event | Price |
|---|---|---|
| 9/28/2026 | Listed for sale | $269,995-1.5%$229/sqft |
Source: NTREIS #21371942 Report a problem | ||
| 2/3/2026 | Listing removed | $273,995$233/sqft |
Source: NTREIS #20833619 Report a problem | ||
| 9/30/2025 | Listed for sale | $273,995-0.4%$233/sqft |
Source: NTREIS #20833619 Report a problem | ||
| 3/12/2025 | Price change | $274,990-1.8%$233/sqft |
Source: NTREIS #20833619 Report a problem | ||
| 2/3/2025 | Listed for sale | $279,900$238/sqft |
Source: NTREIS #20833619 Report a problem | ||
Public tax history
| Year | Property taxes | Tax assessment |
|---|---|---|
| 2025 | $554 +3% | $181,580 +31.7% |
| 2024 | $538 +3.9% | $137,840 |
| 2023 | $517 -57% | $137,840 +37.4% |
| 2022 | $1,203 -40.9% | $100,340 |
| 2021 | $2,036 +39.9% | $100,340 +38.6% |
| 2020 | $1,455 | $72,380 |
Find assessor info on the county website
Monthly payment
Climate risks
Neighborhood: 76088
Nearby schools
Schools provided by the listing agent
- Elementary: Peaster
- Middle: Peaster
- High: Peaster
- District: Peaster ISD
Source: NTREIS. This data may not be complete. We recommend contacting the local school district to confirm school assignments for this home.
Similar homes
- $319,9873 bd2 ba1.7k sqft319 Green Acres Rd, Weatherford, TX 76088For Sale
 MLS ID #21402856, Kimberly Knearem. NTREIS
 - $264,9993 bd2 ba1.7k sqft5519 Upper Denton Rd, Weatherford, TX 76085For Sale
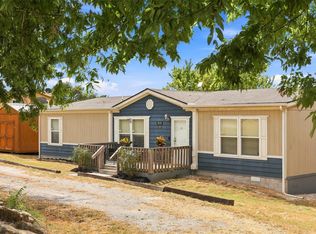 MLS ID #21396317, Elin Aanenson. NTREIS
 - $370,0003 bd2 ba1.6k sqft108 Tay Ct, Weatherford, TX 76088For Sale
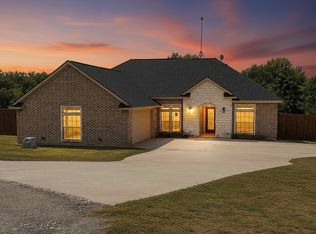 MLS ID #21358425, Kelli Frost Boyd. NTREIS
 - $272,9003 bd2 ba1.3k sqft326 King Arthur Dr, Weatherford, TX 76086For Sale
 MLS ID #21387779, Michelle Long. NTREIS
