Charming remodeled 2-bedroom home situated on a spacious lot shaded by beautiful mature trees. Step inside to a bright and inviting living and dining area featuring built-in shelving and a ceiling fan. The updated kitchen offers stainless steel appliances, quartz countertops, and abundant cabinet space.
The oversized primary bedroom includes a ceiling fan and plenty of room to unwind. The beautifully remodeled bathroom features a walk-in shower with classic subway tile, a built-in bench, dual vanities, and granite countertops. A comfortable second bedroom provides additional space for guests, family, or a home office.
Fresh paint throughout gives the home a clean, move-in-ready feel. Outside, enjoy a large fenced backyard with plenty of room to relax, entertain, garden, or play, plus a storage shed for added convenience.
The location adds even more appeal—just one block from a public park featuring shaded picnic areas, a splash pad, slides, and swings. A church and elementary school are only a few blocks away, with restaurants, shopping, and everyday conveniences close by. A charming home, generous outdoor space, and a convenient location all wrapped into one great property.
For sale
$239,000
1309 N Elm St, Weatherford, TX 76086
2beds
1,102sqft
Single Family Residence
Built in ----
0.32 Acres Lot
$230,800 Zestimate®
$217/sqft
$-- HOA
What's special
Fresh paint throughoutStorage shedStainless steel appliancesBuilt-in shelvingBuilt-in benchGranite countertopsQuartz countertops
- 11 days
- 414
- 42
Likely to sell faster than
Zillow last checked:
Listing updated:
Listed by:
Randy Plyler 0570052 (817)596-9446,
CENTURY 21 Judge Fite Company 817-596-9446
Source: NTREIS,MLS#: 21388301
Facts & features
Interior
Bedrooms & bathrooms
- Bedrooms: 2
- Bathrooms: 1
- Full bathrooms: 1
Primary bedroom
- Features: Ceiling Fan(s)
- Level: First
- Dimensions: 13 x 15
Bedroom
- Level: First
- Dimensions: 11 x 13
Dining room
- Level: First
- Dimensions: 7 x 13
Other
- Level: First
- Dimensions: 8 x 10
Kitchen
- Features: Breakfast Bar, Built-in Features, Stone Counters
- Level: First
- Dimensions: 16 x 13
Living room
- Features: Ceiling Fan(s)
- Level: First
- Dimensions: 13 x 17
Utility room
- Features: Built-in Features
- Level: First
- Dimensions: 5 x 6
Heating
- Central, Natural Gas
Cooling
- Ceiling Fan(s), Electric
Appliances
- Included: Dishwasher, Disposal, Gas Range, Microwave
- Laundry: Electric Dryer Hookup, In Kitchen
Features
- Decorative/Designer Lighting Fixtures, Granite Counters, High Speed Internet, Cable TV
- Windows: Window Coverings
- Has basement: No
- Has fireplace: No
Interior area
- Total interior livable area: 1,102 sqft
Video & virtual tour
Property
Parking
- Parking features: Concrete, Off Street
Features
- Levels: One
- Stories: 1
- Pool features: None
- Fencing: Back Yard,Chain Link,Fenced
Lot
- Size: 0.32 Acres
- Features: Back Yard, Lawn, Few Trees
Details
- Parcel number: R000003575
Construction
Type & style
- Home type: SingleFamily
- Architectural style: Traditional,Detached
- Property subtype: Single Family Residence
- Attached to another structure: Yes
Materials
- Foundation: Pillar/Post/Pier
- Roof: Metal
Utilities & green energy
- Sewer: Public Sewer
- Water: Public
- Utilities for property: Electricity Connected, Natural Gas Available, Sewer Available, Water Available, Cable Available
Community & HOA
Community
- Features: Curbs
- Security: Smoke Detector(s)
- Subdivision: Carters
HOA
- Has HOA: No
Location
- Region: Weatherford
Financial & listing details
- Price per square foot: $217/sqft
- Tax assessed value: $198,470
- Annual tax amount: $3,774
- Date on market: 9/17/2026
- Cumulative days on market: 11 days
- Listing terms: Cash,Conventional,FHA,VA Loan
- Road surface type: Asphalt
Estimated market value
$230,800
$219,000 - $242,000
$1,532/mo
Price history
| Date | Event | Price |
|---|---|---|
| 9/17/2026 | Listed for sale | $239,000+13.8%$217/sqft |
Source: NTREIS #21388301 Report a problem | ||
| 6/28/2024 | Sold | -- |
Source: NTREIS #20621404 Report a problem | ||
| 6/13/2024 | Pending sale | $210,000$191/sqft |
Source: NTREIS #20621404 Report a problem | ||
| 6/4/2024 | Contingent | $210,000$191/sqft |
Source: NTREIS #20621404 Report a problem | ||
| 5/23/2024 | Listed for sale | $210,000$191/sqft |
Source: NTREIS #20621404 Report a problem | ||
| 4/8/2015 | Sold | -- |
Source: Agent Provided Report a problem | ||
Public tax history
| Year | Property taxes | Tax assessment |
|---|---|---|
| 2025 | $3,774 +9.9% | $198,470 +11.4% |
| 2024 | $3,435 +0.3% | $178,230 |
| 2023 | $3,424 +67% | $178,230 +92.8% |
| 2022 | $2,050 -1.6% | $92,440 |
| 2021 | $2,084 +6.5% | $92,440 +13.4% |
| 2020 | $1,957 -0.6% | $81,500 |
| 2019 | $1,969 +7.7% | $81,500 +13.8% |
| 2018 | $1,828 -0.4% | $71,600 |
| 2017 | $1,837 +17.5% | $71,600 +20.6% |
| 2016 | $1,562 +14.2% | $59,380 |
| 2015 | $1,368 | $59,380 +9% |
| 2014 | $1,368 | $54,490 |
| 2010 | -- | $54,490 |
| 1999 | -- | -- |
Find assessor info on the county website
Monthly payment
Est. payment
Payment breakdown
Explore the cost of this home by adjusting the details. Changes won't be saved.Climate risks
Neighborhood: 76086
Nearby schools
Schools provided by the listing agent
- Elementary: Seguin
- Middle: Hall
- High: Weatherford
- District: Weatherford ISD
Source: NTREIS. This data may not be complete. We recommend contacting the local school district to confirm school assignments for this home.

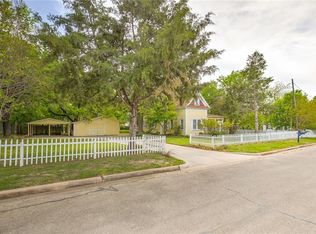
Similar homes
- $234,5002 bd1 ba977 sqft207 E 4th St, Weatherford, TX 76086For Sale
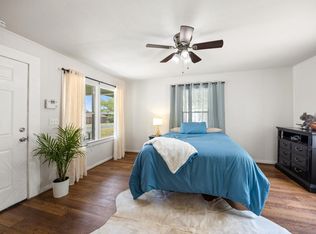 MLS ID #21366304, Valerie Criner. NTREIS
 - $245,0002 bd2 ba1k sqft1116 Franklin St, Weatherford, TX 76086For Sale
 MLS ID #21377313, Jana Bloxom. NTREIS
 - $--3 bd1 ba965 sqft1308 Oliver St, Weatherford, TX 76086Auction
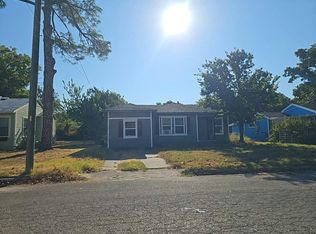 Auction.com 2
 - $240,0002 bd1 ba832 sqft116 W 7th St, Weatherford, TX 76086For Sale
 MLS ID #21157851, Michael Moos. NTREIS
