1 ACRE CORNER LOT • NO RESTRICTIONS • 2026 UPDATES • PERMANENT FOUNDATION • SPRINGTOWN ISD • MATURE OAK TREES
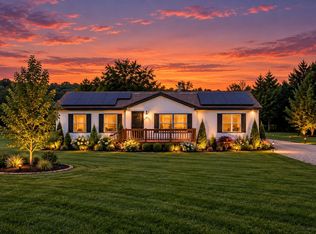
Discover country living with room to spread out! This 3-bedroom, 2-bath Palm Harbor manufactured home offers 1,626 sq. ft. of living space on a spacious 1-acre corner lot surrounded by mature oak trees. The open floor plan features a kitchen island, pantry, and electric fireplace. Extensive 2026 improvements include interior and exterior paint, carpet, roof, kitchen countertops, range, dishwasher, and exterior skirting. Enjoy the metal-framed covered front porch, carport, and partially fenced acreage. The home features a certified permanent foundation, with a full structural engineering report available. No known restrictions provide flexibility for property use. Located in Springtown ISD with convenient access to Highway 199 and approximately 30 miles from Fort Worth. Enjoy the combination of acreage, mature trees, extensive 2026 improvements, and convenient access to everyday amenities!
For sale
$219,000
104 Hill Top Ct, Springtown, TX 76082
3beds
1,624sqft
Manufactured Home, Single Family Residence
Built in 2000
1.01 Acres Lot
$218,600 Zestimate®
$135/sqft
$-- HOA
What's special
Partially fenced acreageElectric fireplaceOpen floor planInterior and exterior paintMetal-framed covered front porchKitchen island
- 16 hours
- 93
- 7
Zillow last checked:
Listing updated:
Listed by:
Kelly Jones 0827857 (817)946-7775,
Cates & Company 817-946-7775
Source: NTREIS,MLS#: 21399931
Facts & features
Interior
Bedrooms & bathrooms
- Bedrooms: 3
- Bathrooms: 2
- Full bathrooms: 2
Primary bedroom
- Features: Ceiling Fan(s)
- Level: First
- Dimensions: 12 x 13
Bedroom
- Features: Ceiling Fan(s)
- Level: First
- Dimensions: 10 x 13
Bedroom
- Features: Ceiling Fan(s)
- Level: First
- Dimensions: 10 x 13
Primary bathroom
- Level: First
- Dimensions: 8 x 13
Breakfast room nook
- Level: First
- Dimensions: 10 x 13
Dining room
- Level: First
- Dimensions: 17 x 13
Other
- Level: First
- Dimensions: 5 x 7
Kitchen
- Features: Breakfast Bar, Built-in Features, Eat-in Kitchen
- Level: First
- Dimensions: 12 x 13
Living room
- Features: Ceiling Fan(s), Fireplace
- Level: First
- Dimensions: 17 x 13
Utility room
- Level: First
- Dimensions: 7 x 8
Heating
- Central, Electric
Cooling
- Central Air, Ceiling Fan(s), Electric
Appliances
- Included: Dishwasher, Electric Range, Electric Water Heater, Microwave
- Laundry: Washer Hookup, Dryer Hookup, ElectricDryer Hookup, Laundry in Utility Room
Features
- Eat-in Kitchen, High Speed Internet, Kitchen Island, Open Floorplan, Cable TV
- Flooring: Carpet, Vinyl
- Has basement: No
- Number of fireplaces: 1
- Fireplace features: Electric, Living Room, Masonry
Interior area
- Total interior livable area: 1,624 sqft
Video & virtual tour
Property
Parking
- Total spaces: 2
- Parking features: Additional Parking, Covered, Carport, Gravel
- Carport spaces: 2
Features
- Levels: One
- Stories: 1
- Patio & porch: Front Porch, Covered
- Pool features: None
- Fencing: Barbed Wire,Back Yard,Fenced,Partial
Lot
- Size: 1.01 Acres
- Features: Acreage, Cleared, Corner Lot, Hardwood Trees
- Residential vegetation: Cleared
Details
- Parcel number: R000019504
Construction
Type & style
- Home type: MobileManufactured
- Architectural style: Traditional
- Property subtype: Manufactured Home, Single Family Residence
Materials
- Roof: Composition
Condition
- Resale
- Year built: 2000
Utilities & green energy
- Sewer: Septic Tank
- Water: Community/Coop
- Utilities for property: Electricity Available, None, Septic Available, Water Available, Cable Available
Community & HOA
Community
- Subdivision: Oak Haven
HOA
- Has HOA: No
Location
- Region: Springtown
Financial & listing details
- Price per square foot: $135/sqft
- Date on market: 10/9/2026
- Cumulative days on market: 9 days
- Listing terms: Cash,Conventional,VA Loan
Estimated market value
$218,600
$208,000 - $230,000
Not available
Price history
| Date | Event | Price |
|---|---|---|
| 10/9/2026 | Listed for sale | $219,000-0.5%$135/sqft |
Source: NTREIS #21399931 Report a problem | ||
| 9/19/2026 | Listing removed | $220,000$135/sqft |
Source: NTREIS #21297889 Report a problem | ||
| 8/24/2026 | Price change | $220,000-3.7%$135/sqft |
Source: NTREIS #21297889 Report a problem | ||
| 7/27/2026 | Price change | $228,500-0.7%$141/sqft |
Source: NTREIS #21297889 Report a problem | ||
| 6/17/2026 | Listed for sale | $230,000$142/sqft |
Source: NTREIS #21297889 Report a problem | ||
| 6/16/2026 | Contingent | $230,000$142/sqft |
Source: NTREIS #21297889 Report a problem | ||
| 6/10/2026 | Listed for sale | $230,000+2.2%$142/sqft |
Source: NTREIS #21297889 Report a problem | ||
| 4/5/2023 | Listing removed | -- |
Source: NTREIS #20215603 Report a problem | ||
| 3/1/2023 | Price change | $225,000-10%$139/sqft |
Source: NTREIS #20215603 Report a problem | ||
| 12/1/2022 | Listed for sale | $249,900+212.8%$154/sqft |
Source: NTREIS #20215603 Report a problem | ||
| 4/28/2016 | Listing removed | $79,900$49/sqft |
Source: Texas Property Brokers, LLC #13226028 Report a problem | ||
| 11/4/2015 | Price change | $79,900-5.9%$49/sqft |
Source: Texas Property Brokers, LLC #13226028 Report a problem | ||
| 8/27/2015 | Listed for sale | $84,900+192.8%$52/sqft |
Source: Texas Property Brokers, LLC #13226028 Report a problem | ||
| 7/24/2015 | Listing removed | $29,000$18/sqft |
Source: Anne Land Real Estate #12108668 Report a problem | ||
| 3/12/2015 | Listed for sale | $29,000$18/sqft |
Source: Anne Land Real Estate #12108668 Report a problem | ||
| 9/19/2014 | Listing removed | $29,000$18/sqft |
Source: ANNE LAND REAL ESTATE #12108668 Report a problem | ||
| 3/21/2014 | Price change | $29,000+28.9%$18/sqft |
Source: ANNE LAND REAL ESTATE #12108668 Report a problem | ||
| 11/27/2013 | Listed for sale | $22,500$14/sqft |
Source: Owner Report a problem | ||
Public tax history
Tax history is unavailable.
Monthly payment
Climate risks
Neighborhood: 76082
Nearby schools
Schools provided by the listing agent
- Elementary: Goshen Creek
- Middle: Springtown
- High: Springtown
- District: Springtown ISD
Source: NTREIS. This data may not be complete. We recommend contacting the local school district to confirm school assignments for this home.
- $266,500-- bd-- ba1.2k sqft106 S Hill Top Ct, Springtown, TX 76082Off Market
- $276,500-- bd-- ba1.2k sqft105 N Hill Top Ct, Springtown, TX 76082Off Market
- $144,800-- bd-- ba924 sqft420 Gilliland Rd, Springtown, TX 76082Off Market
- $275,400-- bd-- ba1.2k sqft110 S Hill Top Ct, Springtown, TX 76082Off Market
Similar homes
- $279,9904 bd2 ba2k sqft145 Adalida Ln, Springtown, TX 76082For Sale
 MLS ID #21406225, Zahira Morales. NTREIS
 - $225,0004 bd2 ba1.9k sqft141 Private Road 3814, Springtown, TX 76082For Sale
 MLS ID #21401977, Steven Hayden. NTREIS
 - $250,0004 bd2 ba2.1k sqft134 Browning Ct, Springtown, TX 76082For Sale
 MLS ID #21275350, Dora Andrade. NTREIS
 - $229,9993 bd2 ba1.6k sqft406 Hilltop Meadows Ct, Springtown, TX 76082For Sale
 MLS ID #21380725, Tanner Milner. NTREIS
