Private retreat outside city limits that includes a well-built, triple wide upscale manufactured home built by Schult and situated at the end of a
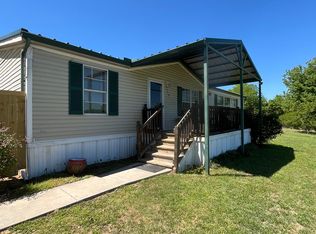
cul-de-sac on just over 1 acre of land. This spacious 3 bdrm., 2 full bath, 1996 Dynasty model home is not lacking in the extra touches i.e. vaulted ceilings, vinyl faux wood flooring, ceiling fans galore, and beautiful stone fireplace upon entry into the homes' Great Room plus an extra 4th bonus room to boast for anything imaginable such as a home office, sewing room, exercise room or additional living area. The inviting French doors leading off the kitchen area open into the outdoors and onto a huge newly built deck for possible entertaining or just everyday relaxation. In addition, there are 2 other newly built decks of which one is covered and leads up to the front door. The other is off the back of homes' utility room leading into the backyard. Included on property is a workshop with electricity, dog kennel, and an emergency shelter. With enough space all around the home, the property could allow for parking of multiple vehicles, boats, RV's and more. If you are looking for a dream home with an outdoor space you can create and make your own...then this is it! Call today for a personal and private tour! Let us help make your dreams come true.
For sale
Price cut: $5K (7/15)
$224,900
109 Canyon Valley Ct, Weatherford, TX 76085
3beds
2,015sqft
Manufactured Home, Single Family Residence
Built in 1996
1.03 Acres Lot
$-- Zestimate®
$112/sqft
$-- HOA
What's special
Dog kennelVinyl faux wood flooringCeiling fans galoreVaulted ceilingsWorkshop with electricity
- 179 days |
- 408 |
- 35 |
Zillow last checked:
Listing updated:
Listed by:
Sheryl Wood 0732869 817-920-7700,
Keller Williams Fort Worth 817-920-7700
Source: NTREIS,MLS#: 21163872
Facts & features
Interior
Bedrooms & bathrooms
- Bedrooms: 3
- Bathrooms: 2
- Full bathrooms: 2
Primary bedroom
- Features: Ceiling Fan(s), En Suite Bathroom, Walk-In Closet(s)
- Level: First
- Dimensions: 14 x 14
Bedroom
- Features: Ceiling Fan(s), Walk-In Closet(s)
- Level: First
- Dimensions: 13 x 12
Bedroom
- Features: Ceiling Fan(s), Walk-In Closet(s)
- Level: First
- Dimensions: 13 x 10
Primary bathroom
- Features: Built-in Features, Dual Sinks, Double Vanity, En Suite Bathroom, Garden Tub/Roman Tub, Linen Closet, Separate Shower
- Level: First
- Dimensions: 13 x 8
Bonus room
- Features: Ceiling Fan(s)
- Level: First
- Dimensions: 13 x 12
Other
- Features: Built-in Features
- Level: First
- Dimensions: 10 x 5
Great room
- Features: Ceiling Fan(s), Fireplace
- Level: First
- Dimensions: 27 x 18
Kitchen
- Features: Built-in Features, Ceiling Fan(s), Dual Sinks, Eat-in Kitchen, Kitchen Island, Pantry
- Level: First
- Dimensions: 27 x 18
Utility room
- Features: Built-in Features, Utility Room
- Level: First
- Dimensions: 10 x 8
Heating
- Central, Electric, Fireplace(s)
Cooling
- Central Air, Ceiling Fan(s), Electric
Appliances
- Included: Convection Oven, Double Oven, Dishwasher, Electric Range, Electric Water Heater
- Laundry: Washer Hookup, Electric Dryer Hookup, Laundry in Utility Room
Features
- Built-in Features, Decorative/Designer Lighting Fixtures, Double Vanity, Eat-in Kitchen, Kitchen Island, Open Floorplan, Pantry, Vaulted Ceiling(s), Walk-In Closet(s)
- Flooring: Luxury Vinyl Plank
- Windows: Window Coverings
- Has basement: No
- Number of fireplaces: 1
- Fireplace features: Glass Doors, Great Room, Raised Hearth, Stone, Wood Burning
Interior area
- Total interior livable area: 2,015 sqft
Video & virtual tour
Property
Parking
- Parking features: Additional Parking, Boat, Direct Access, No Garage, On Site, Open, Outside, Oversized, Private, RV Access/Parking, Unpaved
- Has uncovered spaces: Yes
Features
- Levels: One
- Stories: 1
- Patio & porch: Rear Porch, Deck, Front Porch, See Remarks, Covered
- Exterior features: Kennel, Other, Private Entrance, Private Yard, Storage
- Pool features: None
- Fencing: Barbed Wire,Perimeter,Partial
Lot
- Size: 1.03 Acres
- Features: Acreage, Cleared, Cul-De-Sac, Irregular Lot, Sloped, Few Trees
- Residential vegetation: Partially Wooded
Details
- Additional structures: Other, See Remarks, Storage, Workshop
- Parcel number: R000003092
Construction
Type & style
- Home type: MobileManufactured
- Architectural style: Contemporary/Modern
- Property subtype: Manufactured Home, Single Family Residence
- Attached to another structure: Yes
Materials
- Vinyl Siding
- Foundation: Pillar/Post/Pier
- Roof: Composition
Condition
- Year built: 1996
Utilities & green energy
- Sewer: Aerobic Septic, Septic Tank
- Water: Community/Coop
- Utilities for property: Septic Available, Separate Meters, See Remarks, Underground Utilities, Water Available
Community & HOA
Community
- Security: Smoke Detector(s)
- Subdivision: Canyon Valley Estates
HOA
- Has HOA: No
Location
- Region: Weatherford
Financial & listing details
- Price per square foot: $112/sqft
- Tax assessed value: $92,080
- Annual tax amount: $1,529
- Date on market: 1/27/2026
- Cumulative days on market: 179 days
- Listing terms: Cash,Conventional,FHA,Owner Will Carry,VA Loan
Estimated market value
Not available
Estimated sales range
Not available
$1,879/mo
Price history
| Date | Event | Price |
|---|---|---|
| 7/15/2026 | Price change | $224,900-2.2%$112/sqft |
Source: NTREIS #21163872 Report a problem | ||
| 5/30/2026 | Price change | $229,900-4.2%$114/sqft |
Source: NTREIS #21163872 Report a problem | ||
| 3/31/2026 | Price change | $239,900-4%$119/sqft |
Source: NTREIS #21163872 Report a problem | ||
| 1/27/2026 | Listed for sale | $249,900$124/sqft |
Source: NTREIS #21163872 Report a problem | ||
Public tax history
| Year | Property taxes | Tax assessment |
|---|---|---|
| 2025 | $530 +9.1% | $92,080 +12.8% |
| 2024 | $485 +2% | $81,610 |
| 2023 | $476 +101.3% | $81,610 +120.7% |
| 2022 | $237 -2.6% | $36,970 |
| 2021 | $243 -21.4% | $36,970 -30.8% |
| 2020 | $309 +11.8% | $53,420 |
| 2019 | $276 +4.9% | $53,420 +43.6% |
| 2018 | $264 -32.7% | $37,210 |
| 2017 | $392 +20.2% | $37,210 +15.5% |
| 2016 | $326 -26.7% | $32,210 |
| 2015 | $444 | $32,210 |
| 2014 | $444 | $32,210 |
| 2013 | -- | $32,210 -23.5% |
| 2012 | -- | $42,120 |
| 2011 | -- | $42,120 -11.3% |
| 2010 | -- | $47,480 |
| 2009 | -- | $47,480 |
| 2008 | -- | -- |
| 2007 | -- | -- |
| 2006 | -- | -- |
| 2004 | -- | $50,850 +5.6% |
| 2003 | -- | $48,170 |
| 2002 | -- | $48,170 +1.8% |
| 2001 | -- | $47,320 |
| 2000 | -- | $47,320 |
Find assessor info on the county website
Monthly payment
Climate risks
Neighborhood: 76085
Nearby schools
GreatSchools rating
- 8/10Cross Timbers Elementary SchoolGrades: PK-4Distance: 4.3 mi
- 4/10Santo Forte J High SchoolGrades: 7-8Distance: 5.7 mi
- 6/10Azle High SchoolGrades: 9-12Distance: 5.5 mi
Schools provided by the listing agent
- Elementary: Cross Timbers
- Middle: Forte
- High: Azle
- District: Azle ISD
Source: NTREIS. This data may not be complete. We recommend contacting the local school district to confirm school assignments for this home.
- $206,800-- bd-- ba1.2k sqft105 Canyon Valley Ct, Weatherford, TX 76085Off Market
- $105,220-- bd-- ba-- sqft112 Canyon Valley Ct, Weatherford, TX 76085Off Market
- $263,000-- bd-- ba2.1k sqft112 Canyon Valley Ct, Weatherford, TX 76085Off Market
- $227,500-- bd-- ba1.9k sqft107 Canyon Valley Ln, Weatherford, TX 76085Off Market
- $189,800-- bd-- ba1.3k sqft113 Canyon Valley Ln, Weatherford, TX 76085Off Market
- $39,080-- bd-- ba1.3k sqft113 Canyon Valley Ln, Weatherford, TX 76085Off Market
- $76,250-- bd-- ba510 sqftCanyon Valley Ln, Weatherford, TX 76085Off Market
- $25,990-- bd-- ba-- sqftCanyon Valley Ln, Weatherford, TX 76085Off Market
A local agent can set up tours, give advice and negotiate with sellers.
Similar homes
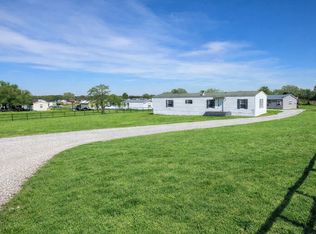
- $260,0004 bd2 ba1.5k sqft139 Canyon Valley Ln, Weatherford, TX 76085For Sale
 MLS ID #21316586, Rose Weaver. NTREIS
 - $219,0003 bd2 ba1.3k sqft206 Creekview Meadows Ct, Springtown, TX 76082For Sale
 MLS ID #21165343, Courtney Gutierrez. NTREIS
 - $230,0003 bd2 ba1.6k sqft104 Hill Top Ct, Springtown, TX 76082For Sale
 MLS ID #21297889, Andrew Bryant. NTREIS
 - $250,0004 bd2 ba2.1k sqft134 Browning Ct, Springtown, TX 76082For Sale
 MLS ID #21275350, Dora Andrade. NTREIS
 - $230,0004 bd2 ba1.9k sqft116 Harvest Moon Ct, Springtown, TX 76082For SaleMLS ID #21276642, Kathe Mcdonald. NTREIS
- $229,9004 bd2 ba1.8k sqft445 Arvel Cir, Azle, TX 76020For SaleMLS ID #21131539, Cameron Love. NTREIS
- $295,9904 bd2 ba2k sqft145 Adalida Ln, Springtown, TX 76082For SaleMLS ID #21309523, Jeff Mccain. NTREIS
- $200,0006 bd4 ba1.9k sqft2010 Spring Ct #2014, Azle, TX 76020For SaleMLS ID #21209049, Katy Reeves. NTREIS
- $259,4994 bd2 ba1.4k sqft3450 Sarra Ln, Springtown, TX 76082For SaleMLS ID #21202944, Rena Gray. NTREIS
- $265,0004 bd2 ba1.2k sqft119 Overlook Trl, Azle, TX 76020For SaleMLS ID #21167035, Maria Arellano. NTREIS
- $190,0005 bd4 ba1.1k sqft316 Summit Dr, Springtown, TX 76082For SaleMLS ID #21238228, Ilse Rojas. NTREIS
- $305,0005 bd3 ba2.1k sqft119 Enchanted Lakes Dr, Azle, TX 76020For SaleMLS ID #21261267, Melissa Jackson. NTREIS
- $199,9003 bd2 ba1.4k sqft1100 Poe St, Azle, TX 76020For SaleMLS ID #21332490, Joleen Skipworth. NTREIS
- $299,4005 bd3 ba2.1k sqft203 S Ridgeview Ct, Azle, TX 76020For SaleMLS ID #21251015, Rena Gray. NTREIS
- $199,0003 bd2 ba1k sqft11204 Liberty School Rd, Azle, TX 76020For SaleMLS ID #21299526, Darlene Carter. NTREIS
- $189,9003 bd2 ba1.1k sqft1909 Coral Rd, Pelican Bay, TX 76020For SaleMLS ID #21291798, Heidi Mayer. NTREIS
- $215,0003 bd2 ba1.4k sqft110 Overlook Trl, Azle, TX 76020For SaleMLS ID #21286320, Suzanne Eldridge Gore. NTREIS
- $275,0003 bd2 ba1.3k sqft205 N Spring Branch Trl, Springtown, TX 76082For Sale By Owner
- $279,9004 bd2 ba2.1k sqft700 Woodhaven Dr, Springtown, TX 76082For SaleMLS ID #21224193, Wendy Grammer. NTREIS
- $259,8003 bd2 ba1.2k sqft6112 Big Wood Ct, Fort Worth, TX 76135For SaleMLS ID #21289455, Jennifer Stafford. NTREIS
