Welcome to this beautiful modern home, built in 2020, offering spacious living areas, an open-concept layout, and the peaceful beauty of country-style living on a full acre of land. Large windows throughout the home provide breathtaking views of the mature trees surrounding the property, creating a warm, inviting atmosphere and a beautiful connection to the outdoors.
The spacious open floor plan is perfect for everyday living and entertaining, with plenty of natural light and a modern feel throughout. Outside, the expansive one-acre property is surrounded by trees, offering privacy, tranquility, and plenty of room to enjoy the outdoors.
The property also features a spacious 30x20 shop with a concrete floor and 220-volt electrical connection, offering the perfect space for a workshop, hobbies, storage, or additional workspace. With ample room for approximately four vehicles, this property provides the space and versatility you've been looking for.
If you're looking for a modern home with room to spread out, beautiful surroundings, and a versatile shop, this property offers a unique opportunity to enjoy comfort, space, and country living just minutes from everyday conveniences.
Pending
$279,990
145 Adalida Ln, Springtown, TX 76082
4beds
2,048sqft
Manufactured Home, Single Family Residence
Built in 2020
1 Acres Lot
$279,900 Zestimate®
$137/sqft
$-- HOA
What's special
Modern feel throughoutBeautiful modern homeFull acre of landSpacious open floor planSurrounded by treesPlenty of natural lightVersatile shop
- 37 days
- 39
- 5
Likely to sell faster than
Zillow last checked:
Listing updated:
Listed by:
Zahira Morales 0715811 817-592-3008,
Rendon Realty, LLC 817-592-3008
Source: NTREIS,MLS#: 21406225
Facts & features
Interior
Bedrooms & bathrooms
- Bedrooms: 4
- Bathrooms: 2
- Full bathrooms: 2
Primary bedroom
- Features: En Suite Bathroom, Walk-In Closet(s)
- Level: First
- Dimensions: 14 x 14
Bedroom
- Level: First
- Dimensions: 10 x 14
Bedroom
- Level: First
- Dimensions: 10 x 14
Bedroom
- Features: Walk-In Closet(s)
- Level: First
- Dimensions: 12 x 11
Primary bathroom
- Features: Built-in Features, Dual Sinks, Garden Tub/Roman Tub, Walk-In Shower
- Level: First
- Dimensions: 12 x 14
Dining room
- Level: First
- Dimensions: 12 x 14
Other
- Level: First
- Dimensions: 8 x 4
Kitchen
- Features: Built-in Features, Kitchen Island, Pantry
- Level: First
- Dimensions: 15 x 14
Living room
- Features: Built-in Features
- Level: First
- Dimensions: 19 x 15
Utility room
- Level: First
- Dimensions: 9 x 10
Workshop
- Level: First
- Dimensions: 30 x 20
Cooling
- Central Air, Ceiling Fan(s)
Appliances
- Included: Dishwasher, Electric Range, Refrigerator
Features
- Decorative/Designer Lighting Fixtures, Kitchen Island, Open Floorplan, Pantry, Walk-In Closet(s)
- Flooring: Carpet, Laminate, Vinyl
- Has basement: No
- Has fireplace: No
Interior area
- Total interior livable area: 2,048 sqft
Video & virtual tour
Property
Parking
- Total spaces: 4
- Parking features: Additional Parking, Door-Multi
- Garage spaces: 4
Features
- Levels: One
- Stories: 1
- Patio & porch: Covered, Deck
- Pool features: None
- Fencing: Fenced,Wire
Lot
- Size: 1 Acres
Details
- Parcel number: R000025803
Construction
Type & style
- Home type: MobileManufactured
- Property subtype: Manufactured Home, Single Family Residence
Materials
- Foundation: Pillar/Post/Pier
- Roof: Composition
Condition
- Year built: 2020
Utilities & green energy
- Sewer: Septic Tank
- Utilities for property: Septic Available
Community & HOA
Community
- Security: Smoke Detector(s)
- Subdivision: South Forty
HOA
- Has HOA: No
Location
- Region: Springtown
Financial & listing details
- Price per square foot: $137/sqft
- Tax assessed value: $306,450
- Annual tax amount: $4,500
- Date on market: 10/9/2026
- Cumulative days on market: 121 days
- Listing terms: Cash,Conventional,USDA Loan,VA Loan
Estimated market value
$279,900
$266,000 - $294,000
Not available
Price history
| Date | Event | Price |
|---|---|---|
| 10/22/2026 | Pending sale | $279,990$137/sqft |
Source: NTREIS #21406225 Report a problem | ||
| 10/15/2026 | Contingent | $279,990$137/sqft |
Source: NTREIS #21406225 Report a problem | ||
| 10/9/2026 | Listed for sale | $279,990$137/sqft |
Source: NTREIS #21406225 Report a problem | ||
| 9/30/2026 | Listing removed | $279,990$137/sqft |
Source: NTREIS #21309523 Report a problem | ||
| 8/20/2026 | Price change | $279,990-3.4%$137/sqft |
Source: NTREIS #21309523 Report a problem | ||
| 8/6/2026 | Price change | $289,990-2%$142/sqft |
Source: NTREIS #21309523 Report a problem | ||
| 7/21/2026 | Price change | $295,990-1.3%$145/sqft |
Source: NTREIS #21309523 Report a problem | ||
| 6/29/2026 | Listed for sale | $299,990$146/sqft |
Source: NTREIS #21309523 Report a problem | ||
Public tax history
| Year | Property taxes | Tax assessment |
|---|---|---|
| 2025 | $3,087 +2.3% | $306,450 +9.2% |
| 2024 | $3,018 +14.6% | $280,600 |
| 2023 | $2,634 -17% | $280,600 +37.7% |
| 2022 | $3,174 -6.1% | $203,750 |
| 2021 | $3,379 +598.4% | $203,750 +715% |
| 2020 | $484 | $25,000 |
Find assessor info on the county website
Monthly payment
Climate risks
Neighborhood: 76082
Nearby schools
Schools provided by the listing agent
- Elementary: Springtown
- Middle: Springtown
- High: Springtown
- District: Springtown ISD
Source: NTREIS. This data may not be complete. We recommend contacting the local school district to confirm school assignments for this home.


Similar homes
- $243,9003 bd2 ba1.6k sqft134 Valley Meadows Dr, Springtown, TX 76082For Sale
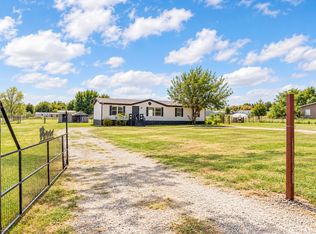 MLS ID #21417958, Angie Mcalister. NTREIS
- $--3 bd2 ba1.5k sqft180 Wonder Dr, Springtown, TX 76082AuctionAuction.com 2
- $246,9004 bd2 ba2.1k sqft104 Arunda Ct, Weatherford, TX 76085For Sale
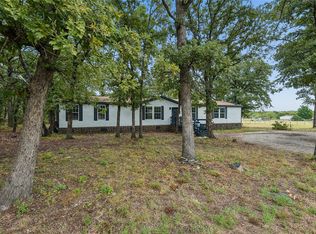 MLS ID #21400786, Scott Kirkpatrick. NTREIS
- $219,9953 bd2 ba1.5k sqft153 Clay Ct, Springtown, TX 76082For Sale
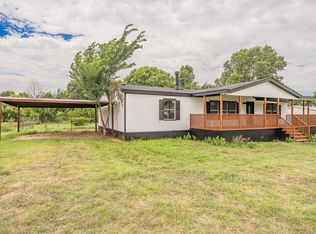 MLS ID #21315561, Lindy Gerow. NTREIS
