Beautifully Renovated Home on 1 Acre in Springtown, TX
Welcome to country living at its best! This beautifully renovated 3-bedroom, 2-bath doublewide mobile home sits on a spacious one-acre lot in the Springtown, Texas area, offering plenty of room to enjoy the peace and privacy of the country while still being within easy reach of town.
Inside, you’ll find a fresh, modern feel throughout with new interior paint, new flooring, updated hardware and fixtures, and a beautifully refreshed kitchen featuring new appliances and stunning granite countertops. The exterior has also been freshly painted, giving the home great curb appeal.
The spacious layout provides comfortable living areas and generously sized bedrooms, making this home ideal for families, first-time buyers, or anyone looking for more space and a quieter lifestyle.
Enjoy the freedom of one full acre, perfect for outdoor entertaining, gardening, pets, recreation, or simply relaxing and taking in the country surroundings.
Located in the Springtown area and a great school district, this move-in-ready home offers an excellent combination of modern updates, acreage, and country charm.
Highlights
* 3 Bedrooms
* 2 Full Bathrooms
* Spacious Doublewide Mobile Home
* Approximately 1 Acre
* Newly Renovated
* New Interior & Exterior Paint
* New Flooring Throughout
* New Stainless-Steel Appliances
* New Granite Countertops
* New Hardware & Fixtures
* Great Curb Appeal
* Country Living with Plenty of Space
* Located in a Desirable Springtown-Area School District
Move-in ready and waiting for its new owners! Come see all this beautifully updated country property has to offer.
For sale
Price cut: $4.9K (9/17)
$249,999
167 Blue Sky Ln, Springtown, TX 76082
3beds
1,568sqft
Manufactured Home, Single Family Residence
Built in 2000
1 Acres Lot
$248,400 Zestimate®
$159/sqft
$-- HOA
What's special
Fresh modern feel throughoutSpacious one-acre lotNew interior paintNew appliancesNew flooringStunning granite countertopsBeautifully renovated
- 35 days
- 153
- 16
Zillow last checked:
Listing updated:
Listed by:
Tanner Milner 0669330,
Winters Legacy Realty 817-818-6861,
Ryan Hillgardner 0768769 817-456-1033,
Winters Legacy Realty
Source: NTREIS,MLS#: 21368761
Facts & features
Interior
Bedrooms & bathrooms
- Bedrooms: 3
- Bathrooms: 2
- Full bathrooms: 2
Primary bedroom
- Features: Ceiling Fan(s), Dual Sinks, En Suite Bathroom, Garden Tub/Roman Tub, Linen Closet, Separate Shower, Walk-In Closet(s)
- Level: First
- Dimensions: 16 x 18
Bedroom
- Level: First
- Dimensions: 10 x 13
Bedroom
- Level: First
- Dimensions: 10 x 13
Primary bathroom
- Features: Dual Sinks, En Suite Bathroom, Granite Counters, Garden Tub/Roman Tub, Linen Closet, Stone Counters, Separate Shower
- Level: First
- Dimensions: 7 x 13
Other
- Features: Granite Counters
- Level: First
- Dimensions: 5 x 8
Kitchen
- Features: Built-in Features, Eat-in Kitchen, Stone Counters
- Level: First
- Dimensions: 12 x 13
Laundry
- Level: First
- Dimensions: 7 x 8
Living room
- Features: Ceiling Fan(s)
- Level: First
- Dimensions: 17 x 13
Heating
- Central, Electric
Cooling
- Central Air, Ceiling Fan(s), Electric
Appliances
- Included: Dishwasher, Electric Range, Disposal, Microwave
- Laundry: Laundry in Utility Room
Features
- Decorative/Designer Lighting Fixtures, Eat-in Kitchen, Granite Counters, High Speed Internet, Open Floorplan, Cable TV, Walk-In Closet(s)
- Flooring: Luxury Vinyl Plank
- Has basement: No
- Has fireplace: No
Interior area
- Total interior livable area: 1,568 sqft
Video & virtual tour
Property
Parking
- Parking features: Gravel, No Garage, On Site, Private
Features
- Levels: One
- Stories: 1
- Patio & porch: Rear Porch, Deck, Front Porch, Covered
- Pool features: None
Lot
- Size: 1 Acres
- Features: Acreage, Interior Lot, Few Trees
Details
- Parcel number: R000071732
Construction
Type & style
- Home type: MobileManufactured
- Property subtype: Manufactured Home, Single Family Residence
- Attached to another structure: Yes
Materials
- Foundation: Pillar/Post/Pier
- Roof: Composition
Condition
- Resale
- Year built: 2000
Utilities & green energy
- Sewer: Aerobic Septic, Septic Tank
- Water: Rural
- Utilities for property: Electricity Available, Electricity Connected, None, Phone Available, Septic Available, Separate Meters, Water Available, Cable Available
Community & HOA
Community
- Subdivision: Blue Sky Valley
HOA
- Has HOA: No
Location
- Region: Springtown
Financial & listing details
- Price per square foot: $159/sqft
- Tax assessed value: $172,460
- Annual tax amount: $2,776
- Date on market: 8/25/2026
- Cumulative days on market: 36 days
- Listing terms: Cash,Conventional,FHA,USDA Loan,VA Loan
Estimated market value
$248,400
$236,000 - $261,000
Not available
Price history
| Date | Event | Price |
|---|---|---|
| 9/17/2026 | Price change | $249,999-1.9%$159/sqft |
Source: NTREIS #21368761 Report a problem | ||
| 9/7/2026 | Price change | $254,900-1.9%$163/sqft |
Source: NTREIS #21368761 Report a problem | ||
| 8/25/2026 | Listed for sale | $259,900+74.4%$166/sqft |
Source: NTREIS #21368761 Report a problem | ||
| 6/1/2026 | Sold | -- |
Source: NTREIS #21192764 Report a problem | ||
| 4/11/2026 | Pending sale | $149,000$95/sqft |
Source: NTREIS #21192764 Report a problem | ||
| 4/3/2026 | Price change | $149,000-17.2%$95/sqft |
Source: NTREIS #21192764 Report a problem | ||
| 3/18/2026 | Listed for sale | $179,900$115/sqft |
Source: NTREIS #21192764 Report a problem | ||
| 3/13/2026 | Contingent | $179,900$115/sqft |
Source: NTREIS #21192764 Report a problem | ||
| 3/7/2026 | Listed for sale | $179,900$115/sqft |
Source: NTREIS #21192764 Report a problem | ||
| 5/5/2025 | Listing removed | $1,000$1/sqft |
Source: Zillow Rentals Report a problem | ||
| 4/24/2025 | Price change | $1,000-7%$1/sqft |
Source: Zillow Rentals Report a problem | ||
| 4/8/2025 | Price change | $1,075-8.5%$1/sqft |
Source: Zillow Rentals Report a problem | ||
| 3/18/2025 | Listed for rent | $1,175+18.1%$1/sqft |
Source: Zillow Rentals Report a problem | ||
| 4/16/2020 | Listing removed | $995$1/sqft |
Source: All County Property Mgmt Group #14303417 Report a problem | ||
| 4/7/2020 | Price change | $995-5.2%$1/sqft |
Source: All County Property Mgmt Group #14303417 Report a problem | ||
| 3/13/2020 | Listed for rent | $1,050$1/sqft |
Source: All County Property Mgmt Group #14303417 Report a problem | ||
| 10/19/2012 | Sold | -- |
Source: Agent Provided Report a problem | ||
| 5/7/2012 | Sold | -- |
Source: Public Record Report a problem | ||
Public tax history
| Year | Property taxes | Tax assessment |
|---|---|---|
| 2025 | $2,776 -8.8% | $172,460 -7.7% |
| 2024 | $3,044 +0.4% | $186,830 |
| 2023 | $3,030 +22.7% | $186,830 +40.9% |
| 2022 | $2,469 -1.8% | $132,640 |
| 2021 | $2,515 +16.6% | $132,640 +23.9% |
| 2020 | $2,156 -0.7% | $107,050 |
| 2019 | $2,171 +45.9% | $107,050 +55.7% |
| 2018 | $1,488 -0.5% | $68,770 |
| 2017 | $1,496 +25% | $68,770 +27.6% |
| 2016 | $1,197 +72.8% | $53,910 |
| 2015 | $692 | $53,910 +65.4% |
| 2014 | $692 | $32,590 -37.5% |
| 2011 | -- | $52,130 -4.7% |
| 2010 | -- | $54,710 +128% |
| 2002 | -- | $24,000 |
| 2001 | -- | $24,000 |
Find assessor info on the county website
Monthly payment
Climate risks
Neighborhood: 76082
Nearby schools
Schools provided by the listing agent
- Elementary: Seguin
- Middle: Hall
- High: Weatherford
- District: Weatherford ISD
Source: NTREIS. This data may not be complete. We recommend contacting the local school district to confirm school assignments for this home.
Similar homes
- $229,9993 bd2 ba1.6k sqft406 Hilltop Meadows Ct, Springtown, TX 76082For Sale
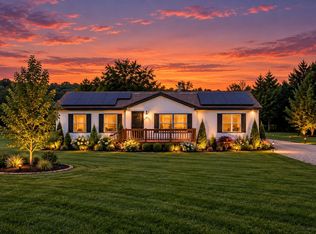 MLS ID #21380725, Tanner Milner. NTREIS
 - $269,9003 bd2 ba1.7k sqft5519 Upper Denton Rd, Weatherford, TX 76085For Sale
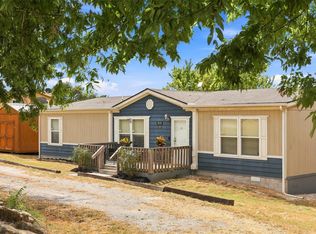 MLS ID #21396317, Elin Aanenson. NTREIS
 - $235,0003 bd2 ba1.7k sqft420 Dogwood St, Springtown, TX 76082For Sale
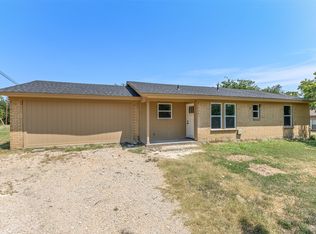 MLS ID #21349693, Corbin Hicks. NTREIS
 - $265,0003 bd2 ba1.2k sqft617 N Avenue D, Springtown, TX 76082For Sale
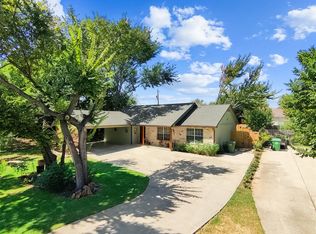 MLS ID #21372883, Leigh Bates. NTREIS
