LETS SEE YOUR OFFERS BUYERS!!! And you can start welcoming your friend and family over to see some Springtown Charm!! Discover the perfect blend of comfort and convenience in this delightful home nestled on a beautiful corner lot in the heart of Springtown. The fully fenced yard offers privacy and space, while the large storm cellar, just steps from the back porch, provides peace of mind during North Texas’ unpredictable weather. Relax on the covered back porch and take in the serene surroundings, complete with mature trees and easy care perennial flowers that bloom year after year. This home’s location is ideal, just a short walk to the city library and only a few blocks north of the City Square, where you can enjoy a variety of community events and local gatherings. Featuring a durable metal roof, freshly painted brick exterior, and undeniable curb appeal, this home is ready for your personal touch. Bring your vision and style to make it truly your own. Come see this charming property and imagine the possibilities, it’s ready to welcome you home. I have added 3 AI photos to give you an idea of the possibilities this amazing home has!! Call today to make this one yours!
For sale
Price cut: $7K (9/28)
$222,000
624 N Avenue A, Springtown, TX 76082
3beds
1,754sqft
Single Family Residence
Built in 1965
10,454 Square Feet Lot
$221,200 Zestimate®
$127/sqft
$-- HOA
What's special
Corner lotUndeniable curb appealFreshly painted brick exteriorCovered back porchDurable metal roof
- 181 days
- 728
- 66
Zillow last checked:
Listing updated:
Listed by:
Carol Jones 0674658 817-750-0012,
Fadal Buchanan & AssociatesLLC 817-750-0012
Source: NTREIS,MLS#: 21236559
Facts & features
Interior
Bedrooms & bathrooms
- Bedrooms: 3
- Bathrooms: 2
- Full bathrooms: 2
Primary bedroom
- Features: Walk-In Closet(s)
- Level: First
- Dimensions: 12 x 11
Bedroom
- Features: Walk-In Closet(s)
- Level: First
- Dimensions: 11 x 8
Bedroom
- Features: Walk-In Closet(s)
- Level: First
- Dimensions: 11 x 10
Primary bathroom
- Features: Built-in Features, En Suite Bathroom, Separate Shower
- Level: First
- Dimensions: 10 x 6
Dining room
- Level: First
- Dimensions: 12 x 8
Other
- Features: Built-in Features, Garden Tub/Roman Tub
- Level: First
- Dimensions: 10 x 5
Kitchen
- Features: Built-in Features, Galley Kitchen, Solid Surface Counters
- Level: First
- Dimensions: 17 x 9
Living room
- Features: Ceiling Fan(s)
- Level: First
- Dimensions: 19 x 18
Utility room
- Features: Built-in Features, Utility Room
- Level: First
- Dimensions: 11 x 7
Heating
- Natural Gas
Cooling
- Central Air, Ceiling Fan(s)
Appliances
- Included: Some Gas Appliances, Dishwasher, Gas Cooktop, Disposal, Gas Oven, Plumbed For Gas
- Laundry: Washer Hookup, Electric Dryer Hookup
Features
- High Speed Internet, Open Floorplan, Paneling/Wainscoting
- Flooring: Laminate, Linoleum, Vinyl
- Has basement: No
- Has fireplace: No
Interior area
- Total interior livable area: 1,754 sqft
Video & virtual tour
Property
Parking
- Total spaces: 4
- Parking features: Attached Carport, Asphalt, Concrete, Driveway, Garage Faces Front
- Attached garage spaces: 2
- Carport spaces: 2
- Covered spaces: 4
Features
- Levels: One
- Stories: 1
- Patio & porch: Covered
- Pool features: None
- Fencing: Chain Link
Lot
- Size: 10,454 Square Feet
- Features: Corner Lot
Details
- Parcel number: R000029501
Construction
Type & style
- Home type: SingleFamily
- Architectural style: Traditional,Detached
- Property subtype: Single Family Residence
- Attached to another structure: Yes
Materials
- Brick
- Foundation: Slab
- Roof: Metal
Condition
- Year built: 1965
Utilities & green energy
- Sewer: Public Sewer
- Water: Public
- Utilities for property: Electricity Connected, Sewer Available, Water Available
Community & HOA
Community
- Security: Carbon Monoxide Detector(s), Smoke Detector(s)
- Subdivision: Tummins First
HOA
- Has HOA: No
Location
- Region: Springtown
Financial & listing details
- Price per square foot: $127/sqft
- Tax assessed value: $220,780
- Annual tax amount: $1,924
- Date on market: 4/11/2026
- Cumulative days on market: 182 days
- Listing terms: Cash,Conventional,FHA,VA Loan
- Exclusions: Riding Lawnmower in garage
Estimated market value
$221,200
$210,000 - $232,000
$1,995/mo
Price history
| Date | Event | Price |
|---|---|---|
| 9/28/2026 | Price change | $222,000-3.1%$127/sqft |
Source: NTREIS #21236559 Report a problem | ||
| 8/31/2026 | Price change | $229,000-4.5%$131/sqft |
Source: NTREIS #21236559 Report a problem | ||
| 8/5/2026 | Price change | $239,900-2.5%$137/sqft |
Source: NTREIS #21236559 Report a problem | ||
| 6/9/2026 | Price change | $246,000-1.6%$140/sqft |
Source: NTREIS #21236559 Report a problem | ||
| 4/11/2026 | Listed for sale | $250,000+61.4%$143/sqft |
Source: NTREIS #21236559 Report a problem | ||
| 11/15/2018 | Sold | -- |
Source: Agent Provided Report a problem | ||
| 11/1/2018 | Pending sale | $154,900$88/sqft |
Source: Weichert, REALTORS, Team Realty, Springtown #13958287 Report a problem | ||
| 10/23/2018 | Listed for sale | $154,900$88/sqft |
Source: Weichert, REALTORS, Team Realty, Springtown #13958287 Report a problem | ||
Public tax history
| Year | Property taxes | Tax assessment |
|---|---|---|
| 2025 | $1,924 -0.8% | $220,780 -10.9% |
| 2024 | $1,939 +2.2% | $247,710 |
| 2023 | $1,897 -32.4% | $247,710 +24.3% |
| 2022 | $2,808 +3.8% | $199,270 |
| 2021 | $2,706 +0.4% | $199,270 +33% |
| 2020 | $2,695 +0.1% | $149,780 |
| 2019 | $2,691 +16% | $149,780 +42.6% |
| 2018 | $2,320 +3.4% | $105,050 |
| 2017 | $2,245 +6.5% | $105,050 +9.1% |
| 2016 | $2,107 +15.8% | $96,270 |
| 2015 | $1,820 | $96,270 +32.3% |
| 2014 | $1,820 | $72,780 -7.3% |
| 2010 | -- | $78,540 +26.6% |
| 2004 | -- | $62,060 +5.6% |
| 2003 | -- | $58,760 +10% |
| 2002 | -- | $53,420 +10% |
| 2001 | -- | $48,560 |
| 2000 | -- | $48,560 |
| 1999 | -- | -- |
Find assessor info on the county website
Monthly payment
Est. payment
Payment breakdown
Explore the cost of this home by adjusting the details. Changes won't be saved.Climate risks
Neighborhood: 76082
Nearby schools
Schools provided by the listing agent
- Elementary: Springtown
- Middle: Springtown
- High: Springtown
- District: Springtown ISD
Source: NTREIS. This data may not be complete. We recommend contacting the local school district to confirm school assignments for this home.

Similar homes
- $229,0003 bd1 ba996 sqft417 N Birch St, Springtown, TX 76082For Sale
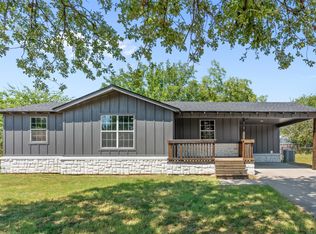 MLS ID #21364605, Benjamin Hruska. NTREIS
 - $265,0003 bd2 ba1.2k sqft617 N Avenue D, Springtown, TX 76082For Sale
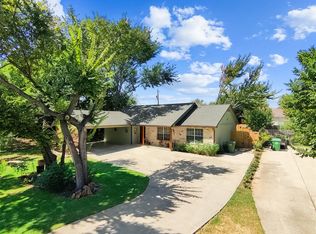 MLS ID #21372883, Leigh Bates. NTREIS
 - $229,9993 bd2 ba1.6k sqft406 Hilltop Meadows Ct, Springtown, TX 76082For Sale
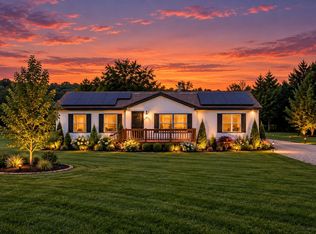 MLS ID #21380725, Tanner Milner. NTREIS
 - $299,9803 bd2 ba1.5k sqft521 N Ave E, Springtown, TX 76082For Sale
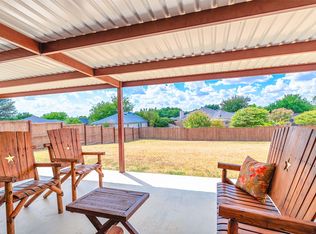 MLS ID #21384281, Melissa Hardy. NTREIS
