Highly Motivated Seller! Come see this beautiful, move-in ready 2019-built home on a desirable corner lot in Old Springtown, just blocks from the town square. This well-maintained 3-bedroom, 2-bath home offers 1,582 sq ft, a 2-car garage, and a covered carport extending over the driveway. The open-concept layout features an eat-in kitchen with rich walnut cabinetry, walk-in pantry, and included range, microwave, and dishwasher overlooking the spacious living area. A separate utility room is conveniently located off the garage entry. Ceramic tile flows through the main living areas, with carpet in the bedrooms. The private primary suite offers a decorative tray ceiling, walk-in closet, double vanity, soaking tub, and separate shower. Enjoy the professionally built screened-in back porch. Fully paid-off solar panels provide energy efficiency and low electric bills. Style, comfort, and convenience await!
Sold
Price Unknown
621 N Avenue B, Springtown, TX 76082
3beds
1,582sqft
Single Family Residence
Built in 2019
8,712 Square Feet Lot
$275,800 Zestimate®
$--/sqft
$2,194 Estimated rent
Home value
$275,800
$262,000 - $290,000
$2,194/mo
Zestimate® history
Owner options
List your home for rent
$2,194/mo
Rent Zestimate®
Find your next renter with Zillow Rental Manager. Plus, with online applications, you can quickly screen prospective tenants – for free.
$2,194/mo
Rent Zestimate®
Refinance and save
Refinancing to a lower rate could help reduce your monthly payments and save thousands over the life of the loan.
Explore your selling options
Work with a Zillow partner agent
Leverage their expertise and Zillow's premium Showcase listings to get your home seen by more buyers.
Get startedList with your own agent
Get your home in front of millions of buyers by listing it on Zillow.
Learn how to do itSell it yourself
Take full control of how buyers see your home on Zillow by listing For Sale by Owner (FSBO).
List your homeWhat's special
Carpeted bedroomsGenerous walk-in closetDesirable corner lotWalk-in pantryOpen-concept layout
Zillow last checked:
Listing updated:
Listed by:
Sherry Roof 0829215 855-299-7653,
Mark Spain Real Estate 855-299-7653
Bought with:
Lisa Keefe, 0691469
JLA Realty
Source: NTREIS,MLS#: 21301630
Facts & features
Interior
Bedrooms & bathrooms
- Bedrooms: 3
- Bathrooms: 2
- Full bathrooms: 2
Primary bedroom
- Features: En Suite Bathroom, Separate Shower, Walk-In Closet(s)
- Level: First
- Dimensions: 0 x 0
Bedroom
- Features: Ceiling Fan(s), Walk-In Closet(s)
- Level: First
- Dimensions: 0 x 0
Bedroom
- Features: Ceiling Fan(s), Walk-In Closet(s)
- Level: First
- Dimensions: 0 x 0
Primary bathroom
- Features: Built-in Features
- Level: First
- Dimensions: 0 x 0
Kitchen
- Features: Built-in Features, Eat-in Kitchen, Granite Counters, Walk-In Pantry
- Level: Second
- Dimensions: 0 x 0
Living room
- Level: First
- Dimensions: 0 x 0
Utility room
- Features: Built-in Features
- Level: First
- Dimensions: 0 x 0
Heating
- Active Solar, Central, Electric
Cooling
- Central Air, Ceiling Fan(s), Electric
Appliances
- Included: Dishwasher, Electric Range, Microwave
- Laundry: Washer Hookup, Electric Dryer Hookup, Laundry in Utility Room
Features
- Decorative/Designer Lighting Fixtures, Double Vanity, Eat-in Kitchen, Granite Counters, High Speed Internet, Kitchen Island, Open Floorplan, Pantry, Cable TV, Walk-In Closet(s)
- Flooring: Carpet, Ceramic Tile
- Has basement: No
- Has fireplace: No
Interior area
- Total interior livable area: 1,582 sqft
Property
Parking
- Total spaces: 4
- Parking features: Attached Carport, Door-Single, Garage, Garage Door Opener, Kitchen Level, Garage Faces Side, On Street
- Attached garage spaces: 2
- Carport spaces: 2
Features
- Levels: One
- Stories: 1
- Patio & porch: Rear Porch, Enclosed, Screened, Covered
- Exterior features: Rain Gutters
- Pool features: None
- Fencing: Chain Link
Lot
- Size: 8,712 Square Feet
- Features: Level, Few Trees
Details
- Parcel number: R000107085
Construction
Type & style
- Home type: SingleFamily
- Architectural style: Detached
- Property subtype: Single Family Residence
- Attached to another structure: Yes
Materials
- Brick
- Foundation: Slab
- Roof: Composition
Condition
- New Construction
- Year built: 2019
Utilities & green energy
- Sewer: Public Sewer
- Water: Public
- Utilities for property: Electricity Connected, Sewer Available, Separate Meters, Water Available, Cable Available
Community & HOA
Community
- Subdivision: Tummins First Add
HOA
- Has HOA: No
Location
- Region: Springtown
Financial & listing details
- Tax assessed value: $323,141
- Annual tax amount: $3,095
- Date on market: 6/14/2026
- Cumulative days on market: 229 days
- Listing terms: Cash,Conventional,FHA,VA Loan
Price history
| Date | Event | Price |
|---|---|---|
| 9/29/2026 | Sold | -- |
Source: NTREIS #21301630 Report a problem | ||
| 9/4/2026 | Pending sale | $279,000$176/sqft |
Source: NTREIS #21301630 Report a problem | ||
| 8/28/2026 | Contingent | $279,000$176/sqft |
Source: NTREIS #21301630 Report a problem | ||
| 8/4/2026 | Price change | $279,000-6.7%$176/sqft |
Source: NTREIS #21301630 Report a problem | ||
| 6/14/2026 | Listed for sale | $299,000$189/sqft |
Source: NTREIS #21301630 Report a problem | ||
| 6/14/2026 | Listing removed | $299,000$189/sqft |
Source: NTREIS #21148003 Report a problem | ||
| 4/23/2026 | Price change | $299,000-8%$189/sqft |
Source: NTREIS #21148003 Report a problem | ||
| 1/9/2026 | Listed for sale | $325,000$205/sqft |
Source: NTREIS #21148003 Report a problem | ||
Public tax history
| Year | Property taxes | Tax assessment |
|---|---|---|
| 2025 | $3,095 -22.3% | $323,141 +9.2% |
| 2024 | $3,980 +1.7% | $295,830 |
| 2023 | $3,915 -21.7% | $295,830 +23.1% |
| 2022 | $4,998 -4.5% | $240,310 0% |
| 2021 | $5,236 +36.2% | $240,320 +56.4% |
| 2020 | $3,844 +671.5% | $153,680 +668.4% |
| 2019 | $498 | $20,000 |
Find assessor info on the county website
Neighborhood: 76082
Nearby homes
- $239,900-- bd-- ba1.2k sqft617 N Avenue B, Springtown, TX 76082Off Market
- $50,000-- bd-- ba-- sqft617 N Avenue B, Springtown, TX 76082Off Market
- $251,600-- bd-- ba1.2k sqft509 N Avenue B, Springtown, TX 76082Off Market
- $222,0003 bd2 ba1.7k sqft624 N Avenue A, Springtown, TX 76082For Sale
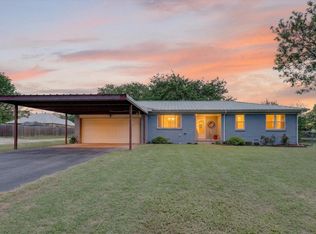
- $--3 bd2 ba1.2k sqft701 N Avenue B, Springtown, TX 76082Sold
- $273,400-- bd-- ba2.1k sqft624 N Avenue B, Springtown, TX 76082Off Market
- $216,2002 bd1 ba1.4k sqft620 N Avenue B, Springtown, TX 76082Off Market
- $218,600-- bd-- ba1k sqft201 E 7th St, Springtown, TX 76082Off Market
Nearby schools
GreatSchools rating
- 6/10Springtown Elementary SchoolGrades: PK-4Distance: 0.5 mi
- 5/10Springtown Middle SchoolGrades: 7-8Distance: 0.8 mi
- 5/10Springtown High SchoolGrades: 9-12Distance: 1 mi
Schools provided by the listing agent
- Elementary: Springtown
- Middle: Springtown
- High: Springtown
- District: Springtown ISD
Source: NTREIS. This data may not be complete. We recommend contacting the local school district to confirm school assignments for this home.
Get a cash offer in 3 minutes
Find out how much your home could sell for in as little as 3 minutes with a no-obligation cash offer.
Estimated market value
$275,800
Get a cash offer in 3 minutes
Find out how much your home could sell for in as little as 3 minutes with a no-obligation cash offer.
Estimated market value
$275,800
- Texas
- Parker County
- Springtown
- 76082
- 621 N Avenue B
