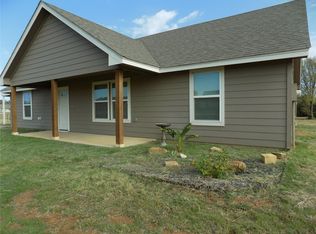
Amazing Property! TWO acres of country living, completely fenced, double gated and plenty of space to build or add other structures if your desire. The two lots stand side by side, and are rectangular shaped. There are two separate septic systems, one aerobic system with the existing home on one acre; and the other acre with a standard system; city water is a plus. There is a 16-person, in ground storm shelter on one of the acres. The lovely double wide manufactured home located on one of the acres has a wonderful open floor plan. Extraordinary kitchen space, with plenty of counter space, cabinets, kitchen island, and window over dual stainless steel sink. Welcoming living room with lovely corner fire place and plenty of room. Primary bedroom features a walk-in closet, en suite bathroom which includes a large garden tub, separate shower, and linen cabinet. Dining area is large and welcoming, convenient to living room and kitchen areas. Primary bedroom and secondary bedrooms have nice sized walk-in closets. Yard has beautiful views and trees. Front porch area is covered and has space enough for picnic equipment or sitting furniture; entry to property has two gates, giving entry to either acre lot from the street. There are no restrictions, so bring your chickens, goats, and horses, or plant the garden that you've always wanted. There are so many possibilities since both acres have full utilities. The second acre lot would be perfect to set up another home, for a rental property, guest house, or family dwelling for parents or children. Home also offers close access to the highway and is about 10-15 minutes from Springtown; a growing town with dining and shopping options, is also situated on a large circle street, keeping the traffic limited. It’s a well situated property with many amenities; and has a straight shot into Fort Worth on Highway 199. Great country living with the city near!
For sale
Price cut: $11.1K (9/24)
$298,900
192 Salt Grass Cir, Poolville, TX 76487
3beds
1,456sqft
Manufactured Home, Single Family Residence
Built in 2007
2 Acres Lot
$292,400 Zestimate®
$205/sqft
$-- HOA
What's special
Double gatedLovely corner fireplaceCompletely fencedWonderful open floor planEn suite bathroomKitchen islandExtraordinary kitchen space
- 33 days
- 113
- 7
Zillow last checked:
Listing updated:
Listed by:
Rena Gray 0211651 817-229-6476,
Rena Gray Real Estate 817-229-6476
Source: NTREIS,MLS#: 21389021
Facts & features
Interior
Bedrooms & bathrooms
- Bedrooms: 3
- Bathrooms: 2
- Full bathrooms: 2
Primary bedroom
- Features: Ceiling Fan(s), En Suite Bathroom, Walk-In Closet(s)
- Level: First
- Dimensions: 13 x 12
Bedroom
- Features: Ceiling Fan(s)
- Level: First
- Dimensions: 12 x 9
Bedroom
- Features: Ceiling Fan(s)
- Level: First
- Dimensions: 10 x 10
Primary bathroom
- Features: En Suite Bathroom, Garden Tub/Roman Tub, Linen Closet, Separate Shower
- Level: First
- Dimensions: 12 x 7
Dining room
- Level: First
- Dimensions: 10 x 12
Kitchen
- Features: Dual Sinks, Kitchen Island
- Level: First
- Dimensions: 12 x 12
Living room
- Features: Ceiling Fan(s), Fireplace
- Level: First
- Dimensions: 17 x 12
Heating
- Central, Electric
Cooling
- Central Air, Electric
Appliances
- Included: Dishwasher, Electric Range
Features
- Decorative/Designer Lighting Fixtures, High Speed Internet, Kitchen Island, Open Floorplan, Wired for Sound
- Has basement: No
- Number of fireplaces: 1
- Fireplace features: Wood Burning
Interior area
- Total interior livable area: 1,456 sqft
Video & virtual tour
Property
Parking
- Total spaces: 2
- Parking features: Carport, Gravel, Gated
- Carport spaces: 2
Features
- Levels: One
- Stories: 1
- Patio & porch: Covered
- Exterior features: Dog Run, Storage
- Pool features: None
- Fencing: Chain Link,Gate
Lot
- Size: 2 Acres
- Features: Acreage
Details
- Parcel number: R000074684
Construction
Type & style
- Home type: MobileManufactured
- Property subtype: Manufactured Home, Single Family Residence
- Attached to another structure: Yes
Condition
- Year built: 2007
Utilities & green energy
- Sewer: Aerobic Septic, Septic Tank
- Water: Public
- Utilities for property: Septic Available, Water Available
Community & HOA
Community
- Subdivision: Salt Grass
HOA
- Has HOA: No
Location
- Region: Poolville
Financial & listing details
- Price per square foot: $205/sqft
- Tax assessed value: $178,030
- Annual tax amount: $2,138
- Date on market: 9/18/2026
- Cumulative days on market: 72 days
- Listing terms: Cash,Conventional,FHA,VA Loan
- Exclusions: Washer, dryer, refrigerator, freezer, microwave, BBQ equipment, 20' and 40' outside containers.
Estimated market value
$292,400
$278,000 - $307,000
Not available
Price history
| Date | Event | Price |
|---|---|---|
| 9/24/2026 | Price change | $298,900-3.6%$205/sqft |
Source: NTREIS #21389021 Report a problem | ||
| 9/18/2026 | Listed for sale | $310,000+15.5%$213/sqft |
Source: NTREIS #21389021 Report a problem | ||
| 9/17/2026 | Listing removed | $268,500$184/sqft |
Source: NTREIS #21354744 Report a problem | ||
| 8/10/2026 | Listed for sale | $268,500$184/sqft |
Source: NTREIS #21354744 Report a problem | ||
Public tax history
| Year | Property taxes | Tax assessment |
|---|---|---|
| 2025 | $1,076 -11.3% | $178,030 +7.6% |
| 2024 | $1,214 +15.4% | $165,430 |
| 2023 | $1,052 -37.8% | $165,430 +30.7% |
| 2022 | $1,690 +3.3% | $126,570 +40.5% |
| 2021 | $1,637 +28.1% | $90,080 +28.9% |
| 2020 | $1,278 -4.3% | $69,880 |
| 2019 | $1,336 +18.6% | $69,880 +27.8% |
| 2018 | $1,127 -1.5% | $54,690 |
| 2017 | $1,144 +27.7% | $54,690 +30.3% |
| 2016 | $896 +5.2% | $41,980 |
| 2015 | $851 | $41,980 |
| 2014 | $851 | $41,980 |
Find assessor info on the county website
Monthly payment
Climate risks
Neighborhood: 76487
Nearby schools
Schools provided by the listing agent
- Elementary: Poolville
- Middle: Poolville
- High: Poolville
- District: Poolville ISD
Source: NTREIS. This data may not be complete. We recommend contacting the local school district to confirm school assignments for this home.
Similar homes
- $325,0003 bd2 ba1.4k sqft511 Erwin Rd, Poolville, TX 76487For Sale
 MLS ID #21297628, Kathy Fisher. NTREIS
 - $299,9903 bd2 ba1.4k sqft2007 Brown Loop, Poolville, TX 76487For Sale
 MLS ID #21119315, Rena Gray. NTREIS
 - $300,0003 bd2 ba1.4k sqft118 Rommel Ct, Springtown, TX 76082For Sale
 MLS ID #21309853, April Warren. NTREIS
 - $339,4003 bd2 ba1.5k sqft506 Pecan Tree Ct, Poolville, TX 76487For Sale
 MLS ID #21084427, Rena Gray. NTREIS
