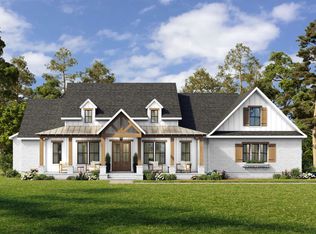
Experience serene country living in this proposed Lucas plan new construction home in Poolville, free from city taxes and HOA fees. The open concept design offers a spacious yet cozy floor plan with a large kitchen island and custom painted cabinets. Featuring 3 bedrooms, 2 bathrooms, and a 2-car garage on 2-acres, this home provides ample space for comfort. Take advantage of NO PAYMENTS while you build with Zeal Home Builders! The master suite includes double sinks and a walk-in closet conveniently connected to the laundry room. While quaint in size, this Lucas plan lacks no features a custom home deserves including split bedrooms, large porches, custom cabinetry & closets, Delta faucets, concrete drive, decorative mirrors, wall mounted TV outlets & hardline ethernet ports, SPRAY FOAM insulated walls & more. Builder spares no expense on your 2-car garage fully finished with can lighting & smart MyQ side mount garage motor & auto-lock for extra safety. Home will come with a 3-phase inspected & a comes with 1-2-10 3rd Party Warranty for your peace of mind. Find yourself surrounded by privacy and seclusion from the city while still only minutes to creature comforts. Estimated completion 5-6 months from start to finish. With a wide range of options at your disposal, you can tailor it to suit your unique needs. Photos & floor plan are of previous builds & subject to change. Located just 25 minutes from Weatherford & under an hour from downtown FTW. Txt keyword ZHBHOME5 to 88000 for Virtual Tour & more!
For sale
$400,000
Lucas Three Quarter Loop, Poolville, TX 76487
3beds
1,288sqft
Single Family Residence
Built in 2027
2 Acres Lot
$398,400 Zestimate®
$311/sqft
$-- HOA
What's special
Large porchesSplit bedroomsCustom cabinetry and closetsSpray foam insulated wallsLarge kitchen islandDecorative mirrorsCustom painted cabinets
- 7 hours
- 20
- 2
Zillow last checked:
Listing updated:
Listed by:
Ryan Zamarron 0690932 (817)382-2110,
Zeal, REALTORS 817-382-2110,
Krystle Bradford 0534084 682-327-1055,
Zeal, REALTORS
Source: NTREIS,MLS#: 21410623
Facts & features
Interior
Bedrooms & bathrooms
- Bedrooms: 3
- Bathrooms: 2
- Full bathrooms: 2
Primary bedroom
- Features: En Suite Bathroom, Walk-In Closet(s)
- Level: First
- Dimensions: 13 x 12
Bedroom
- Level: First
- Dimensions: 10 x 10
Bedroom
- Level: First
- Dimensions: 12 x 10
Primary bathroom
- Features: Built-in Features, Dual Sinks, En Suite Bathroom, Stone Counters
- Level: First
- Dimensions: 9 x 8
Dining room
- Level: First
- Dimensions: 9 x 7
Kitchen
- Features: Built-in Features, Eat-in Kitchen, Kitchen Island, Pantry, Stone Counters, Walk-In Pantry
- Level: First
- Dimensions: 12 x 11
Laundry
- Features: Built-in Features
- Level: First
- Dimensions: 6 x 6
Living room
- Level: First
- Dimensions: 15 x 13
Heating
- Central, Electric
Cooling
- Central Air, Ceiling Fan(s), Electric
Appliances
- Included: Dishwasher, Electric Range, Electric Water Heater, Disposal, Microwave
- Laundry: Washer Hookup, Dryer Hookup, ElectricDryer Hookup
Features
- Decorative/Designer Lighting Fixtures, Eat-in Kitchen, Granite Counters, Kitchen Island, Open Floorplan, Pantry, Walk-In Closet(s)
- Flooring: Carpet, Ceramic Tile, Luxury Vinyl Plank
- Has basement: No
- Has fireplace: No
Interior area
- Total interior livable area: 1,288 sqft
Video & virtual tour
Property
Parking
- Total spaces: 2
- Parking features: Lighted, Oversized, Garage Faces Side
- Attached garage spaces: 2
Features
- Levels: One
- Stories: 1
- Patio & porch: Rear Porch, Front Porch, Covered
- Pool features: None
Lot
- Size: 2 Acres
- Features: Acreage, Back Yard, Lawn, Pasture, Few Trees
Details
- Parcel number: 00000000
- Horses can be raised: Yes
Construction
Type & style
- Home type: SingleFamily
- Architectural style: Farmhouse,Modern,Detached
- Property subtype: Single Family Residence
Materials
- Board & Batten Siding
- Foundation: Slab
- Roof: Composition
Condition
- Year built: 2027
Utilities & green energy
- Sewer: Aerobic Septic
- Water: Well
- Utilities for property: Electricity Available, Septic Available, Water Available
Community & HOA
Community
- Subdivision: Parallel Pastures
HOA
- Has HOA: No
Location
- Region: Poolville
Financial & listing details
- Price per square foot: $311/sqft
- Date on market: 10/16/2026
- Listing terms: Cash,Conventional,FHA,VA Loan
Estimated market value
$398,400
$378,000 - $418,000
$2,190/mo
Price history
| Date | Event | Price |
|---|---|---|
| 10/16/2026 | Listed for sale | $400,000+0.3%$311/sqft |
Source: NTREIS #21410623 Report a problem | ||
| 6/13/2026 | Listing removed | $399,000$310/sqft |
Source: NTREIS #21155071 Report a problem | ||
| 1/16/2026 | Listed for sale | $399,000$310/sqft |
Source: NTREIS #21155071 Report a problem | ||
Public tax history
Tax history is unavailable.
Monthly payment
Est. payment
Payment breakdown
Explore the cost of this home by adjusting the details. Changes won't be saved.Climate risks
Neighborhood: 76487
Nearby schools
Schools provided by the listing agent
- Elementary: Poolville
- Middle: Poolville
- High: Poolville
- District: Poolville ISD
Source: NTREIS. This data may not be complete. We recommend contacting the local school district to confirm school assignments for this home.
- $650,0003 bd3 ba2.2k sqftJasper Three Quarter Loop, Poolville, TX 76487For Sale
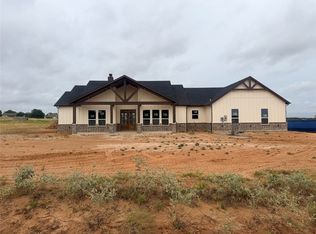
- $659,9994 bd3 ba2.5k sqft6 Three Quarter Loop, Poolville, TX 76487New Construction
- $115,0001.85 acresLOT 34 Three Quarter Loop, Poolville, TX 76487Lot/Land

- $475,0003 bd3 ba1.6k sqftMayfield Three Quarter Loop, Poolville, TX 76487For Sale

Similar homes
- $425,0003 bd2 ba1.4k sqftLoretta Three Quarter Loop, Poolville, TX 76487For Sale
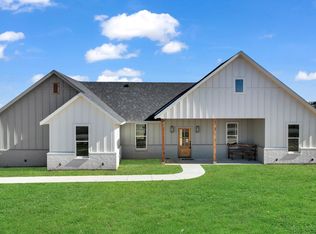 MLS ID #21291874, Ryan Zamarron. NTREIS
 - $435,0003 bd2 ba1.4k sqftAndover Three Quater Loop, Poolville, TX 76487For Sale
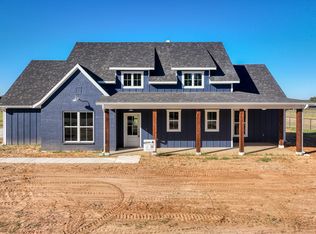 MLS ID #21372216, Ryan Zamarron. NTREIS
 - $400,0003 bd2 ba1.4k sqft909 Erwin Rd, Poolville, TX 76487For Sale
 MLS ID #21372661, Cathy Wade. NTREIS
 - $475,0003 bd3 ba1.6k sqftMayfield Three Quarter Loop, Poolville, TX 76487For SaleMLS ID #21378445, Ryan Zamarron. NTREIS
