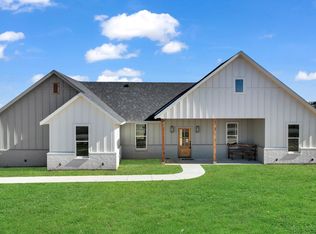
Built in 2022 and sitting on just over 1 acre, this 3 bed, 2 bath home stands apart from the typical properties in the area with upgrades and extras you don’t often find all in one place. The open layout feels spacious and inviting, with custom interior shutters adding a finished touch throughout. Outside, enjoy a beautifully landscaped yard with TifTuf Bermuda grass, sprinkler system and no-climb fencing, multiple covered outdoor living areas, front porch with rocking chairs for your moring coffee, a back porch swing and a swim spa great to come home and decompress from a long day. The large detached 30x40 shop features two remote roll-up doors with plenty of room for vehicles, toys, tools or hobbies. An electric gate adds convenience. Seller reports the average electric bill for the home, garage and swim spa combined is under 200 per month. Enjoy the small-town feel while still being convenient to Weatherford and Fort Worth. This property offers so much more than just the house and has been thoughtfully improved inside and out.
For sale
$425,000
909 Erwin Rd, Poolville, TX 76487
3beds
1,456sqft
Single Family Residence
Built in 2022
1.03 Acres Lot
$421,100 Zestimate®
$292/sqft
$-- HOA
What's special
Beautifully landscaped yardNo-climb fencingElectric gate adds convenienceSprinkler systemTiftuf bermuda grassBack porch swing
- 15 days
- 334
- 21
Likely to sell faster than
Zillow last checked:
Listing updated:
Listed by:
Cathy Wade 0722450 817-312-6165,
Texas Legacy Realty 817-312-6165
Source: NTREIS,MLS#: 21372661
Facts & features
Interior
Bedrooms & bathrooms
- Bedrooms: 3
- Bathrooms: 2
- Full bathrooms: 2
Primary bedroom
- Features: Ceiling Fan(s), Walk-In Closet(s)
- Level: First
- Dimensions: 15 x 13
Bedroom
- Features: Ceiling Fan(s)
- Level: First
- Dimensions: 16 x 11
Bedroom
- Features: Ceiling Fan(s)
- Level: First
- Dimensions: 14 x 11
Living room
- Level: First
- Dimensions: 14 x 15
Heating
- Central
Cooling
- Central Air, Ceiling Fan(s)
Appliances
- Included: Dryer, Dishwasher, Electric Range, Electric Water Heater, Washer
- Laundry: Washer Hookup, Electric Dryer Hookup, Laundry in Utility Room
Features
- Double Vanity, Kitchen Island, Open Floorplan
- Flooring: Carpet, Ceramic Tile
- Windows: Window Coverings
- Has basement: No
- Has fireplace: No
Interior area
- Total interior livable area: 1,456 sqft
Video & virtual tour
Property
Parking
- Total spaces: 4
- Parking features: Carport, Door-Multi, Electric Gate, Garage, Gravel, Boat, RV Access/Parking
- Garage spaces: 2
- Carport spaces: 2
Features
- Levels: One
- Stories: 1
- Patio & porch: Front Porch, Covered
- Exterior features: Fire Pit, Lighting, Rain Gutters
- Pool features: Heated, None, Pool Cover, Pool/Spa Combo
- Fencing: Back Yard,Fenced,Gate,Metal,Perimeter
Lot
- Size: 1.03 Acres
- Features: Acreage, Landscaped, Sprinkler System, Few Trees
Details
- Additional structures: Workshop
- Parcel number: R000122028
- Other equipment: Irrigation Equipment
Construction
Type & style
- Home type: SingleFamily
- Architectural style: Ranch,Detached
- Property subtype: Single Family Residence
Materials
- Foundation: Slab
- Roof: Composition
Condition
- Year built: 2022
Utilities & green energy
- Sewer: Aerobic Septic
- Water: Community/Coop, Rural
- Utilities for property: Electricity Available, Septic Available, Water Available
Community & HOA
Community
- Security: Security System Leased, Security Gate, Smoke Detector(s)
- Subdivision: Stone Estates Ph 3
HOA
- Has HOA: No
Location
- Region: Poolville
Financial & listing details
- Price per square foot: $292/sqft
- Tax assessed value: $324,410
- Annual tax amount: $4,324
- Date on market: 8/31/2026
- Listing terms: Cash,Conventional,FHA,USDA Loan,VA Loan
Estimated market value
$421,100
$400,000 - $442,000
$2,179/mo
Price history
| Date | Event | Price |
|---|---|---|
| 8/31/2026 | Listed for sale | $425,000+12.1%$292/sqft |
Source: NTREIS #21372661 Report a problem | ||
| 10/10/2024 | Sold | -- |
Source: NTREIS #20696984 Report a problem | ||
| 10/10/2024 | Listed for sale | $379,000$260/sqft |
Source:  Coldwell Banker Apex, Realtors #20696984 Report a problem Coldwell Banker Apex, Realtors #20696984 Report a problem | ||
| 9/13/2024 | Pending sale | $379,000$260/sqft |
Source: Coldwell Banker Apex, Realtors #20696984 Report a problem | ||
| 9/13/2024 | Contingent | $379,000$260/sqft |
Source: NTREIS #20696984 Report a problem | ||
| 8/29/2024 | Price change | $379,000-4%$260/sqft |
Source: NTREIS #20696984 Report a problem | ||
| 8/8/2024 | Listed for sale | $394,900+46%$271/sqft |
Source: NTREIS #20696984 Report a problem | ||
| 5/12/2023 | Sold | -- |
Source: NTREIS #20239669 Report a problem | ||
| 5/5/2023 | Pending sale | $270,500$186/sqft |
Source: NTREIS #20239669 Report a problem | ||
| 3/13/2023 | Contingent | $270,500$186/sqft |
Source: NTREIS #20239669 Report a problem | ||
| 2/6/2023 | Pending sale | $270,500$186/sqft |
Source: NTREIS #20239669 Report a problem | ||
| 1/19/2023 | Contingent | $270,500$186/sqft |
Source: NTREIS #20239669 Report a problem | ||
| 1/16/2023 | Listed for sale | $270,500$186/sqft |
Source: NTREIS #20239669 Report a problem | ||
Public tax history
| Year | Property taxes | Tax assessment |
|---|---|---|
| 2025 | $3,262 +17.6% | $324,410 +20.2% |
| 2024 | $2,772 -29% | $270,000 -0.4% |
| 2023 | $3,905 +431.5% | $271,030 +557.5% |
| 2022 | $735 | $41,220 |
Find assessor info on the county website
Monthly payment
Est. payment
Payment breakdown
Explore the cost of this home by adjusting the details. Changes won't be saved.Climate risks
Neighborhood: 76487
Nearby schools
Schools provided by the listing agent
- Elementary: Poolville
- Middle: Poolville
- High: Poolville
- District: Poolville ISD
Source: NTREIS. This data may not be complete. We recommend contacting the local school district to confirm school assignments for this home.
Similar homes
- $425,0003 bd2 ba1.4k sqftLoretta Three Quarter Loop, Poolville, TX 76487For Sale
 MLS ID #21291874, Ryan Zamarron. NTREIS
 - $429,9003 bd2 ba2.1k sqft129 Springwood Ranch Loop, Springtown, TX 76082For Sale
 MLS ID #21264701, Josh Mills. NTREIS
 - $475,0004 bd2 ba2k sqft992 Fm 2210, Bridgeport, TX 76426For Sale
 MLS ID #21383864, Jose De La Fuente. NTREIS
 - $389,9003 bd2 ba1.5k sqft116 Butternut Ct, Weatherford, TX 76088For Sale
 MLS ID #21374687, Karen Mitchell. NTREIS
