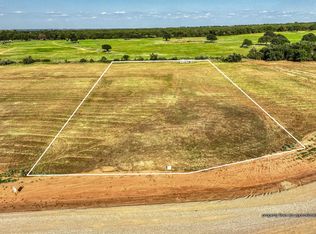
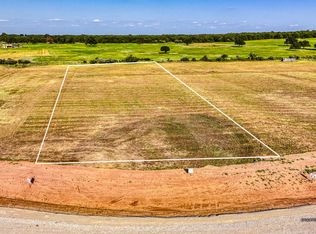
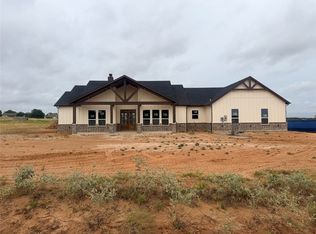
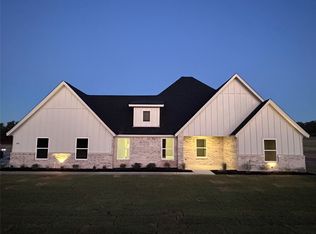
The proposed Andover plan showcases a spacious, open-concept design with 3 bedrooms & 2 bathrooms. The heart of the home is the large kitchen island that seamlessly connects the kitchen to the living & dining areas, all drenched in natural light from ample windows. Custom painted cabinetry, stain grade available with quartz or granite countertops. Luxury vinyl plank floors in the common areas with carpet in the bedrooms & accent tile in baths & laundry. The living room boasts a vaulted ceiling, creating a sense of openness, while the master suite features a chic barn door leading to the en-suite bath with dual sinks, soaking tub, walk-in all tiled & frameless glass shower, & a closet for 2! Nestled on 2 secluded rural acres, this home offers the ideal escape from city life while still being conveniently close to modern amenities. This Andover plan is fully equipped with all the features one would expect from a custom home, including split bedrooms, spacious porches, custom cabinetry & closets, Delta faucets, a concrete driveway, decorative mirrors, wall-mounted TV outlets, & hardline Ethernet ports. The builder has invested in high-quality details such as spray foam insulated walls & more. The two-car garage is thoughtfully designed with can lighting, a smart MyQ side-mount garage motor, & an auto-lock system for added security. The expansive back porch is perfect for hosting gatherings or simply enjoying peaceful evenings. NO HOA , NO WATER BILL, & NO CITY TAXES! Estimated completion 5-7 months start to finish. With a wide range of options at your disposal, you can tailor it to suit your unique needs. Home has 3-phase inspected & a comes with 1-2-10 3rd Party Warranty for your peace of mind. Located just 25 minutes from Weatherford & under an hour from downtown FTW Images depicting a model home. Features & finishes are subject to change. Txt keyword ZHBHOME10 to 88000 for customization details & info on this semi-custom home! Directions & lot map at www.zhb.homes
For sale
$435,000
Andover Three Quater Loop, Poolville, TX 76487
3beds
1,499sqft
Single Family Residence
Built in 2027
2 Acres Lot
$434,600 Zestimate®
$290/sqft
$-- HOA
What's special
Spacious porchesWall-mounted tv outletsQuartz or granite countertopsSplit bedroomsSoaking tubCustom cabinetry and closetsSpray foam insulated walls
- 48 days
- 110
- 13
Zillow last checked:
Listing updated:
Listed by:
Ryan Zamarron 0690932 (817)382-2110,
Zeal, REALTORS 817-382-2110,
Krystle Bradford 0534084 682-327-1055,
Zeal, REALTORS
Source: NTREIS,MLS#: 21372216
Facts & features
Interior
Bedrooms & bathrooms
- Bedrooms: 3
- Bathrooms: 2
- Full bathrooms: 2
Primary bedroom
- Features: Dual Sinks, En Suite Bathroom, Garden Tub/Roman Tub, Separate Shower, Walk-In Closet(s)
- Level: First
- Dimensions: 13 x 15
Bedroom
- Features: Split Bedrooms, Walk-In Closet(s)
- Level: First
- Dimensions: 11 x 11
Bedroom
- Features: Split Bedrooms, Walk-In Closet(s)
- Level: First
- Dimensions: 11 x 11
Dining room
- Level: First
- Dimensions: 10 x 12
Kitchen
- Features: Built-in Features, Eat-in Kitchen, Kitchen Island, Pantry, Stone Counters, Walk-In Pantry
- Level: First
- Dimensions: 17 x 10
Laundry
- Features: Built-in Features
- Level: First
- Dimensions: 6 x 6
Living room
- Level: First
- Dimensions: 13 x 15
Heating
- Central, Electric
Cooling
- Central Air, Ceiling Fan(s), Electric
Appliances
- Included: Dishwasher, Electric Range, Disposal, Microwave
- Laundry: Washer Hookup, Dryer Hookup, ElectricDryer Hookup
Features
- Built-in Features, Decorative/Designer Lighting Fixtures, Double Vanity, Eat-in Kitchen, Granite Counters, Kitchen Island, Open Floorplan, Other, Pantry, Walk-In Closet(s)
- Flooring: Carpet, Ceramic Tile, Luxury Vinyl Plank
- Has basement: No
- Number of fireplaces: 1
- Fireplace features: Wood Burning
Interior area
- Total interior livable area: 1,499 sqft
Video & virtual tour
Property
Parking
- Total spaces: 2
- Parking features: Lighted, Oversized, Garage Faces Side, See Remarks
- Attached garage spaces: 2
Features
- Levels: One
- Stories: 1
- Patio & porch: Rear Porch, Front Porch, Patio, Covered
- Pool features: None
Lot
- Size: 2 Acres
- Features: Acreage, Back Yard, Lawn, Few Trees
Details
- Parcel number: 0000000
Construction
Type & style
- Home type: SingleFamily
- Architectural style: Farmhouse,Modern,Detached
- Property subtype: Single Family Residence
Materials
- Board & Batten Siding
- Foundation: Slab
- Roof: Composition
Condition
- Year built: 2027
Utilities & green energy
- Sewer: Aerobic Septic
- Water: Well
- Utilities for property: Electricity Available, Septic Available, Underground Utilities, Water Available
Community & HOA
Community
- Subdivision: Parallel Pastures
HOA
- Has HOA: No
Location
- Region: Poolville
Financial & listing details
- Price per square foot: $290/sqft
- Date on market: 9/2/2026
- Listing terms: Cash,Conventional,FHA,VA Loan
Estimated market value
$434,600
$413,000 - $456,000
$2,175/mo
Price history
| Date | Event | Price |
|---|---|---|
| 9/2/2026 | Listed for sale | $435,000$290/sqft |
Source: NTREIS #21372216 Report a problem | ||
Public tax history
Tax history is unavailable.
Monthly payment
Est. payment
Payment breakdown
Explore the cost of this home by adjusting the details. Changes won't be saved.Climate risks
Neighborhood: 76487
Nearby schools
Schools provided by the listing agent
- Elementary: Poolville
- Middle: Poolville
- High: Poolville
- District: Poolville ISD
Source: NTREIS. This data may not be complete. We recommend contacting the local school district to confirm school assignments for this home.
Similar homes
- $400,0003 bd2 ba1.2k sqftLucas Three Quarter Loop, Poolville, TX 76487For Sale
 MLS ID #21410623, Ryan Zamarron. NTREIS
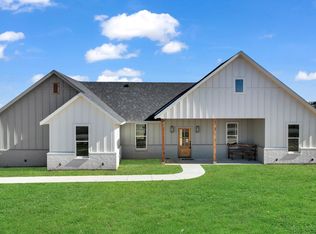
 - $425,0003 bd2 ba1.4k sqftLoretta Three Quarter Loop, Poolville, TX 76487For Sale
 MLS ID #21291874, Ryan Zamarron. NTREIS
 - $475,0003 bd3 ba1.6k sqftMayfield Three Quarter Loop, Poolville, TX 76487For Sale
 MLS ID #21378445, Ryan Zamarron. NTREIS
 - $399,9004 bd2 ba1.6k sqft132 Aslan Rd, Poolville, TX 76487For Sale
 MLS ID #21412529, Kristen Ducat. NTREIS
