BEST VALUE ON THE BLOCK! Join an exceptional community within highly acclaimed Aledo ISD! This well built one level home featuring three bedrooms, two full baths and two living areas is situated on a spacious acre with NO HOA. Galley kitchen makes meal prep a breeze and cozy dining space with with built in cabinetry easily accommodates family and friends. Large primary bedroom with ensuite bath, dual sinks and separate walk in closets. Split bedroom floor plan, wood burning fireplace and vast second living area are key features enhancing the home's comfort and functionality. Move in now or add your own updates - the home is in great condition and the location can't be beat, less than a mile from I20 but tucked into a quiet, spacious neighborhood where peace and privacy abound. Be the next on the street to build your dream workshop on this expansive lot with endless possibilities. Storage shed on site for additional convenience. Opportunity awaits in this established home just minutes from schools, HEB, The District of Willow Park, and the many amenities offered in this fast growing community!
For sale
Price cut: $4.1K (8/14)
$364,900
601 Deer Pond Dr, Willow Park, TX 76087
3beds
1,865sqft
Single Family Residence
Built in 1984
0.97 Acres Lot
$-- Zestimate®
$196/sqft
$-- HOA
What's special
Wood burning fireplaceSplit bedroom floor planThree bedroomsGalley kitchenSeparate walk in closetsQuiet spacious neighborhoodDual sinks
- 37 days
- 1,071
- 76
Likely to sell faster than
Zillow last checked:
Listing updated:
Listed by:
Brandi Gilbert Lode 0475620 817-637-6202,
Superior Real Estate Group 817-637-6202
Source: NTREIS,MLS#: 21335874
Facts & features
Interior
Bedrooms & bathrooms
- Bedrooms: 3
- Bathrooms: 2
- Full bathrooms: 2
Primary bedroom
- Features: Ceiling Fan(s), Dual Sinks, En Suite Bathroom, Linen Closet, Separate Shower, Walk-In Closet(s)
- Level: First
- Dimensions: 17 x 13
Bedroom
- Features: Ceiling Fan(s), Split Bedrooms
- Level: First
- Dimensions: 11 x 11
Bedroom
- Features: Ceiling Fan(s), Split Bedrooms
- Level: First
- Dimensions: 12 x 10
Bonus room
- Features: Ceiling Fan(s)
- Level: First
- Dimensions: 19 x 20
Living room
- Features: Ceiling Fan(s), Fireplace
- Level: First
- Dimensions: 21 x 14
Heating
- Central, Electric, Fireplace(s)
Cooling
- Attic Fan, Central Air, Ceiling Fan(s), Electric, Roof Turbine(s)
Appliances
- Included: Dishwasher, Electric Cooktop, Electric Oven, Electric Range, Electric Water Heater, Disposal, Microwave, Refrigerator, Vented Exhaust Fan, Washer
- Laundry: Washer Hookup, Dryer Hookup, ElectricDryer Hookup, Laundry in Utility Room
Features
- Eat-in Kitchen, High Speed Internet, Cable TV, Walk-In Closet(s)
- Flooring: Carpet, Luxury Vinyl Plank
- Windows: Window Coverings
- Has basement: No
- Number of fireplaces: 1
- Fireplace features: Living Room, Masonry, Raised Hearth, Wood Burning
Interior area
- Total interior livable area: 1,865 sqft
Video & virtual tour
Property
Parking
- Total spaces: 2
- Parking features: Additional Parking, Asphalt, Covered, Detached Carport, Driveway, No Garage, Paved, Private, Boat, RV Access/Parking
- Carport spaces: 2
Features
- Levels: One
- Stories: 1
- Patio & porch: Rear Porch, Front Porch, Patio
- Exterior features: Lighting, Private Entrance, Rain Gutters
- Pool features: None
- Fencing: None
Lot
- Size: 0.97 Acres
- Features: Back Yard, Cleared, Irregular Lot, Lawn, Landscaped, Level, Few Trees
Details
- Parcel number: R000033596
Construction
Type & style
- Home type: SingleFamily
- Architectural style: Traditional,Detached
- Property subtype: Single Family Residence
Materials
- Brick
- Foundation: Slab
- Roof: Composition
Condition
- Year built: 1984
Utilities & green energy
- Sewer: Public Sewer, Septic Tank
- Utilities for property: Electricity Available, Electricity Connected, Phone Available, Sewer Available, Septic Available, Separate Meters, Water Available, Cable Available
Community & HOA
Community
- Subdivision: Willow Spgs Oaks
HOA
- Has HOA: No
Location
- Region: Willow Park
Financial & listing details
- Price per square foot: $196/sqft
- Tax assessed value: $363,620
- Annual tax amount: $6,540
- Date on market: 7/23/2026
- Cumulative days on market: 37 days
- Listing terms: Cash,Conventional,FHA,VA Loan
- Exclusions: Refrigerator, washer and dryer can convey as negotiated.
Estimated market value
Not available
Estimated sales range
Not available
Not available
Price history
| Date | Event | Price |
|---|---|---|
| 8/14/2026 | Price change | $364,900-1.1%$196/sqft |
Source: NTREIS #21335874 Report a problem | ||
| 7/23/2026 | Listed for sale | $369,000$198/sqft |
Source: NTREIS #21335874 Report a problem | ||
| 4/12/2024 | Listing removed | -- |
Source: Zillow Rentals Report a problem | ||
| 2/15/2024 | Listed for rent | $2,500$1/sqft |
Source: Zillow Rentals Report a problem | ||
Public tax history
| Year | Property taxes | Tax assessment |
|---|---|---|
| 2025 | $1,150 +3.7% | $363,620 -2.3% |
| 2024 | $1,110 +4.9% | $372,250 |
| 2023 | $1,058 -37.4% | $372,250 +48.3% |
| 2022 | $1,691 +1.6% | $251,090 |
| 2021 | $1,665 +0.9% | $251,090 +17.6% |
| 2020 | $1,650 +1.8% | $213,470 |
| 2019 | $1,621 +0.7% | $213,470 +39.4% |
| 2018 | $1,609 +0.3% | $153,170 |
| 2017 | $1,605 +0.6% | $153,170 +7% |
| 2016 | $1,595 -7.9% | $143,170 |
| 2015 | $1,731 | $143,170 +7.8% |
| 2014 | $1,731 | $132,870 |
| 2013 | -- | $132,870 |
| 2012 | -- | $132,870 |
| 2011 | -- | $132,870 +3.2% |
| 2010 | -- | $128,810 -3.7% |
| 2009 | -- | $133,690 |
| 2008 | -- | -- |
| 2007 | -- | -- |
| 2006 | -- | -- |
| 2004 | -- | $100,440 |
| 2003 | -- | $100,440 |
| 2002 | -- | $100,440 +9.7% |
| 2001 | -- | $91,550 |
| 2000 | -- | $91,550 |
| 1999 | -- | -- |
Find assessor info on the county website
Monthly payment
Est. payment
Payment breakdown
Explore the cost of this home by adjusting the details. Changes won't be saved.Climate risks
Neighborhood: 76087
Nearby schools
Schools provided by the listing agent
- Elementary: Annetta
- Middle: Aledo
- High: Aledo
- District: Aledo ISD
Source: NTREIS. This data may not be complete. We recommend contacting the local school district to confirm school assignments for this home.
- $337,100-- bd-- ba1.7k sqft604 Big Creek Rd, Willow Park, TX 76087Off Market
- $327,600-- bd-- ba1.5k sqft521 Deer Pond Dr, Willow Park, TX 76087Off Market
- $360,400-- bd-- ba1.4k sqft608 Deer Pond Dr, Willow Park, TX 76087Off Market
- $356,900-- bd-- ba1.8k sqft600 Big Creek Rd, Willow Park, TX 76087Off Market
Similar homes
- $385,0004 bd2 ba1.9k sqft210 Yucca Dr, Weatherford, TX 76087For Sale
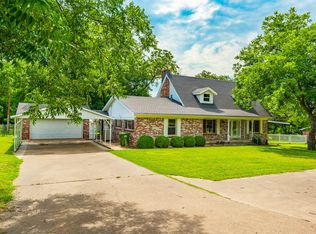 MLS ID #21308913, Sanford Finkelstein. NTREIS
 - $330,0003 bd2 ba1.1k sqft1400 E Lake Dr, Weatherford, TX 76087For Sale
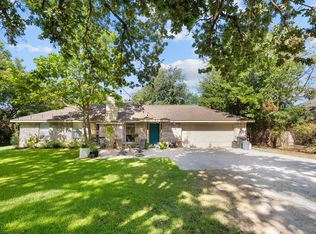 MLS ID #21341686, Stacy Lynch. NTREIS
 - $349,0004 bd2 ba2k sqft2110 Timber Cove Ct, Weatherford, TX 76087For Sale
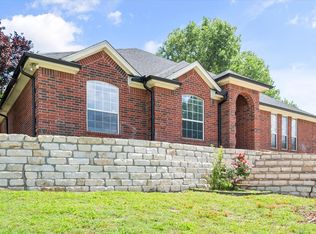 MLS ID #21305550, Julie Short. NTREIS
 - $350,0004 bd2 ba2k sqft380 Lockwood Ln, Weatherford, TX 76087For Sale
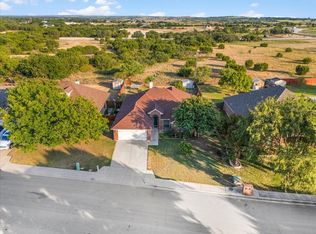 MLS ID #21350680, Wendy Hooten. NTREIS
