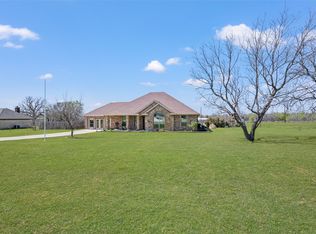
Welcome to 1025 Gannon Valley Trail — a beautifully designed 3-bedroom, 2-bath home featuring an open-concept layout perfect for modern living and entertaining. The spacious living, dining, and kitchen areas flow seamlessly together, creating a bright and inviting atmosphere. Upstairs, a versatile bonus room offers the perfect space for a game room, media room, home office, or guest retreat. Step outside to enjoy the beautiful outdoor living space, ideal for relaxing evenings or hosting friends and family. Located in a desirable gated community near the golf course and lake, this home combines comfort, flexibility, and lifestyle in one exceptional property.
For sale
Price cut: $1K (6/25)
$438,900
1025 Gannon Valley Trl, Weatherford, TX 76087
3beds
2,221sqft
:
Get pre-qualified$3,023/mo
Single Family Residence
Built in 2021
7,013 Square Feet Lot
$434,200 Zestimate®
$198/sqft
$33/mo HOA
What's special
Beautiful outdoor living spaceBright and inviting atmosphereVersatile bonus roomOpen-concept layout
- 79 days |
- 335 |
- 13 |
Likely to sell faster than
Zillow last checked:
Listing updated:
Listed by:
Ray Derstein 0800153,
Beem Realty, LLC 817-903-9577,
Cathy Derstein 0639228 940-567-1265,
Beem Realty, LLC
Source: NTREIS,MLS#: 21264957
Facts & features
Interior
Bedrooms & bathrooms
- Bedrooms: 3
- Bathrooms: 2
- Full bathrooms: 2
Primary bedroom
- Features: Double Vanity, En Suite Bathroom, Garden Tub/Roman Tub, Separate Shower
- Level: First
- Dimensions: 14 x 14
Bedroom
- Level: First
- Dimensions: 12 x 12
Bedroom
- Level: First
- Dimensions: 12 x 12
Primary bathroom
- Features: Built-in Features, Closet Cabinetry, Dual Sinks, Double Vanity, En Suite Bathroom, Garden Tub/Roman Tub, Stone Counters, Separate Shower
- Level: First
- Dimensions: 10 x 8
Dining room
- Level: First
- Dimensions: 11 x 12
Family room
- Level: Second
- Dimensions: 18 x 14
Other
- Features: Built-in Features, Stone Counters
- Level: First
- Dimensions: 8 x 8
Kitchen
- Features: Breakfast Bar, Built-in Features, Eat-in Kitchen, Kitchen Island, Pantry, Stone Counters
- Level: First
- Dimensions: 12 x 14
Living room
- Features: Fireplace
- Level: First
- Dimensions: 18 x 16
Heating
- Central
Cooling
- Central Air
Appliances
- Included: Dishwasher, Electric Range, Disposal, Microwave
- Laundry: Dryer Hookup, ElectricDryer Hookup, Laundry in Utility Room
Features
- Decorative/Designer Lighting Fixtures, Eat-in Kitchen, High Speed Internet, Kitchen Island, Open Floorplan, Pantry, Walk-In Closet(s)
- Flooring: Carpet, Ceramic Tile, Luxury Vinyl Plank
- Windows: Window Coverings
- Has basement: No
- Number of fireplaces: 1
- Fireplace features: Wood Burning
Interior area
- Total interior livable area: 2,221 sqft
Video & virtual tour
Property
Parking
- Total spaces: 2
- Parking features: Garage, Garage Door Opener
- Attached garage spaces: 2
Features
- Levels: Two
- Stories: 2
- Pool features: None
- Fencing: Wood
Lot
- Size: 7,013 Square Feet
- Features: Landscaped, Subdivision, Sprinkler System
Details
- Parcel number: R000114522
Construction
Type & style
- Home type: SingleFamily
- Architectural style: Traditional,Detached
- Property subtype: Single Family Residence
- Attached to another structure: Yes
Materials
- Brick
- Foundation: Slab
- Roof: Composition
Condition
- Year built: 2021
Utilities & green energy
- Sewer: Public Sewer
- Water: Public
- Utilities for property: Sewer Available, Water Available
Community & HOA
Community
- Security: Smoke Detector(s)
- Subdivision: Crown Valley Estates Ph
HOA
- Has HOA: Yes
- Services included: Association Management, Maintenance Grounds
- HOA fee: $100 quarterly
- HOA name: Essax
- HOA phone: 972-428-2030
Location
- Region: Weatherford
Financial & listing details
- Price per square foot: $198/sqft
- Tax assessed value: $456,500
- Annual tax amount: $8,681
- Date on market: 5/8/2026
- Cumulative days on market: 392 days
- Listing terms: Cash,Conventional,FHA,VA Loan
Estimated market value
$434,200
$412,000 - $456,000
$2,736/mo
Price history
| Date | Event | Price |
|---|---|---|
| 6/25/2026 | Price change | $438,900-0.2%$198/sqft |
Source: NTREIS #21264957 Report a problem | ||
| 5/8/2026 | Listed for sale | $439,900-2.2%$198/sqft |
Source: NTREIS #21264957 Report a problem | ||
| 4/23/2026 | Listing removed | $450,000$203/sqft |
Source: NTREIS #20969909 Report a problem | ||
| 3/24/2026 | Price change | $450,000-1.1%$203/sqft |
Source: NTREIS #20969909 Report a problem | ||
| 12/1/2025 | Price change | $455,000-1.1%$205/sqft |
Source: NTREIS #20969909 Report a problem | ||
| 8/1/2025 | Price change | $460,000-3.2%$207/sqft |
Source: NTREIS #20969909 Report a problem | ||
| 7/15/2025 | Price change | $475,000-1%$214/sqft |
Source: NTREIS #20969909 Report a problem | ||
| 6/16/2025 | Listed for sale | $480,000+6.7%$216/sqft |
Source: NTREIS #20969909 Report a problem | ||
| 7/9/2024 | Listing removed | -- |
Source: NTREIS #20511500 Report a problem | ||
| 6/27/2024 | Price change | $450,000-3.2%$203/sqft |
Source: NTREIS #20511500 Report a problem | ||
| 3/28/2024 | Price change | $465,000-3.1%$209/sqft |
Source: NTREIS #20511500 Report a problem | ||
| 2/4/2024 | Price change | $480,000-2%$216/sqft |
Source: NTREIS #20511500 Report a problem | ||
| 1/21/2024 | Listed for sale | $490,000$221/sqft |
Source: NTREIS #20511500 Report a problem | ||
| 1/14/2024 | Listing removed | -- |
Source: NTREIS #20511500 Report a problem | ||
| 1/12/2024 | Listed for sale | $490,000+6.5%$221/sqft |
Source: NTREIS #20511500 Report a problem | ||
| 4/6/2023 | Listing removed | -- |
Source: NTREIS #14757812 Report a problem | ||
| 11/9/2022 | Listing removed | $460,000$207/sqft |
Source: NTREIS #14757812 Report a problem | ||
| 3/1/2022 | Pending sale | $460,000$207/sqft |
Source: NTREIS #14757812 Report a problem | ||
| 2/14/2022 | Listed for sale | $460,000$207/sqft |
Source: NTREIS #14757812 Report a problem | ||
Public tax history
| Year | Property taxes | Tax assessment |
|---|---|---|
| 2025 | $8,681 +7.8% | $456,500 +9.3% |
| 2024 | $8,049 +0.3% | $417,610 |
| 2023 | $8,022 +75.6% | $417,610 +102.8% |
| 2022 | $4,568 +6096.8% | $205,950 +6198.2% |
| 2021 | $74 | $3,270 |
Find assessor info on the county website
Monthly payment
Est. payment
Payment breakdown
Explore the cost of this home by adjusting the details. Changes won't be saved.Climate risks
Neighborhood: 76087
Getting around
0 / 100
Car-DependentNearby schools
GreatSchools rating
- 5/10Millsap Elementary SchoolGrades: PK-5Distance: 3.6 mi
- 6/10Millsap Middle SchoolGrades: 6-8Distance: 4.3 mi
- 6/10Millsap High SchoolGrades: 9-12Distance: 3.8 mi
Schools provided by the listing agent
- Elementary: Martin
- Middle: Tison
- High: Weatherford
- District: Weatherford ISD
Source: NTREIS. This data may not be complete. We recommend contacting the local school district to confirm school assignments for this home.
- $273,700-- bd-- ba-- sqft460 Fingerbanks Ln, Weatherford, TX 76088Off Market
- $347,700-- bd-- ba1.7k sqft460 Fingerbanks Ln, Weatherford, TX 76088Off Market
- $451,600-- bd-- ba3.3k sqft458 Fingerbanks Ln, Weatherford, TX 76088Off Market
- $482,400-- bd-- ba1.8k sqft303 Fingerbanks Ln, Weatherford, TX 76088Off Market
- $266,100-- bd-- ba1.6k sqft309 Fingerbanks Ln, Weatherford, TX 76088Off Market
- $194,000-- bd-- ba1.3k sqft401 Fingerbanks Ln, Weatherford, TX 76088Off Market
- $219,000-- bd-- ba1.3k sqft401 Fingerbanks Ln, Weatherford, TX 76088Off Market
- $--13.63 Acres301 Fingerbanks Ln #R, Weatherford, TX 76088Off Market
A local agent can set up tours, give advice and negotiate with sellers.
Similar homes
- $477,0004 bd2 ba2k sqft223 Cottongame Rd, Weatherford, TX 76088For Sale
 MLS ID #21323460, Michael Moos. NTREIS
 - $485,0004 bd2 ba2k sqft156 Cottongame Rd, Weatherford, TX 76088For Sale
 MLS ID #21222784, LaTisha Grant. NTREIS
 - $440,0003 bd2 ba2.4k sqft169 Savannah Dr, Brock, TX 76087For Sale
 MLS ID #21336056, John Pollock. NTREIS
 - $450,0004 bd2 ba2.2k sqft197 Savannah Dr, Brock, TX 76087For Sale
 MLS ID #21204410, Ryan Zamarron. NTREIS
 - $415,0003 bd2 ba1.8k sqft101 Eagles Crest Ln, Brock, TX 76087For SaleMLS ID #21275776, Angelo Puma. NTREIS
- $500,0004 bd2 ba2k sqft107 Blue Ribbon Trl, Weatherford, TX 76087For SaleMLS ID #21302178, Robin Glaysher. NTREIS
- $429,9994 bd4 ba2.8k sqft1124 Eastland Ln, Weatherford, TX 76087For SaleMLS ID #21259913, Ally Jolly. NTREIS
- $469,9004 bd3 ba2.7k sqft413 Charlie Way, Weatherford, TX 76087For SaleMLS ID #21322441, Emily Garcia. NTREIS
- $520,0004 bd3 ba2.4k sqft150 Summer Stone Ct, Weatherford, TX 76087For SaleMLS ID #21269659, Susie Albertson. NTREIS
- $449,9003 bd2 ba1.9k sqft1003 Newell Dr, Hudson Oaks, TX 76087For SaleMLS ID #21313612, Michelle Reed. NTREIS
- $485,0005 bd3 ba2.7k sqft1652 Spur Ledge Ct, Weatherford, TX 76087For SaleMLS ID #21338302, Alison Westly. NTREIS
- $419,9004 bd2 ba2.1k sqft1241 Presidio Ln, Weatherford, TX 76087For SaleMLS ID #21274522, Marissa Raynor. NTREIS
- $495,0003 bd2 ba2k sqft1045 Churchill Ln, Millsap, TX 76066For SaleMLS ID #21176557, John Pollock. NTREIS
- $399,0003 bd2 ba2k sqft1504 Shindig Ct, Weatherford, TX 76087For SaleMLS ID #21255551, Carlee Otero. NTREIS
- $429,0003 bd2 ba1.9k sqft2517 Hayley Dr, Weatherford, TX 76085For SaleMLS ID #20997650, Crystal DeBacker. NTREIS
- $380,0003 bd2 ba1.9k sqft1828 Abelia Ln, Weatherford, TX 76086For SaleMLS ID #21340430, Brenay Lee. NTREIS
- $379,5003 bd2 ba2k sqft2524 Hadley St, Weatherford, TX 76087For SaleMLS ID #21319440, Lori Brannon. NTREIS
- $419,9003 bd3 ba2k sqft821 E 2nd St, Weatherford, TX 76086For SaleMLS ID #21334556, Gorden McLaughlin. NTREIS
- $389,9004 bd3 ba2k sqft604 Holiday Hills Dr, Mineral Wells, TX 76067For SaleMLS ID #21224503, Ryan Zamarron. NTREIS
- $445,0003 bd3 ba1.6k sqft831 Dill Rd, Weatherford, TX 76085For SaleMLS ID #21177542, Brandi Huddleston. NTREIS
