HAS A POOL! Back on the market, no fault of the sellers. Buyers home didn't sell. Welcome to this beautifully maintained 4 bedroom, 2 bath home in Weatherford, TX, offering the perfect blend of comfort, entertainment, and privacy. Situated on a premium lot with no backyard neighbors, this property provides peaceful views and an added sense of privacy that is hard to find. Inside, the spacious ope concept floor plan is filled with natural light and features upgraded paint throughout the home, creating a bright and inviting atmosphere. The living area features an impressive oversized movie screen, creating the ultimate in-home theater experience perfect for movie nights, sports, and gatherings. The kitchen flows seamlessly into the main living and dining spaces, making it ideal for both everyday living and entertaining. Step outside to your private backyard oasis complete with a sparkling pool and cabana, perfect for relaxing and enjoying the stunning Texas sunsets. Conveniently located near I-20 with shopping, dining, and schools close by, this desirable Weatherford home combines tranquility, functionality, and exceptional outdoor enjoyment. Don’t wait to schedule your private showing, contact the listing agent for more information!
Sold
Price Unknown
1241 Presidio Ln, Weatherford, TX 76087
4beds
2,170sqft
Single Family Residence
Built in 2022
6,490 Square Feet Lot
$420,100 Zestimate®
$--/sqft
$2,686 Estimated rent
Home value
$420,100
$399,000 - $441,000
$2,686/mo
Zestimate® history
Owner options
List your home for rent
$2,686/mo
Rent Zestimate®
Find your next renter with Zillow Rental Manager. Plus, with online applications, you can quickly screen prospective tenants – for free.
$2,686/mo
Rent Zestimate®
Refinance and save
$451/mo
Est. payment
Refinancing to a lower rate could help reduce your monthly payments and save thousands over the life of the loan.
$451/mo
Est. payment
Explore your selling options
Work with a Zillow partner agent
Leverage their expertise and Zillow's premium Showcase listings to get your home seen by more buyers.
Get startedList with your own agent
Get your home in front of millions of buyers by listing it on Zillow.
Learn how to do itSell it yourself
Take full control of how buyers see your home on Zillow by listing For Sale by Owner (FSBO).
List your homeWhat's special
Sparkling poolPrivate backyard oasisNatural lightPeaceful viewsImpressive oversized movie screen
Zillow last checked:
Listing updated:
Listed by:
Marissa Raynor 0795891 817-806-4100,
BHHS Premier Properties 817-806-4100
Bought with:
Tamera Reynolds, 0790121
CENTURY 21 Judge Fite Co.
Source: NTREIS,MLS#: 21274522
Facts & features
Interior
Bedrooms & bathrooms
- Bedrooms: 4
- Bathrooms: 2
- Full bathrooms: 2
Primary bedroom
- Level: First
- Dimensions: 15 x 14
Bedroom
- Level: First
- Dimensions: 11 x 9
Bedroom
- Level: First
- Dimensions: 11 x 9
Bedroom
- Level: First
- Dimensions: 14 x 10
Dining room
- Dimensions: 21 x 12
Kitchen
- Dimensions: 21 x 12
Living room
- Level: First
- Dimensions: 15 x 15
Heating
- Central
Cooling
- Central Air, Electric
Appliances
- Included: Built-In Gas Range, Disposal, Gas Range, Tankless Water Heater
Features
- Decorative/Designer Lighting Fixtures, High Speed Internet, Open Floorplan, Smart Home
- Flooring: Ceramic Tile
- Has basement: No
- Has fireplace: No
Interior area
- Total interior livable area: 2,170 sqft
Property
Parking
- Total spaces: 2
- Parking features: Driveway, Garage, On Street
- Attached garage spaces: 2
Accessibility
- Accessibility features: Accessible Bedroom, Accessible Doors, Accessible Entrance, Accessible Hallway(s)
Features
- Levels: One
- Stories: 1
- Pool features: Pool
- Fencing: Wood
Lot
- Size: 6,490 Square Feet
Details
- Parcel number: R000120601
Construction
Type & style
- Home type: SingleFamily
- Architectural style: Detached
- Property subtype: Single Family Residence
- Attached to another structure: Yes
Materials
- Foundation: Slab
- Roof: Composition
Condition
- Year built: 2022
Utilities & green energy
- Sewer: Public Sewer
- Water: Public
- Utilities for property: Sewer Available, Water Available
Community & HOA
Community
- Features: Playground, Park, Sidewalks
- Security: Security System
- Subdivision: Ranches West Ph 3
HOA
- Has HOA: Yes
- Services included: All Facilities, Association Management, Maintenance Grounds
- HOA fee: $451 annually
- HOA name: Vcm Management
- HOA phone: 972-612-2303
Location
- Region: Weatherford
Financial & listing details
- Annual tax amount: $7,854
- Date on market: 5/27/2026
- Cumulative days on market: 64 days
- Listing terms: Cash,Conventional,FHA,VA Loan
Price history
| Date | Event | Price |
|---|---|---|
| 8/25/2026 | Sold | -- |
Source: NTREIS #21274522 Report a problem | ||
| 7/31/2026 | Pending sale | $419,900$194/sqft |
Source: BHHS broker feed #21274522 Report a problem | ||
| 7/31/2026 | Contingent | $419,900$194/sqft |
Source: NTREIS #21274522 Report a problem | ||
| 7/24/2026 | Listed for sale | $419,900$194/sqft |
Source: NTREIS #21274522 Report a problem | ||
| 6/11/2026 | Pending sale | $419,900$194/sqft |
Source: BHHS broker feed #21274522 Report a problem | ||
| 6/10/2026 | Contingent | $419,900$194/sqft |
Source: NTREIS #21274522 Report a problem | ||
| 5/27/2026 | Listed for sale | $419,900$194/sqft |
Source: NTREIS #21274522 Report a problem | ||
Public tax history
Tax history is unavailable.
Neighborhood: 76087
Nearby homes
- $--4 bd2 ba1.7k sqft2437 Moon Ranch Dr, Weatherford, TX 76087Sold
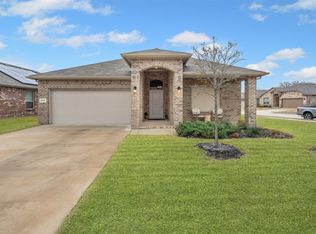
- $--4 bd2 ba2.1k sqft1253 Presidio Ln, Weatherford, TX 76087Sold
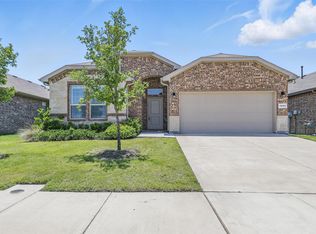
- $337,000-- bd-- ba1.8k sqft1233 Presidio Ln, Weatherford, TX 76087Off Market
- $374,6004 bd2 ba1.9k sqft1257 Presidio Ln, Weatherford, TX 76087Off Market

- $334,0003 bd2 ba1.7k sqft2428 Oconnor Ranch Dr, Weatherford, TX 76087For Sale
- $367,6004 bd2 ba1.8k sqft2436 Moon Ranch Dr, Weatherford, TX 76087Off Market
- $--4 bd2 ba1.5k sqft2429 Moon Ranch Dr, Weatherford, TX 76087Sold
- $340,6004 bd2 ba2k sqft2424 Oconnor Ranch Dr, Weatherford, TX 76087Off Market
Nearby schools
GreatSchools rating
- 6/10Wright Elementary SchoolGrades: PK-5Distance: 1.5 mi
- 6/10Hall Middle SchoolGrades: 6-8Distance: 2.1 mi
- 5/10Weatherford High SchoolGrades: 9-12Distance: 1.3 mi
Schools provided by the listing agent
- Elementary: Wright
- Middle: Hall
- High: Weatherford
- District: Weatherford ISD
Source: NTREIS. This data may not be complete. We recommend contacting the local school district to confirm school assignments for this home.
Get a cash offer in 3 minutes
Find out how much your home could sell for in as little as 3 minutes with a no-obligation cash offer.
Estimated market value
$420,100
Get a cash offer in 3 minutes
Find out how much your home could sell for in as little as 3 minutes with a no-obligation cash offer.
Estimated market value
$420,100
- Texas
- Parker County
- Weatherford
- 76087
- 1241 Presidio Ln
