Welcome to this charming 4-bedroom, 2-bathroom home with a stunning premium stone elevation, tucked away in Weatherford's highly sought-after Ranches West community. Backing to a heavily treed greenbelt, this home offers the perfect blend of elegance, space, and serenity. Step inside to discover a spacious open-concept layout with beautiful wood-grain tile flooring throughout the main living, wet, and mudroom areas. Every detail has been carefully considered, including $7k worth of upgraded plantation shutters on every window. The heart of this home is the chef’s kitchen, featuring a large seating island, gorgeous pendant lighting, granite countertops, tiled backsplash, rich wood cabinetry, gas range, butler's pantry, corner walk-in pantry, and stainless steel appliances with GE French door refrigerator INCLUDED! On one side of the home, you’ll find 3 spacious secondary bedrooms—perfect for family, guests, or a home office. The private primary suite is a true retreat, offering a double vanity, oversized shower, linen closet, and a huge walk-in closet! Upgrades throughout include Smart Home Technology, a high-efficiency HVAC system, tankless water heater, and exterior coach lights that add to the home’s curb appeal. The covered back porch and large backyard are ideal for relaxing or hosting outdoor gatherings. The community offers a variety of fantastic amenities, including jogging trails, a playground, a dog park, and a multi-use soccer field—all just moments from your doorstep! Plus, with great schools nearby and quick access to I-20 for shopping, dining, and entertainment, this home truly has it all. Don't miss out on the chance to make this dream home yours! Schedule your showing today!
Sold
Price Unknown
1253 Presidio Ln, Weatherford, TX 76087
4beds
2,156sqft
Single Family Residence
Built in 2022
6,490 Square Feet Lot
$391,400 Zestimate®
$--/sqft
$2,604 Estimated rent
Home value
$391,400
$356,000 - $427,000
$2,604/mo
Zestimate® history
Owner options
List your home for rent
$2,604/mo
Rent Zestimate®
Find your next renter with Zillow Rental Manager. Plus, with online applications, you can quickly screen prospective tenants – for free.
$2,604/mo
Rent Zestimate®
Refinance and save
$446/mo
Est. payment
Refinancing to a lower rate could help reduce your monthly payments and save thousands over the life of the loan.
$446/mo
Est. payment
Explore your selling options
Work with a Zillow partner agent
Leverage their expertise and Zillow's premium Showcase listings to get your home seen by more buyers.
Get startedList with your own agent
Get your home in front of millions of buyers by listing it on Zillow.
Learn how to do itSell it yourself
Take full control of how buyers see your home on Zillow by listing For Sale by Owner (FSBO).
List your homeWhat's special
Large backyardStainless steel appliancesWood-grain tile flooringTiled backsplashGranite countertopsLarge seating islandPremium stone elevation
Zillow last checked:
Listing updated:
Listed by:
Alan Oliver 0652918 972-754-2927,
OnDemand Realty 214-766-5833
Bought with:
Michelle Reed
Trinity Country Real Estate
Source: NTREIS,MLS#: 20953373
Facts & features
Interior
Bedrooms & bathrooms
- Bedrooms: 4
- Bathrooms: 2
- Full bathrooms: 2
Primary bedroom
- Features: Dual Sinks, En Suite Bathroom, Separate Shower, Walk-In Closet(s)
- Level: First
- Dimensions: 15 x 15
Bedroom
- Features: Split Bedrooms
- Level: First
- Dimensions: 12 x 10
Bedroom
- Features: Split Bedrooms
- Level: First
- Dimensions: 12 x 10
Bedroom
- Features: Split Bedrooms
- Level: First
- Dimensions: 12 x 10
Dining room
- Level: First
- Dimensions: 14 x 12
Kitchen
- Features: Built-in Features, Butler's Pantry, Granite Counters, Kitchen Island, Walk-In Pantry
- Level: First
- Dimensions: 14 x 12
Living room
- Level: First
- Dimensions: 18 x 15
Mud room
- Level: First
- Dimensions: 6 x 4
Utility room
- Features: Utility Room
- Level: First
- Dimensions: 6 x 6
Heating
- Central, Natural Gas
Cooling
- Central Air, Ceiling Fan(s), Electric
Appliances
- Included: Dishwasher, Disposal, Gas Range, Gas Water Heater, Microwave, Tankless Water Heater, Vented Exhaust Fan
- Laundry: Washer Hookup, Electric Dryer Hookup, Laundry in Utility Room
Features
- Decorative/Designer Lighting Fixtures, Double Vanity, Eat-in Kitchen, Granite Counters, High Speed Internet, Kitchen Island, Open Floorplan, Pantry, Smart Home, Cable TV, Walk-In Closet(s)
- Flooring: Carpet, Ceramic Tile
- Windows: Shutters
- Has basement: No
- Has fireplace: No
Interior area
- Total interior livable area: 2,156 sqft
Property
Parking
- Total spaces: 2
- Parking features: Door-Single, Garage Faces Front, Garage, Garage Door Opener
- Attached garage spaces: 2
Features
- Levels: One
- Stories: 1
- Patio & porch: Covered
- Exterior features: Rain Gutters
- Pool features: None
- Fencing: Back Yard,Wood
Lot
- Size: 6,490 Square Feet
- Features: Greenbelt, Interior Lot, Landscaped, Subdivision, Sprinkler System, Few Trees
- Residential vegetation: Grassed
Details
- Parcel number: R000120604
Construction
Type & style
- Home type: SingleFamily
- Architectural style: Traditional,Detached
- Property subtype: Single Family Residence
Materials
- Brick, Rock, Stone
- Foundation: Slab
- Roof: Composition,Shingle
Condition
- Year built: 2022
Utilities & green energy
- Sewer: Public Sewer
- Water: Public
- Utilities for property: Electricity Connected, Natural Gas Available, Sewer Available, Separate Meters, Underground Utilities, Water Available, Cable Available
Community & HOA
Community
- Features: Other, Playground, Park, Trails/Paths, Community Mailbox, Curbs, Sidewalks
- Security: Carbon Monoxide Detector(s), Smoke Detector(s)
- Subdivision: Ranches West Ph 3
HOA
- Has HOA: Yes
- Services included: All Facilities, Association Management
- HOA fee: $446 annually
- HOA name: Vision Communities Management
- HOA phone: 972-612-2303
Location
- Region: Weatherford
Financial & listing details
- Annual tax amount: $6,445
- Date on market: 6/5/2025
- Cumulative days on market: 46 days
- Listing terms: Cash,Conventional,FHA,VA Loan
- Electric utility on property: Yes
Price history
| Date | Event | Price |
|---|---|---|
| 8/20/2025 | Sold | -- |
Source: NTREIS #20953373 Report a problem | ||
| 7/28/2025 | Pending sale | $375,000$174/sqft |
Source: NTREIS #20953373 Report a problem | ||
| 7/22/2025 | Contingent | $375,000$174/sqft |
Source: NTREIS #20953373 Report a problem | ||
| 6/5/2025 | Listed for sale | $375,000$174/sqft |
Source: NTREIS #20953373 Report a problem | ||
Public tax history
Tax history is unavailable.
Neighborhood: 76087
Nearby homes
- $373,4004 bd2 ba1.9k sqft1257 Presidio Ln, Weatherford, TX 76087Off Market

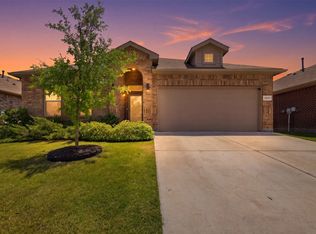
- $--4 bd2 ba2.1k sqft1241 Presidio Ln, Weatherford, TX 76087Sold
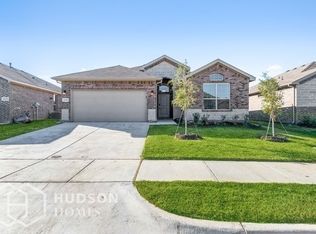
- $364,8004 bd2 ba1.8k sqft2436 Moon Ranch Dr, Weatherford, TX 76087Off Market
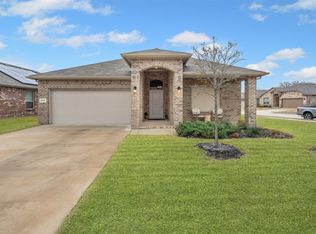
- $--4 bd2 ba1.7k sqft2437 Moon Ranch Dr, Weatherford, TX 76087Sold
- $372,9004 bd2 ba1.6k sqft2445 Goodnight Ranch Dr, Weatherford, TX 76087Off Market
- $--4 bd2 ba2.1k sqft2440 Goodnight Ranch Dr, Weatherford, TX 76087Sold
- $335,000-- bd-- ba1.8k sqft1233 Presidio Ln, Weatherford, TX 76087Off Market
- $--4 bd2 ba1.5k sqft2429 Moon Ranch Dr, Weatherford, TX 76087Sold
Nearby schools
GreatSchools rating
- 6/10Wright Elementary SchoolGrades: PK-5Distance: 1.5 mi
- 6/10Hall Middle SchoolGrades: 6-8Distance: 2.1 mi
- 5/10Weatherford High SchoolGrades: 9-12Distance: 1.3 mi
Schools provided by the listing agent
- Elementary: Wright
- Middle: Hall
- High: Weatherford
- District: Weatherford ISD
Source: NTREIS. This data may not be complete. We recommend contacting the local school district to confirm school assignments for this home.
Get a cash offer in 3 minutes
Find out how much your home could sell for in as little as 3 minutes with a no-obligation cash offer.
Estimated market value
$391,400
Get a cash offer in 3 minutes
Find out how much your home could sell for in as little as 3 minutes with a no-obligation cash offer.
Estimated market value
$391,400
- Texas
- Parker County
- Weatherford
- 76087
- 1253 Presidio Ln
