Like-new and beautifully maintained, this exceptional home in Ranches West offers the perfect combination of modern comfort, thoughtful upgrades, and unbeatable convenience. Ideally located with quick access to Interstate 20, commuting is effortless while still enjoying the charm of this sought-after community. Nestled on an oversized cul-de-sac lot, the property offers added privacy, generous outdoor space, and plenty of room to relax or entertain. Inside, you’ll find 4 spacious bedrooms, 3.5 baths, and a well-designed floor plan featuring a private primary suite downstairs for ultimate comfort and convenience. Upstairs offers a large flex space ideal for a game room, media room, home office, or additional living area. This home shows beautifully and feels like new, with impressive attention to detail throughout. Modern upgrades include a tankless water heater and whole-home CAT5 wiring with internet jacks in each room, providing excellent connectivity for today’s lifestyle. Prepare to be impressed by the space, upgrades, and move-in-ready appeal this remarkable home has to offer.
For sale
Price cut: $5K (6/15)
$429,999
1124 Eastland Ln, Weatherford, TX 76087
4beds
2,812sqft
:
Get pre-qualified$2,992/mo
Single Family Residence
Built in 2022
0.25 Acres Lot
$-- Zestimate®
$153/sqft
$31/mo HOA
What's special
Modern upgradesAdded privacyGenerous outdoor spacePrivate primary suite downstairsWell-designed floor planOversized cul-de-sac lotTankless water heater
- 86 days |
- 228 |
- 22 |
Zillow last checked:
Listing updated:
Listed by:
Ally Jolly 0651621 (817)946-7775,
Cates & Company 817-946-7775
Source: NTREIS,MLS#: 21259913
Facts & features
Interior
Bedrooms & bathrooms
- Bedrooms: 4
- Bathrooms: 4
- Full bathrooms: 3
- 1/2 bathrooms: 1
Primary bedroom
- Features: Dual Sinks, Linen Closet, Separate Shower, Walk-In Closet(s)
- Level: First
- Dimensions: 14 x 14
Bedroom
- Features: Split Bedrooms
- Level: Second
- Dimensions: 12 x 10
Bedroom
- Features: Split Bedrooms
- Level: Second
- Dimensions: 11 x 12
Bedroom
- Level: Second
- Dimensions: 12 x 12
Dining room
- Level: First
- Dimensions: 10 x 10
Kitchen
- Features: Built-in Features, Kitchen Island
- Level: First
- Dimensions: 13 x 14
Living room
- Level: First
- Dimensions: 15 x 14
Heating
- Central, Electric
Cooling
- Central Air, Ceiling Fan(s), Electric
Appliances
- Included: Dishwasher, Disposal, Gas Range
- Laundry: Laundry in Utility Room
Features
- Decorative/Designer Lighting Fixtures, Kitchen Island, Open Floorplan, Walk-In Closet(s)
- Flooring: Carpet, Tile
- Has basement: No
- Has fireplace: No
Interior area
- Total interior livable area: 2,812 sqft
Video & virtual tour
Property
Parking
- Total spaces: 2
- Parking features: Driveway, Garage
- Attached garage spaces: 2
Features
- Levels: Two
- Stories: 2
- Patio & porch: Rear Porch, Covered
- Pool features: None
Lot
- Size: 0.25 Acres
Details
- Parcel number: R000121317
Construction
Type & style
- Home type: SingleFamily
- Architectural style: Detached
- Property subtype: Single Family Residence
Materials
- Brick
- Foundation: Slab
- Roof: Composition
Condition
- Year built: 2022
Utilities & green energy
- Sewer: Public Sewer
- Water: Public
- Utilities for property: Sewer Available, Water Available
Community & HOA
Community
- Subdivision: Ranches West Ph 2
HOA
- Has HOA: Yes
- Services included: All Facilities
- HOA fee: $375 annually
- HOA name: Vcm, Inc.
- HOA phone: 972-612-2303
Location
- Region: Weatherford
Financial & listing details
- Price per square foot: $153/sqft
- Tax assessed value: $445,180
- Annual tax amount: $8,265
- Date on market: 5/5/2026
- Cumulative days on market: 87 days
- Listing terms: Cash,Conventional,FHA,VA Loan
Estimated market value
Not available
Estimated sales range
Not available
Not available
Price history
| Date | Event | Price |
|---|---|---|
| 6/15/2026 | Price change | $429,999-1.1%$153/sqft |
Source: NTREIS #21259913 Report a problem | ||
| 5/5/2026 | Listed for sale | $435,000+8.9%$155/sqft |
Source: NTREIS #21259913 Report a problem | ||
| 3/9/2023 | Sold | -- |
Source: NTREIS #20218322 Report a problem | ||
| 1/5/2023 | Pending sale | $399,620$142/sqft |
Source: NTREIS #20218322 Report a problem | ||
| 12/30/2022 | Price change | $399,620-11.9%$142/sqft |
Source: NTREIS #20218322 Report a problem | ||
| 12/9/2022 | Listed for sale | $453,620$161/sqft |
Source: NTREIS #20218322 Report a problem | ||
Public tax history
| Year | Property taxes | Tax assessment |
|---|---|---|
| 2025 | $6,815 +3.6% | $445,180 +12.7% |
| 2024 | $6,579 +38.9% | $395,090 +31.4% |
| 2023 | $4,737 +3116.3% | $300,644 +4427.8% |
| 2022 | $147 | $6,640 |
Find assessor info on the county website
Monthly payment
Est. payment
Payment breakdown
Explore the cost of this home by adjusting the details. Changes won't be saved.Climate risks
Neighborhood: 76087
Nearby schools
GreatSchools rating
- 6/10Wright Elementary SchoolGrades: PK-5Distance: 1.2 mi
- 6/10Hall Middle SchoolGrades: 6-8Distance: 1.8 mi
- 5/10Weatherford High SchoolGrades: 9-12Distance: 1 mi
Schools provided by the listing agent
- Elementary: Wright
- Middle: Hall
- High: Weatherford
- District: Weatherford ISD
Source: NTREIS. This data may not be complete. We recommend contacting the local school district to confirm school assignments for this home.
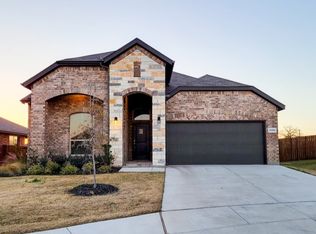
- $--4 bd3 ba2.4k sqft2304 Briscoe Ranch Dr, Weatherford, TX 76087Sold
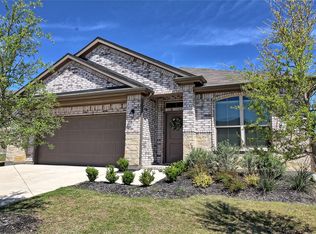
- $--3 bd2 ba1.7k sqft1116 Eastland Ln, Weatherford, TX 76087Sold
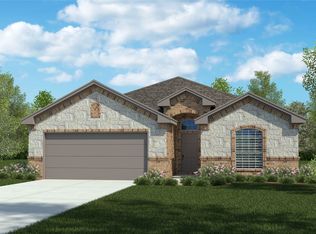
- $--3 bd2 ba1.6k sqft2312 Briscoe Ranch Dr, Weatherford, TX 76087Sold
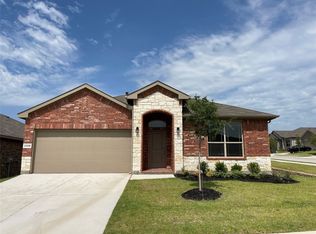
- $--4 bd2 ba1.6k sqft2308 Waggoner Ranch Dr, Weatherford, TX 76087Sold
- $--3 bd2 ba1.8k sqft2312 Waggoner Ranch Dr, Weatherford, TX 76087Sold
- $385,0004 bd2 ba2k sqft1104 Eastland Ln, Weatherford, TX 76087For Sale
- $--4 bd2 ba2k sqft2321 Briscoe Ranch Dr, Weatherford, TX 76087Sold
- $321,0003 bd2 ba1.6k sqft2309 Waggoner Ranch Dr, Weatherford, TX 76087Off Market
A local agent can set up tours, give advice and negotiate with sellers.
Similar homes
- $409,8504 bd2 ba2k sqft1201 Shackleford Ln, Weatherford, TX 76087For Sale
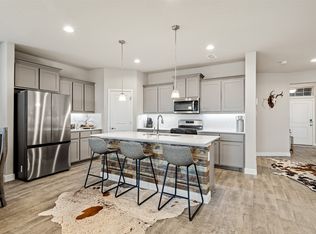 MLS ID #21231384, Dayna McCracken. NTREIS
 - $352,0003 bd2 ba1.7k sqft2428 Oconnor Ranch Dr, Weatherford, TX 76087For Sale
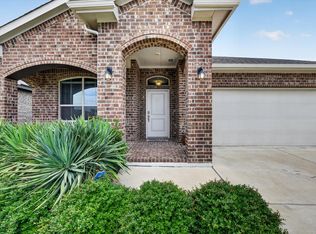 MLS ID #21286074, Ann Motheral. NTREIS
 - $449,0004 bd4 ba2.6k sqft4836 Cedar Hill Dr, Weatherford, TX 76087For Sale
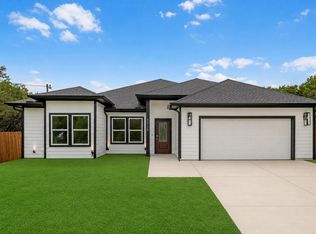 MLS ID #21336145, Charles Brown. NTREIS
 - $459,9004 bd3 ba2.7k sqft1536 Sidewinder Trl, Weatherford, TX 76087For Sale
 MLS ID #21295764, Betty Fish. NTREIS
 - $438,9003 bd2 ba2.2k sqft1025 Gannon Valley Trl, Weatherford, TX 76087For SaleMLS ID #21264957, Ray Derstein. NTREIS
- $382,5003 bd2 ba1.9k sqft421 Vaquero St, Weatherford, TX 76087For SaleMLS ID #21303466, Roxie Davidson. NTREIS
- $485,0005 bd3 ba2.7k sqft1652 Spur Ledge Ct, Weatherford, TX 76087For SaleMLS ID #21338302, Alison Westly. NTREIS
- $419,9003 bd3 ba2k sqft821 E 2nd St, Weatherford, TX 76086For SaleMLS ID #21334556, Gorden McLaughlin. NTREIS
- $--4 bd2 ba2.3k sqft1009 Northern Oaks Ct, Springtown, TX 76082AuctionAuction.com 2
- $327,5003 bd2 ba1.6k sqft425 Escondido St, Weatherford, TX 76087For SaleMLS ID #21273284, Allan Hudson. NTREIS
- $485,0004 bd3 ba2.7k sqft1303 Hickory Ct, Weatherford, TX 76086For SaleMLS ID #21249056, Heather Kingston. NTREIS
- $483,0004 bd2 ba2.2k sqft689 Dill Rd, Weatherford, TX 76085For SaleMLS ID #21270482, Ciara Jenschke. NTREIS
- $325,0003 bd2 ba1.5k sqft752 Ruellia St, Weatherford, TX 76086For SaleMLS ID #21304509, Holly Torri. NTREIS
- $500,0004 bd3 ba2.1k sqft2000 Sweet Springs Rd, Weatherford, TX 76088For SaleMLS ID #21275206, Michelle Montemayor. NTREIS
- $429,9003 bd2 ba2.1k sqft129 Springwood Ranch Loop, Springtown, TX 76082For SaleMLS ID #21264701, Josh Mills. NTREIS
- $585,0005 bd4 ba3.4k sqft3390 Zion Hill Rd, Weatherford, TX 76088For SaleMLS ID #21316932, Penelope Pardue. NTREIS
- $475,0003 bd3 ba2.3k sqft266 Odell Rd, Springtown, TX 76082For SaleMLS ID #21259097, Donna Robichaux. NTREIS
- $395,0003 bd3 ba2k sqft117 Welch Folly Ln, Aledo, TX 76008For SaleMLS ID #21184943, Nadia Husenovic. NTREIS
- $509,0004 bd3 ba2.3k sqft404 Oak Meadow Ln, Weatherford, TX 76085For SaleMLS ID #21262580, Michelle Knight. NTREIS
- $429,9004 bd2 ba2.2k sqft3165 Ferry Boat Ln, Granbury, TX 76049For SaleMLS ID #21222425, Ben Holmes. NTREIS
