You'll notice all of the extras in this well cared for family home from the time you walk in the front door to the time you sit down on the back deck under the big umbrella and admire the beautiful flowers in the backyard that have been planted for your enjoyment. This home offers you privacy from the way the 4 bedrooms are arranged and security because the security system stays with the house. The security system has window sensors in all of the windows, including the 2 bathrooms as well as outdoor security lights. You'll find a small but efficient office area cleverly tucked in next to the open concept living area. The kitchen features a large pantry, built-in gas stove, as well as a coffee bar and a large island that will accommodate several bar stools. In this chef's kitchen, the appliances are stainless steel and the sink is undermounted. This house has a destination utility room and a great place for the kids to put their belongings as they come in from the garage. Both the garage and the back patio have upgraded surfaces for ease of care and cleanliness. In the garage, you will find overhead storage has been added. There is also flooring in the attic. Just a few blocks away in this D.R. Horton Community is a well-maintained playground. You will proudly invite friends and family to join you for all kinds of celebrations in your new home!
For sale
$385,000
1104 Eastland Ln, Weatherford, TX 76087
4beds
2,015sqft
:
Get pre-qualified$2,690/mo
Single Family Residence
Built in 2022
6,490 Square Feet Lot
$380,900 Zestimate®
$191/sqft
$39/mo HOA
What's special
Built-in gas stoveDestination utility roomCoffee barOutdoor security lightsFlooring in the attic
- 24 days |
- 977 |
- 40 |
Zillow last checked:
Listing updated:
Listed by:
Pamela Woods 0805205 817-304-0738,
RGP Realty Group, LLC 817-304-0738
Source: NTREIS,MLS#: 21324458
Facts & features
Interior
Bedrooms & bathrooms
- Bedrooms: 4
- Bathrooms: 2
- Full bathrooms: 2
Primary bedroom
- Features: Ceiling Fan(s), En Suite Bathroom, Linen Closet, Walk-In Closet(s)
- Level: First
- Dimensions: 14 x 14
Bedroom
- Features: Ceiling Fan(s), Walk-In Closet(s)
- Level: First
- Dimensions: 12 x 11
Bedroom
- Features: Ceiling Fan(s), Walk-In Closet(s)
- Level: First
- Dimensions: 12 x 11
Bedroom
- Features: Ceiling Fan(s)
- Level: First
- Dimensions: 11 x 10
Primary bathroom
- Features: Built-in Features, Dual Sinks, En Suite Bathroom, Granite Counters, Linen Closet
- Level: First
- Dimensions: 12 x 6
Breakfast room nook
- Level: First
- Dimensions: 12 x 10
Other
- Features: Built-in Features, Granite Counters
- Level: First
- Dimensions: 10 x 5
Kitchen
- Features: Built-in Features, Eat-in Kitchen, Granite Counters, Kitchen Island, Pantry
- Level: First
- Dimensions: 18 x 15
Living room
- Features: Ceiling Fan(s)
- Level: First
- Dimensions: 19 x 15
Utility room
- Features: Utility Room
- Level: First
- Dimensions: 9 x 6
Heating
- Central, Natural Gas
Cooling
- Central Air, Ceiling Fan(s), Electric
Appliances
- Included: Built-In Gas Range, Dishwasher, Disposal
- Laundry: Gas Dryer Hookup, Laundry in Utility Room
Features
- Double Vanity, Eat-in Kitchen, High Speed Internet, Kitchen Island, Open Floorplan, Pantry, Walk-In Closet(s)
- Flooring: Carpet, Ceramic Tile
- Windows: Window Coverings
- Has basement: No
- Has fireplace: No
Interior area
- Total interior livable area: 2,015 sqft
Video & virtual tour
Property
Parking
- Total spaces: 2
- Parking features: Door-Single, Garage Faces Front, Garage, On Street, See Remarks
- Attached garage spaces: 2
Features
- Levels: One
- Stories: 1
- Patio & porch: Rear Porch, Deck, Front Porch, Other, See Remarks, Covered
- Exterior features: Lighting, Other, Playground, Rain Gutters
- Pool features: None
- Fencing: Brick,Stone,Wood
Lot
- Size: 6,490 Square Feet
- Features: Subdivision, Sprinkler System, Few Trees
Details
- Parcel number: R000121322
Construction
Type & style
- Home type: SingleFamily
- Architectural style: Traditional,Detached
- Property subtype: Single Family Residence
- Attached to another structure: Yes
Materials
- Brick, Fiber Cement
- Foundation: Slab
- Roof: Composition
Condition
- Year built: 2022
Utilities & green energy
- Sewer: Public Sewer
- Water: Public
- Utilities for property: Cable Available, Electricity Available, Electricity Connected, Natural Gas Available, Phone Available, Sewer Available, Separate Meters, Underground Utilities, Water Available
Community & HOA
Community
- Features: Playground, Curbs
- Security: Security System Owned, Security System, Carbon Monoxide Detector(s), Fire Alarm, Smoke Detector(s), Security Lights, Wireless
- Subdivision: Ranches West Ph 2
HOA
- Has HOA: Yes
- Services included: Association Management, Maintenance Grounds
- HOA fee: $468 annually
- HOA name: Pmi Alliance
- HOA phone: 214-295-9661
Location
- Region: Weatherford
Financial & listing details
- Price per square foot: $191/sqft
- Annual tax amount: $6,989
- Date on market: 7/15/2026
- Cumulative days on market: 24 days
- Listing terms: Cash,Conventional,FHA,VA Loan
- Exclusions: Three wooden planters in the backyard.
Estimated market value
$380,900
$362,000 - $400,000
$2,614/mo
Price history
| Date | Event | Price |
|---|---|---|
| 7/15/2026 | Listed for sale | $385,000+2.8%$191/sqft |
Source: NTREIS #21324458 Report a problem | ||
| 7/1/2024 | Sold | -- |
Source: NTREIS #20587548 Report a problem | ||
| 6/15/2024 | Pending sale | $374,500$186/sqft |
Source: NTREIS #20587548 Report a problem | ||
| 6/7/2024 | Contingent | $374,500$186/sqft |
Source: NTREIS #20587548 Report a problem | ||
| 5/14/2024 | Price change | $374,500-0.1%$186/sqft |
Source: NTREIS #20587548 Report a problem | ||
| 4/14/2024 | Listed for sale | $375,000+1.4%$186/sqft |
Source: NTREIS #20587548 Report a problem | ||
| 4/1/2023 | Listing removed | -- |
Source:  DR Horton Report a problem DR Horton Report a problem | ||
| 3/30/2023 | Pending sale | $369,905$184/sqft |
Source: DR Horton Report a problem | ||
| 3/30/2023 | Listed for sale | $369,905$184/sqft |
Source: DR Horton Report a problem | ||
| 3/30/2023 | Pending sale | $369,905$184/sqft |
Source: DR Horton Report a problem | ||
| 3/24/2023 | Listed for sale | $369,905$184/sqft |
Source: DR Horton Report a problem | ||
Public tax history
Tax history is unavailable.
Monthly payment
Est. payment
Payment breakdown
Explore the cost of this home by adjusting the details. Changes won't be saved.Climate risks
Neighborhood: 76087
Nearby schools
GreatSchools rating
- 6/10Wright Elementary SchoolGrades: PK-5Distance: 1.2 mi
- 6/10Hall Middle SchoolGrades: 6-8Distance: 1.8 mi
- 5/10Weatherford High SchoolGrades: 9-12Distance: 1 mi
Schools provided by the listing agent
- Elementary: Wright
- Middle: Hall
- High: Weatherford
- District: Weatherford ISD
Source: NTREIS. This data may not be complete. We recommend contacting the local school district to confirm school assignments for this home.
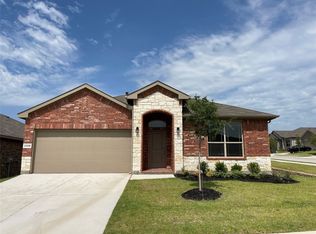
- $--4 bd2 ba1.6k sqft2308 Waggoner Ranch Dr, Weatherford, TX 76087Sold
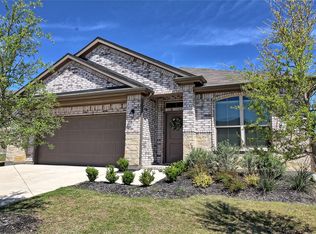
- $--3 bd2 ba1.7k sqft1116 Eastland Ln, Weatherford, TX 76087Sold
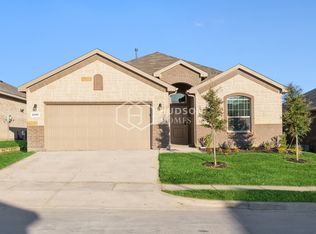
- $319,6003 bd2 ba1.6k sqft2309 Waggoner Ranch Dr, Weatherford, TX 76087Off Market
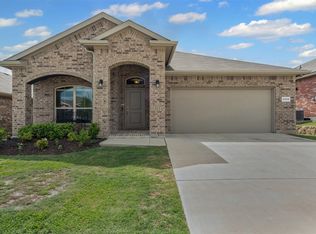
- $--3 bd2 ba1.8k sqft2312 Waggoner Ranch Dr, Weatherford, TX 76087Sold
- $341,8003 bd2 ba1.6k sqft2329 Waggoner Ranch Dr, Weatherford, TX 76087Off Market
- $429,9994 bd4 ba2.8k sqft1124 Eastland Ln, Weatherford, TX 76087For Sale
- $323,0003 bd2 ba1.6k sqft1201 Glen Ct, Weatherford, TX 76087Off Market
- $289,7003 bd2 ba1.4k sqft1205 Glen Ct, Weatherford, TX 76087Off Market
A local agent can set up tours, give advice and negotiate with sellers.
Similar homes
- $407,0004 bd2 ba2.1k sqft1201 Presidio Dr, Weatherford, TX 76087For Sale
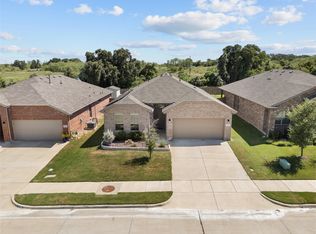 MLS ID #21337467, James Stephens. NTREIS
 - $339,9004 bd2 ba1.9k sqft1236 Scott Dr, Weatherford, TX 76087For Sale
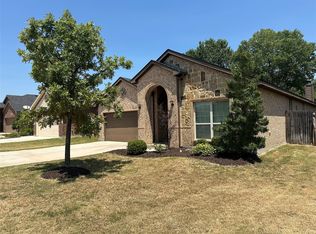 MLS ID #21350116, Elizabeth Wetsel. NTREIS
 - $349,9003 bd2 ba1.8k sqft2201 Kaitlyn Dr, Weatherford, TX 76087For Sale
 MLS ID #21353948, Angie Rodgers. NTREIS
 - $325,0004 bd2 ba2k sqft2214 Taylor Dr, Weatherford, TX 76087For Sale
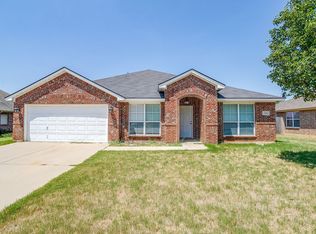 MLS ID #21350735, Michael Win. NTREIS
 - $365,0004 bd2 ba1.9k sqft2541 Weatherford Heights Dr, Weatherford, TX 76087For SaleMLS ID #21328628, Alicia Brunson. NTREIS
- $398,0004 bd2 ba1.8k sqft816 W Park Ave, Weatherford, TX 76086For SaleMLS ID #21348614, Valerie Proulx. NTREIS
- $350,0004 bd2 ba2k sqft380 Lockwood Ln, Weatherford, TX 76087For SaleMLS ID #21350680, Wendy Hooten. NTREIS
- $439,0004 bd3 ba2.4k sqft1201 Kerrville Ln, Weatherford, TX 76087For SaleMLS ID #21329676, Beverly Schopmeyer. NTREIS
- $399,0004 bd2 ba1.6k sqft2373 Briscoe Ranch Dr, Weatherford, TX 76087For SaleMLS ID #21191761, Greg Willis. NTREIS
- $379,5003 bd2 ba2k sqft2524 Hadley St, Weatherford, TX 76087For SaleMLS ID #21319440, Randall Luna. NTREIS
- $409,8504 bd2 ba2k sqft1201 Shackleford Ln, Weatherford, TX 76087For SaleMLS ID #21231384, Dayna McCracken. NTREIS
- $349,9003 bd2 ba1.6k sqft2328 Briscoe Ranch Dr, Weatherford, TX 76087For SaleMLS ID #21310244, Kimberly Mccall. NTREIS
- $429,9994 bd4 ba2.8k sqft1124 Eastland Ln, Weatherford, TX 76087For SaleMLS ID #21259913, Ally Jolly. NTREIS
- $429,9004 bd4 ba2.8k sqft1004 Katherine Rd, Weatherford, TX 76087For SaleMLS ID #21251743, April Dotie. NTREIS
- $345,9003 bd2 ba1.7k sqft2428 Oconnor Ranch Dr, Weatherford, TX 76087For SaleMLS ID #21286074, Ann Motheral. NTREIS
- $339,0003 bd2 ba1.6k sqft2341 Waggoner Ranch Dr, Weatherford, TX 76087For SaleMLS ID #21300338, Tia Parker. NTREIS
- $354,9993 bd2 ba1.8k sqft305 Paloma St, Weatherford, TX 76087For SaleMLS ID #21327652, Jeff Robillard. NTREIS
- $399,0003 bd2 ba1.8k sqft637 Ethan Dr, Weatherford, TX 76087For SaleMLS ID #21338342, Reecinda Smith. NTREIS
- $340,0004 bd2 ba1.5k sqft206 Cottonwood St, Weatherford, TX 76086For SaleMLS ID #21352040, Rebekah Tackett. NTREIS
- $359,9003 bd2 ba2.5k sqft368 Lockwood Ln, Weatherford, TX 76087For SaleMLS ID #21343573, Cathy Derstein. NTREIS
