Pristine 4 Bedroom 3 Bath - (Could Be a FIVE Bedroom) Built in 2021 by D.R. Horton. Over 2400 Sq Ft with Irrigation and UPGRADED Details: Plantation Shutters, Reverse Osmosis system in Kitchen, Gas Range, Tankless Water Heater, Wired Intrusion Alarms with Window Sensors. Beautiful Corner Lot with Decorative Community Light Post Nearby. Bright Eat-In Kitchen - Open to the Living Area - Includes Corner Pantry and Separate Coffee Bar. Two Front Bedrooms Share a Hall Bath, while the Primary Suite Overlooks the Backyard. Primary Bath Features a Separate Shower, Garden Tub, Dual Sinks and Walk-In Closet. The Only Carpet is on the Staircase Leading to a Large Upstairs Game room with a Closet & FULL Bath. This Space Could Also Serve as a 5th Bedroom-and will Accommodate a Pool Table etc. Sweet Dog will be Crated at the Far End of the Living Room. Ranches West Features a Playground + Covered Picnic Area.
For sale
Price cut: $6K (7/24)
$439,000
1201 Kerrville Ln, Weatherford, TX 76087
4beds
2,461sqft
Single Family Residence
Built in 2022
7,710 Square Feet Lot
$-- Zestimate®
$178/sqft
$50/mo HOA
What's special
Beautiful corner lotWalk-in closetTankless water heaterSeparate coffee barGas rangeDual sinksPlantation shutters
- 57 days
- 164
- 4
Zillow last checked:
Listing updated:
Listed by:
Beverly Schopmeyer 0245630 817-596-8000,
RE/MAX Trinity 817-596-8000
Source: NTREIS,MLS#: 21329676
Facts & features
Interior
Bedrooms & bathrooms
- Bedrooms: 4
- Bathrooms: 3
- Full bathrooms: 3
Primary bedroom
- Features: Ceiling Fan(s), Dual Sinks, Garden Tub/Roman Tub, Separate Shower, Walk-In Closet(s)
- Level: First
- Dimensions: 16 x 15
Living room
- Features: Ceiling Fan(s)
- Level: First
- Dimensions: 18 x 14
Heating
- Central, Natural Gas, Zoned
Cooling
- Central Air, Ceiling Fan(s), Electric, Zoned
Appliances
- Included: Dishwasher, Disposal, Gas Range, Microwave, Tankless Water Heater
- Laundry: Electric Dryer Hookup, Laundry in Utility Room
Features
- Dry Bar, Decorative/Designer Lighting Fixtures, Eat-in Kitchen, Granite Counters, Kitchen Island, Open Floorplan, Pantry, Walk-In Closet(s)
- Flooring: Carpet, Tile
- Windows: Shutters
- Has basement: No
- Has fireplace: No
Interior area
- Total interior livable area: 2,461 sqft
Video & virtual tour
Property
Parking
- Total spaces: 2
- Parking features: Door-Single, Garage Faces Front, Garage
- Attached garage spaces: 2
Features
- Levels: One and One Half
- Patio & porch: Rear Porch, Covered
- Exterior features: Lighting, Rain Gutters
- Pool features: None
- Fencing: Wood
Lot
- Size: 7,710 Square Feet
- Features: Corner Lot, Interior Lot, Landscaped, Subdivision, Sprinkler System, Few Trees
Details
- Parcel number: R000117157
Construction
Type & style
- Home type: SingleFamily
- Architectural style: Traditional,Detached
- Property subtype: Single Family Residence
Materials
- Brick
- Foundation: Slab
- Roof: Composition
Condition
- Resale
- Year built: 2022
Utilities & green energy
- Sewer: Public Sewer
- Water: Public
- Utilities for property: Electricity Connected, Natural Gas Available, Sewer Available, Separate Meters, Underground Utilities, Water Available
Community & HOA
Community
- Features: Playground, Curbs, Sidewalks
- Security: Security System, Carbon Monoxide Detector(s), Smoke Detector(s)
- Subdivision: Ranches West Ph
HOA
- Has HOA: Yes
- Services included: All Facilities
- HOA fee: $600 annually
- HOA name: Vision Mgmt Inc
- HOA phone: 972-612-2302
Location
- Region: Weatherford
Financial & listing details
- Price per square foot: $178/sqft
- Tax assessed value: $417,830
- Annual tax amount: $7,946
- Date on market: 7/14/2026
- Cumulative days on market: 58 days
- Listing terms: Cash,Conventional,FHA,VA Loan
- Exclusions: Garage Wall Storage System, Refrigerator, Washer & Dryer - All are NEGOTIABLE with Acceptable Offer.
Estimated market value
Not available
Estimated sales range
Not available
Not available
Price history
| Date | Event | Price |
|---|---|---|
| 7/24/2026 | Price change | $439,000-1.3%$178/sqft |
Source: NTREIS #21329676 Report a problem | ||
| 7/14/2026 | Listed for sale | $445,000+13.8%$181/sqft |
Source: NTREIS #21329676 Report a problem | ||
| 2/25/2022 | Sold | -- |
Source: NTREIS #14596349 Report a problem | ||
| 9/24/2021 | Pending sale | $390,940$159/sqft |
Source: NTREIS #14596349 Report a problem | ||
Public tax history
| Year | Property taxes | Tax assessment |
|---|---|---|
| 2025 | $7,946 +6.3% | $417,830 +7.8% |
| 2024 | $7,471 +0.3% | $387,630 |
| 2023 | $7,446 -13.6% | $387,630 -0.2% |
| 2022 | $8,614 | $388,330 |
Find assessor info on the county website
Monthly payment
Est. payment
Payment breakdown
Explore the cost of this home by adjusting the details. Changes won't be saved.Climate risks
Neighborhood: 76087
Nearby schools
Schools provided by the listing agent
- Elementary: Wright
- Middle: Hall
- High: Weatherford
- District: Weatherford ISD
Source: NTREIS. This data may not be complete. We recommend contacting the local school district to confirm school assignments for this home.
- $335,200-- bd-- ba1.7k sqft1209 Kerrville Ln, Weatherford, TX 76087Off Market
- $--4 bd3 ba2.4k sqft2428 Matador Ranch Dr, Weatherford, TX 76087Sold
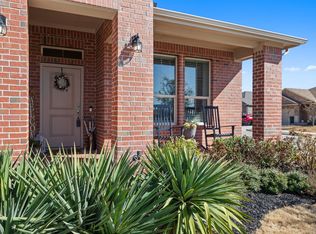
- $346,2004 bd2 ba2k sqft2405 Matador Ranch Dr, Weatherford, TX 76087Off Market
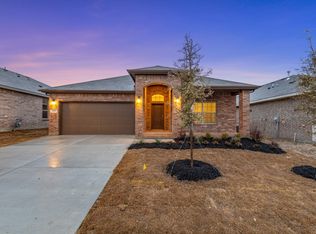
- $357,400-- bd-- ba2k sqft2409 Matador Ranch Dr, Weatherford, TX 76087Off Market
Similar homes
- $429,9994 bd4 ba2.8k sqft1124 Eastland Ln, Weatherford, TX 76087For Sale
 MLS ID #21259913, Ally Jolly. NTREIS
 - $399,5004 bd2 ba2.1k sqft1201 Presidio Dr, Weatherford, TX 76087For Sale
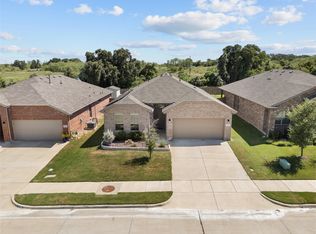 MLS ID #21337467, James Stephens. NTREIS
 - $375,0004 bd2 ba2k sqft2504 Doe Run, Weatherford, TX 76087For Sale
 MLS ID #21378544, Sean Sutten. NTREIS
 - $385,0004 bd3 ba2.4k sqft2217 Whitney Dr, Weatherford, TX 76087For Sale
 MLS ID #21377268, Jennifer Jacocks. NTREIS
