SOME HOMES ARE JUST SPECIAL, AND THIS IS CERTAINLY ONE OF THEM !!! Welcome to 104 Lake Ridge Court, nestled in CLEAR LAKE COUNTRY ESTATES, one of Weatherford's original EXCLUSIVE neighborhoods !!! Custom built in 1986 by highly respected local builder Doug Gouge, this 2,305-square-foot home is a wonderful example of QUALITY CRAFTSMANSHIP, TIMELESS CHARACTER, and EXCEPTIONAL PRIDE OF OWNERSHIP !!!
Lovingly cared for by the SAME OWNER for 40 YEARS, this home is an absolute CREME PUFF !!! Beautifully preserved and remarkably original, it offers a warmth and authenticity that are becoming increasingly difficult to find! Inside, you'll appreciate the inviting FIREPLACE, ABUNDANT STORAGE, and comfortable living spaces that have been cherished for four decades. Situated on a BEAUTIFUL OVERSIZED 0.7-ACRE LOT along a quiet cul-de-sac street, the property offers WONDERFUL PRIVACY and a FANTASTIC BACKYARD with plenty of room to relax, entertain, or simply enjoy the peaceful surroundings! OFF THE BEATEN PATH, YET JUST MINUTES FROM INTERSTATE 20 !!! An EXCELLENT LOCATION FOR COMMUTERS seeking easy access to Fort Worth and the Metroplex without sacrificing the charm and relaxed pace of Weatherford living! Clear Lake Country Estates has long been one of Weatherford's CLASSIC RESIDENTIAL NEIGHBORHOODS, and opportunities to find a lovingly maintained, ONE-OWNER HOME on a lot like this are few and far between! GREAT BONES, INCREDIBLE SETTING, UNBEATABLE LOCATION, AND 40 YEARS OF LOVE AND PRIDE OF OWNERSHIP !!! THIS ONE IS TRULY SPECIAL!!! Call ME TODAY and SCHEDULE THE APPOINTMENT !!!
For sale
$437,950
104 Lakeridge Ct, Weatherford, TX 76087
3beds
2,305sqft
Single Family Residence
Built in 1986
0.72 Acres Lot
$-- Zestimate®
$190/sqft
$-- HOA
What's special
Inviting fireplaceComfortable living spacesQuiet cul-de-sac streetAbundant storageWonderful privacy
- 4 hours
- 154
- 22
Zillow last checked:
Listing updated:
Listed by:
John McGuire 0668028 (817)458-0402,
CLARK REAL ESTATE GROUP 817-458-0402
Source: NTREIS,MLS#: 21411613
Facts & features
Interior
Bedrooms & bathrooms
- Bedrooms: 3
- Bathrooms: 2
- Full bathrooms: 2
Primary bedroom
- Features: Ceiling Fan(s), Walk-In Closet(s)
- Level: First
- Dimensions: 1 x 1
Bedroom
- Features: Ceiling Fan(s), Split Bedrooms
- Level: First
- Dimensions: 1 x 1
Bedroom
- Features: Ceiling Fan(s)
- Level: First
- Dimensions: 1 x 1
Primary bathroom
- Features: Built-in Features, En Suite Bathroom, Garden Tub/Roman Tub, Solid Surface Counters, Walk-In Shower
- Level: First
- Dimensions: 1 x 1
Primary bathroom
- Features: Built-in Features, Solid Surface Counters, Separate Shower, Walk-In Shower
- Level: First
- Dimensions: 1 x 1
Breakfast room nook
- Level: First
- Dimensions: 1 x 1
Den
- Features: Ceiling Fan(s)
- Level: First
- Dimensions: 1 x 1
Dining room
- Level: First
- Dimensions: 1 x 1
Kitchen
- Features: Breakfast Bar, Built-in Features, Eat-in Kitchen, Kitchen Island, Pantry, Solid Surface Counters
- Level: First
- Dimensions: 1 x 1
Laundry
- Features: Built-in Features
- Level: First
- Dimensions: 1 x 1
Living room
- Features: Ceiling Fan(s), Fireplace
- Level: First
- Dimensions: 1 x 1
Heating
- Central, Electric
Cooling
- Central Air, Ceiling Fan(s), Electric
Appliances
- Included: Dishwasher, Electric Cooktop, Electric Oven, Disposal, Microwave
- Laundry: Washer Hookup, Dryer Hookup, Laundry in Utility Room
Features
- Built-in Features, Decorative/Designer Lighting Fixtures, Double Vanity, Eat-in Kitchen, Kitchen Island, Open Floorplan, Pantry, Vaulted Ceiling(s), Walk-In Closet(s)
- Windows: Skylight(s), Window Coverings
- Has basement: No
- Number of fireplaces: 1
- Fireplace features: Living Room, Masonry, Wood Burning
Interior area
- Total interior livable area: 2,305 sqft
Property
Parking
- Total spaces: 2
- Parking features: Additional Parking, Concrete, Door-Multi, Driveway, Garage, Lighted, Garage Faces Side
- Attached garage spaces: 2
Features
- Levels: One
- Stories: 1
- Patio & porch: Rear Porch, Covered, Front Porch, Patio
- Exterior features: Rain Gutters
- Pool features: None
Lot
- Size: 0.72 Acres
- Residential vegetation: Grassed
Details
- Parcel number: R000004566
Construction
Type & style
- Home type: SingleFamily
- Architectural style: Traditional,Detached
- Property subtype: Single Family Residence
Materials
- Brick
- Foundation: Slab
- Roof: Composition
Condition
- Resale
- Year built: 1986
Utilities & green energy
- Sewer: Public Sewer
- Water: Public
- Utilities for property: Electricity Connected, Sewer Available, Water Available
Community & HOA
Community
- Security: Smoke Detector(s)
- Subdivision: Clear Lake Country Ii
HOA
- Has HOA: No
Location
- Region: Weatherford
Financial & listing details
- Price per square foot: $190/sqft
- Tax assessed value: $389,000
- Annual tax amount: $2,153
- Date on market: 10/18/2026
- Listing terms: Cash,Conventional,FHA,VA Loan
Estimated market value
Not available
Estimated sales range
Not available
Not available
Price history
| Date | Event | Price |
|---|---|---|
| 10/18/2026 | Listed for sale | $437,950$190/sqft |
Source: NTREIS #21411613 Report a problem | ||
Public tax history
| Year | Property taxes | Tax assessment |
|---|---|---|
| 2025 | $2,151 -21.6% | $389,000 +1.4% |
| 2024 | $2,745 +0.9% | $383,480 |
| 2023 | $2,722 -37.9% | $383,480 +31.8% |
| 2022 | $4,382 +0.4% | $291,000 |
| 2021 | $4,363 +0.4% | $291,000 +17.1% |
| 2020 | $4,344 +0.5% | $248,590 |
| 2019 | $4,323 +0.4% | $248,590 +15.6% |
| 2018 | $4,305 +0.1% | $215,020 |
| 2017 | $4,301 +0.5% | $215,020 +8.9% |
| 2016 | $4,280 -3.5% | $197,480 |
| 2015 | $4,433 | $197,480 -2.7% |
| 2014 | $4,433 | $202,980 |
| 2013 | -- | $202,980 +12.5% |
| 2012 | -- | $180,410 |
| 2011 | -- | $180,410 0% |
| 2010 | -- | $180,420 |
| 2009 | -- | $180,420 |
| 2008 | -- | -- |
| 2007 | -- | -- |
| 2006 | -- | -- |
| 2004 | -- | $162,380 |
| 2003 | -- | $162,380 +7.6% |
| 2002 | -- | $150,960 +10% |
| 2001 | -- | $137,240 |
| 2000 | -- | $137,240 |
| 1999 | -- | -- |
Find assessor info on the county website
Monthly payment
Est. payment
Payment breakdown
Explore the cost of this home by adjusting the details. Changes won't be saved.Climate risks
Neighborhood: Clear Lake
Nearby schools
Schools provided by the listing agent
- Elementary: Austin
- Middle: Hall
- High: Weatherford
- District: Weatherford ISD
Source: NTREIS. This data may not be complete. We recommend contacting the local school district to confirm school assignments for this home.
- $415,200-- bd-- ba2.4k sqft1808 Lakeridge Dr, Weatherford, TX 76087Off Market
- $419,900-- bd-- ba2.5k sqft2211 Highlake Dr, Weatherford, TX 76087Off Market
- $527,100-- bd-- ba2.7k sqft1810 Lakeridge Dr, Weatherford, TX 76087Off Market
- $416,300-- bd-- ba2.2k sqft105 Lakeridge Ct, Weatherford, TX 76087Off Market
Similar homes
- $485,0003 bd3 ba2.2k sqft1814 Lakeridge Dr, Weatherford, TX 76087For Sale
 MLS ID #21413385, Quin Masters Boulware. NTREIS
 - $448,0004 bd3 ba2.3k sqft537 Zachary Dr, Weatherford, TX 76087For Sale
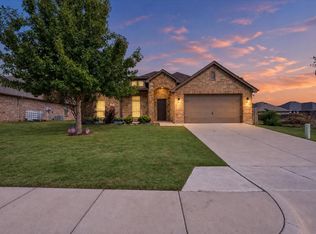 MLS ID #21393865, Elia Garces. NTREIS
 - $345,0004 bd2 ba1.8k sqft2122 Valley Dr, Weatherford, TX 76087For Sale
 MLS ID #21409999, Brady Tinker. NTREIS
 - $435,0003 bd2 ba1.7k sqft106 Vineyard St, Weatherford, TX 76087For Sale
 MLS ID #21387486, Richard Parker. NTREIS
