Welcome to **Country Brook Park Estates**, one of Weatherford’s most charming neighborhoods, where mature trees, quiet streets and a welcoming sense of community create the perfect place to call home. Tucked away on a **tree-shaded cul-de-sac street,** this inviting property offers an exceptional combination of location, updates and affordability—just minutes from everything Weatherford has to offer with a quick hop to I-20 for an easy Metroplex commute. Inside, a **trending kitchen renovation** takes center stage, opening beautifully to the spacious living and dining areas for an easy, connected layout. Large windows bring in an abundance of natural light while offering peaceful views of the shaded backyard. The thoughtful floor plan continues with a unique secondary living space serving the additional bedrooms, creating the cutest private retreat for children, guests or a cozy second living area. The shared bath has been refreshed with **fresh white subway tile** for a clean, timeless look.
The generous primary suite provides plenty of room to relax and features an ensuite bath with a **garden tub and separate shower**. Major systems offer additional peace of mind with an **HVAC system approximately 5 years old** and a **roof approximately 7 years old**.
Whether you’re a first-time buyer, looking for an affordable move into a great Weatherford neighborhood, or simply searching for a home with charm and smart updates, **2018 Timber Cove Ct is an opportunity worth seeing.** Come discover why Country Brook Park Estates is such a special place to call home!
For sale
Price cut: $10.9K (10/15)
$339,000
2018 Timber Cove Ct, Weatherford, TX 76087
3beds
1,750sqft
Single Family Residence
Built in 2003
10,193 Square Feet Lot
$335,900 Zestimate®
$194/sqft
$-- HOA
What's special
Tree-shaded cul-de-sac streetMature treesUnique secondary living space
- 60 days
- 330
- 40
Zillow last checked:
Listing updated:
Listed by:
Amy Rutledge 0451416 (817)319-4905,
Rutledge Realty Group, LLC 817-319-4905
Source: NTREIS,MLS#: 21362117
Facts & features
Interior
Bedrooms & bathrooms
- Bedrooms: 3
- Bathrooms: 2
- Full bathrooms: 2
Primary bedroom
- Features: Ceiling Fan(s), Dual Sinks, Garden Tub/Roman Tub, Separate Shower, Walk-In Closet(s)
- Level: First
- Dimensions: 17 x 14
Bedroom
- Features: Ceiling Fan(s), Split Bedrooms
- Level: First
- Dimensions: 11 x 10
Bedroom
- Features: Ceiling Fan(s), Split Bedrooms
- Level: First
- Dimensions: 11 x 10
Dining room
- Features: Built-in Features
- Level: First
- Dimensions: 13 x 13
Kitchen
- Features: Breakfast Bar, Built-in Features, Stone Counters
- Level: First
- Dimensions: 13 x 14
Laundry
- Features: Built-in Features
- Level: First
- Dimensions: 5 x 6
Living room
- Features: Ceiling Fan(s), Fireplace
- Level: First
- Dimensions: 21 x 16
Living room
- Features: Ceiling Fan(s), Fireplace
- Level: First
- Dimensions: 14 x 13
Heating
- Central, Electric
Cooling
- Central Air, Electric
Appliances
- Included: Dishwasher, Electric Range
- Laundry: Laundry in Utility Room
Features
- Decorative/Designer Lighting Fixtures, High Speed Internet, Walk-In Closet(s), Wired for Sound
- Flooring: Carpet, Ceramic Tile, Engineered Hardwood
- Windows: Window Coverings
- Has basement: No
- Number of fireplaces: 1
- Fireplace features: Wood Burning
Interior area
- Total interior livable area: 1,750 sqft
Video & virtual tour
Property
Parking
- Total spaces: 2
- Parking features: Garage, Garage Faces Side
- Attached garage spaces: 2
Features
- Levels: One
- Stories: 1
- Patio & porch: Covered
- Exterior features: Rain Gutters
- Pool features: None
- Fencing: Wood
Lot
- Size: 10,193 Square Feet
- Features: Sprinkler System
Details
- Parcel number: R000005267
Construction
Type & style
- Home type: SingleFamily
- Architectural style: Traditional,Detached
- Property subtype: Single Family Residence
Materials
- Brick
- Foundation: Slab
- Roof: Composition
Condition
- Resale
- Year built: 2003
Utilities & green energy
- Sewer: Public Sewer
- Water: Public
- Utilities for property: Sewer Available, Underground Utilities, Water Available
Community & HOA
Community
- Features: Curbs
- Security: Security System Owned
- Subdivision: Country Brook Park Estate
HOA
- Has HOA: No
Location
- Region: Weatherford
Financial & listing details
- Price per square foot: $194/sqft
- Tax assessed value: $328,960
- Annual tax amount: $4,806
- Date on market: 8/18/2026
- Cumulative days on market: 61 days
- Listing terms: Cash,Conventional,FHA,VA Loan
Estimated market value
$335,900
$319,000 - $353,000
$2,305/mo
Price history
| Date | Event | Price |
|---|---|---|
| 10/15/2026 | Price change | $339,000-3.1%$194/sqft |
Source: NTREIS #21362117 Report a problem | ||
| 9/15/2026 | Price change | $349,900-2.8%$200/sqft |
Source: NTREIS #21362117 Report a problem | ||
| 8/18/2026 | Listed for sale | $359,900$206/sqft |
Source: NTREIS #21362117 Report a problem | ||
| 11/13/2007 | Sold | -- |
Source: Public Record Report a problem | ||
Public tax history
| Year | Property taxes | Tax assessment |
|---|---|---|
| 2025 | $4,806 -2.6% | $328,960 -6.5% |
| 2024 | $4,934 +12.9% | $351,740 |
| 2023 | $4,371 -23% | $351,740 +37.4% |
| 2022 | $5,678 -1.6% | $255,980 |
| 2021 | $5,771 +11.4% | $255,980 +18.7% |
| 2020 | $5,178 -0.6% | $215,630 |
| 2019 | $5,210 +7% | $215,630 +13.1% |
| 2018 | $4,868 -0.4% | $190,630 |
| 2017 | $4,890 +8.4% | $190,630 +11.2% |
| 2016 | $4,509 +9.8% | $171,360 |
| 2015 | $4,107 | $171,360 +4.8% |
| 2014 | $4,107 | $163,530 |
| 2013 | -- | $163,530 +8.6% |
| 2012 | -- | $150,630 -0.9% |
| 2011 | -- | $151,930 -2.1% |
| 2010 | -- | $155,110 |
| 2009 | -- | $155,110 |
| 2008 | -- | -- |
| 2007 | -- | -- |
| 2006 | -- | -- |
| 2004 | -- | $141,840 |
Find assessor info on the county website
Monthly payment
Est. payment
Payment breakdown
Explore the cost of this home by adjusting the details. Changes won't be saved.Climate risks
Neighborhood: County Brook Park Estates
Nearby schools
Schools provided by the listing agent
- Elementary: Austin
- Middle: Hall
- High: Weatherford
- District: Weatherford ISD
Source: NTREIS. This data may not be complete. We recommend contacting the local school district to confirm school assignments for this home.
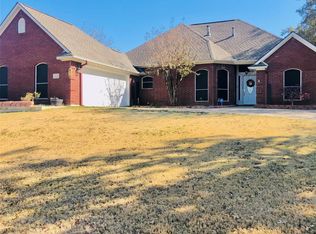
Similar homes
- $364,9003 bd2 ba2k sqft2226 Creek Side Dr, Weatherford, TX 76087For Sale
 MLS ID #21404290, Cynthia Buck. NTREIS
 - $340,9004 bd2 ba2k sqft2110 Timber Cove Ct, Weatherford, TX 76087For Sale
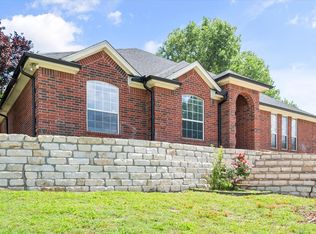 MLS ID #21305550, Julie Short. NTREIS
 - $385,0004 bd2 ba2.1k sqft2014 Country Brook Dr, Weatherford, TX 76087For Sale
 MLS ID #21302490, Pat Jones. NTREIS
 - $324,9003 bd2 ba1.7k sqft1052 Jodie Dr, Weatherford, TX 76087For Sale
 MLS ID #21360083, Pryce Marshall. NTREIS
