Newly remodeled and move-in ready, this 3-bedroom, 2-bath home offers a functional layout with plenty of space to spread out. The spacious living room features a fireplace and flows into the eat-in kitchen, which has been refreshed with new countertops, lighting and fixtures. A separate dining room with glass French doors offers flexibility as a home office, study or additional living space. The primary suite features an ensuite bath with separate vanities, a soaking tub and his-and-her walk-in closets. Two additional bedrooms share a convenient Jack-and-Jill bath. Upstairs, a huge game room provides even more room for movie nights, a playroom, home gym or entertaining. The home has been refreshed throughout with new interior and exterior paint, flooring, lighting and ceiling fans, along with a new driveway. Outside, enjoy a covered patio and plenty of space to make the backyard your own. With extensive updates throughout and a versatile floor plan, this home is ready for its next owners.
For sale
$359,900
1502 Shadow Run, Weatherford, TX 76086
3beds
2,091sqft
Single Family Residence
Built in 1996
8,363 Square Feet Lot
$353,000 Zestimate®
$172/sqft
$-- HOA
What's special
New drivewayEat-in kitchenCovered patioHis-and-her walk-in closetsSoaking tubConvenient jack-and-jill bathTwo additional bedrooms
- 15 hours
- 85
- 6
Zillow last checked:
Listing updated:
Listed by:
Tracy Wiley 0707454 817-523-9113,
League Real Estate 817-523-9113
Source: NTREIS,MLS#: 21405850
Facts & features
Interior
Bedrooms & bathrooms
- Bedrooms: 3
- Bathrooms: 2
- Full bathrooms: 2
Primary bedroom
- Features: Double Vanity, En Suite Bathroom, Garden Tub/Roman Tub, Linen Closet, Separate Shower, Walk-In Closet(s)
- Level: First
- Dimensions: 16 x 13
Bedroom
- Level: First
- Dimensions: 11 x 11
Bedroom
- Level: First
- Dimensions: 11 x 11
Primary bathroom
- Features: Dual Sinks, En Suite Bathroom, Granite Counters, Garden Tub/Roman Tub, Linen Closet, Walk-In Shower
- Level: First
- Dimensions: 1 x 1
Breakfast room nook
- Level: First
- Dimensions: 10 x 7
Dining room
- Level: First
- Dimensions: 12 x 12
Other
- Features: Dual Sinks, Jack and Jill Bath
- Level: First
- Dimensions: 1 x 1
Kitchen
- Features: Breakfast Bar, Built-in Features, Eat-in Kitchen, Granite Counters, Pantry, Stone Counters
- Level: First
- Dimensions: 10 x 10
Living room
- Level: Second
- Dimensions: 20 x 26
Living room
- Features: Fireplace
- Level: First
- Dimensions: 13 x 17
Utility room
- Features: Utility Room
- Level: First
- Dimensions: 7 x 6
Heating
- Central, Electric
Cooling
- Central Air, Ceiling Fan(s), Electric
Appliances
- Included: Dishwasher, Electric Range, Disposal, Microwave
- Laundry: Laundry in Utility Room
Features
- Decorative/Designer Lighting Fixtures, Eat-in Kitchen, High Speed Internet, Cable TV, Walk-In Closet(s)
- Flooring: Carpet, Ceramic Tile, Luxury Vinyl Plank
- Has basement: No
- Number of fireplaces: 1
- Fireplace features: Wood Burning
Interior area
- Total interior livable area: 2,091 sqft
Video & virtual tour
Property
Parking
- Total spaces: 2
- Parking features: Garage Faces Front
- Attached garage spaces: 2
Features
- Levels: Two
- Stories: 2
- Patio & porch: Covered
- Pool features: None
- Fencing: Wood
Lot
- Size: 8,363 Square Feet
- Features: Subdivision
Details
- Parcel number: R000033227
Construction
Type & style
- Home type: SingleFamily
- Architectural style: Traditional,Detached
- Property subtype: Single Family Residence
Materials
- Brick
- Foundation: Slab
- Roof: Composition
Condition
- Year built: 1996
Utilities & green energy
- Sewer: Public Sewer
- Water: Public
- Utilities for property: Sewer Available, Water Available, Cable Available
Community & HOA
Community
- Security: Fire Alarm, Smoke Detector(s)
- Subdivision: Westwood Estates 02 & 03
HOA
- Has HOA: No
Location
- Region: Weatherford
Financial & listing details
- Price per square foot: $172/sqft
- Tax assessed value: $405,760
- Annual tax amount: $5,555
- Date on market: 10/7/2026
- Cumulative days on market: 1 day
- Listing terms: Cash,Conventional,FHA,VA Loan
Estimated market value
$353,000
$335,000 - $371,000
$2,326/mo
Price history
| Date | Event | Price |
|---|---|---|
| 10/7/2026 | Listed for sale | $359,900+46.4%$172/sqft |
Source: NTREIS #21405850 Report a problem | ||
| 8/24/2026 | Sold | -- |
Source: Public Record Report a problem | ||
| 7/25/2020 | Listing removed | $245,800$118/sqft |
Source: The Real Estate Group #14359514 Report a problem | ||
| 7/18/2020 | Pending sale | $245,800$118/sqft |
Source: The Real Estate Group #14359514 Report a problem | ||
| 6/6/2020 | Listed for sale | $245,800$118/sqft |
Source: The Real Estate Group #14359514 Report a problem | ||
Public tax history
| Year | Property taxes | Tax assessment |
|---|---|---|
| 2025 | $4,918 +1.8% | $405,760 +15.5% |
| 2024 | $4,831 +12.9% | $351,260 |
| 2023 | $4,278 -16% | $351,260 +39.6% |
| 2022 | $5,090 -5% | $251,580 |
| 2021 | $5,360 +121.1% | $251,580 +39.2% |
| 2020 | $2,424 -0.1% | $180,740 |
| 2019 | $2,425 -0.1% | $180,740 +4.9% |
| 2018 | $2,428 +0.7% | $172,220 |
| 2017 | $2,411 +0.8% | $172,220 +14% |
| 2016 | $2,392 -4.8% | $151,010 |
| 2015 | $2,513 | $151,010 +6.4% |
| 2014 | $2,513 | $141,910 |
| 2013 | -- | $141,910 -0.8% |
| 2012 | -- | $143,000 |
| 2011 | -- | $143,000 -2.5% |
| 2010 | -- | $146,700 |
| 2009 | -- | $146,700 |
| 2008 | -- | -- |
| 2007 | -- | -- |
| 2006 | -- | -- |
| 2004 | -- | $130,430 +3.6% |
| 2003 | -- | $125,880 -26% |
| 2002 | -- | $170,000 +36% |
| 2001 | -- | $125,000 +8.7% |
| 2000 | -- | $115,000 |
| 1999 | -- | -- |
Find assessor info on the county website
Monthly payment
Est. payment
Payment breakdown
Explore the cost of this home by adjusting the details. Changes won't be saved.Climate risks
Neighborhood: Westwood Estates
Nearby schools
Schools provided by the listing agent
- Elementary: Wright
- Middle: Hall
- High: Weatherford
- District: Weatherford ISD
Source: NTREIS. This data may not be complete. We recommend contacting the local school district to confirm school assignments for this home.
Similar homes
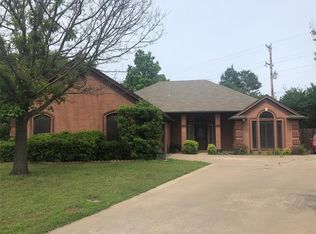
- $389,8883 bd3 ba1.7k sqft801 Bois D Arc St, Weatherford, TX 76086New Construction
 MLS ID #21403121, Tina Moldenhauer. NTREIS
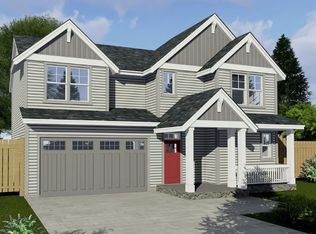
 - $372,0003 bd2 ba1.8k sqft412 W Josephine St, Weatherford, TX 76086For Sale
 MLS ID #21292527, Jamie Bodiford. NTREIS
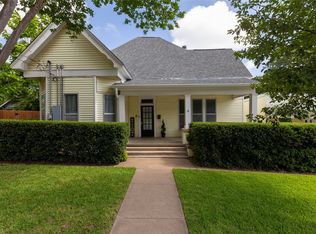
 - $323,0003 bd2 ba1.6k sqft1220 Scott Dr, Weatherford, TX 76087For Sale
 MLS ID #21401056, Becky Richards. NTREIS
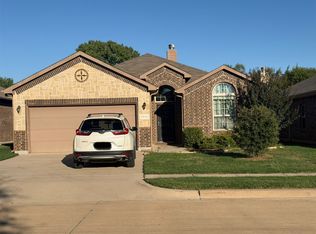
 - $300,0003 bd3 ba1.6k sqft311 Throckmorton St, Weatherford, TX 76086For Sale
 MLS ID #21338631, Christel Conwell. NTREIS
