This is the one you have been waiting for, gorgeous Victorian Doll House. New roof in 2026 and ready for the next family. It has authentic wood floors, high ceilings, original woodwork with 5 inch baseboards, 3 bedroom 2 bath with large fenced yard and within walking distance to Cherry Park for swimming and playground, 3 blocks from the internationally acclaimed Chandor Gardens, 5 blocks from Love Park and blocks from the historic square with great restaurants as Salt, Zenos and Teddy Wongs and of course family restaurants such as Sheps, Downtown Cantina, Downtown Cafe and Yesterdays. You will love the charm of this home with a fireplace in the living area and large dining room which could later be opened in the kitchen, nice as it is but if you want to modernize it there is incredible opportunity. Just 55 miles from DFW International Airport and 60 miles to Love Field.
For sale
$372,000
412 W Josephine St, Weatherford, TX 76086
3beds
1,869sqft
:
Get pre-qualified$2,562/mo
Single Family Residence
Built in 1901
1 Square Feet Lot
$348,900 Zestimate®
$199/sqft
$-- HOA
What's special
High ceilingsLarge fenced yardLarge dining roomAuthentic wood floors
- 9 days |
- 575 |
- 35 |
Zillow last checked:
Listing updated:
Listed by:
Jamie Bodiford 048217 (817)596-9446,
CENTURY 21 Judge Fite Company 817-596-9446
Source: NTREIS,MLS#: 21292527
Facts & features
Interior
Bedrooms & bathrooms
- Bedrooms: 3
- Bathrooms: 2
- Full bathrooms: 2
Primary bedroom
- Features: Ceiling Fan(s), En Suite Bathroom, Walk-In Closet(s)
- Level: First
- Dimensions: 13 x 16
Bedroom
- Features: Ceiling Fan(s), Walk-In Closet(s)
- Level: First
- Dimensions: 10 x 12
Bedroom
- Features: Ceiling Fan(s), Walk-In Closet(s)
- Level: First
- Dimensions: 14 x 13
Dining room
- Features: Ceiling Fan(s)
- Level: First
- Dimensions: 16 x 13
Dining room
- Features: Ceiling Fan(s)
- Level: First
- Dimensions: 16 x 13
Living room
- Features: Ceiling Fan(s), Fireplace
- Level: First
- Dimensions: 14 x 23
Utility room
- Features: Built-in Features, Utility Room
- Level: First
- Dimensions: 6 x 7
Heating
- Natural Gas
Cooling
- Ceiling Fan(s), Electric
Appliances
- Included: Dishwasher, Electric Range, Disposal, Tankless Water Heater
- Laundry: Washer Hookup, Electric Dryer Hookup, Laundry in Utility Room
Features
- Cedar Closet(s), High Speed Internet, Pantry, Paneling/Wainscoting, Cable TV, Natural Woodwork, Walk-In Closet(s)
- Windows: Bay Window(s), Window Coverings
- Has basement: No
- Number of fireplaces: 1
- Fireplace features: Decorative, Living Room
Interior area
- Total interior livable area: 1,869 sqft
Video & virtual tour
Property
Parking
- Total spaces: 2
- Parking features: Concrete
- Carport spaces: 2
Features
- Levels: One
- Stories: 1
- Patio & porch: Covered
- Pool features: None
- Fencing: Chain Link,Wood
Lot
- Size: 1 Square Feet
- Features: Interior Lot, Few Trees
- Residential vegetation: Cleared
Details
- Parcel number: R000017042
Construction
Type & style
- Home type: SingleFamily
- Architectural style: Victorian,Detached
- Property subtype: Single Family Residence
- Attached to another structure: Yes
Materials
- Wood Siding
Condition
- Year built: 1901
Utilities & green energy
- Sewer: Public Sewer
- Water: Public
- Utilities for property: Electricity Connected, Natural Gas Available, Overhead Utilities, Sewer Available, Separate Meters, Water Available, Cable Available
Community & HOA
Community
- Features: Curbs
- Security: Smoke Detector(s)
- Subdivision: Mccalls
HOA
- Has HOA: No
Location
- Region: Weatherford
Financial & listing details
- Price per square foot: $199/sqft
- Tax assessed value: $316,780
- Annual tax amount: $4,084
- Date on market: 7/14/2026
- Cumulative days on market: 20 days
- Listing terms: Cash,Conventional
- Road surface type: Asphalt
Estimated market value
$348,900
$331,000 - $366,000
$2,237/mo
Price history
| Date | Event | Price |
|---|---|---|
| 7/14/2026 | Listed for sale | $372,000$199/sqft |
Source: NTREIS #21292527 Report a problem | ||
Public tax history
| Year | Property taxes | Tax assessment |
|---|---|---|
| 2025 | $4,084 +0.5% | $316,780 -7.9% |
| 2024 | $4,063 +13.4% | $343,800 |
| 2023 | $3,581 -17.8% | $343,800 +57.3% |
| 2022 | $4,359 -3.5% | $218,630 |
| 2021 | $4,517 +4% | $218,630 +12.3% |
| 2020 | $4,342 +7.9% | $194,730 |
| 2019 | $4,025 +5.1% | $194,730 +18.6% |
| 2018 | $3,828 +10.1% | $164,190 |
| 2017 | $3,478 +8.2% | $164,190 +20.5% |
| 2016 | $3,215 +8.8% | $136,250 |
| 2015 | $2,955 | $136,250 +8.1% |
| 2014 | $2,955 | $125,990 |
| 2013 | -- | $125,990 |
| 2012 | -- | $125,990 |
| 2011 | -- | $125,990 +0.3% |
| 2010 | -- | $125,560 |
| 2009 | -- | $125,560 |
| 2008 | -- | -- |
| 2007 | -- | -- |
| 2006 | -- | -- |
| 2004 | -- | $114,100 |
| 2003 | -- | $114,100 |
| 2002 | -- | $114,100 +25.6% |
| 2001 | -- | $90,860 |
| 2000 | -- | $90,860 |
| 1999 | -- | -- |
Find assessor info on the county website
Monthly payment
Est. payment
Payment breakdown
Explore the cost of this home by adjusting the details. Changes won't be saved.Climate risks
Neighborhood: McCalls
Nearby schools
GreatSchools rating
- 7/10Curtis Elementary SchoolGrades: PK-5Distance: 0.4 mi
- 6/10Hall Middle SchoolGrades: 6-8Distance: 0.7 mi
- 5/10Weatherford High SchoolGrades: 9-12Distance: 2 mi
Schools provided by the listing agent
- Elementary: Curtis
- Middle: Hall
- High: Weatherford
- District: Weatherford ISD
Source: NTREIS. This data may not be complete. We recommend contacting the local school district to confirm school assignments for this home.
- $222,000-- bd-- ba1k sqft408 W Josephine St, Weatherford, TX 76086Off Market
- $402,4002 bd2 ba1.4k sqft416 W Josephine St, Weatherford, TX 76086Off Market

- $373,600-- bd-- ba3.2k sqft409 W Lee Ave, Weatherford, TX 76086Off Market
- $393,3003 bd3 ba2.8k sqft411 W Josephine St, Weatherford, TX 76086Off Market
- $284,400-- bd-- ba1.6k sqft407 W Josephine St, Weatherford, TX 76086Off Market
- $568,300-- bd-- ba3.2k sqft405 W Lee Ave, Weatherford, TX 76086Off Market
- $315,600-- bd-- ba1.5k sqft402 W Josephine St, Weatherford, TX 76086Off Market
- $--3 bd2 ba1.5k sqft415 W Josephine St, Weatherford, TX 76086Sold
A local agent can set up tours, give advice and negotiate with sellers.
A local lender can help you make sure your offer is ready when you are.
Similar homes
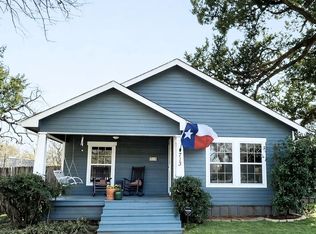
- $385,0003 bd2 ba1.4k sqft713 W Spring St, Weatherford, TX 76086For Sale
 MLS ID #21190723, Michael Moos. NTREIS
 - $339,0003 bd2 ba2k sqft808 Hilltop Dr, Weatherford, TX 76086For Sale
 MLS ID #21309735, Chase Rutledge. NTREIS
 - $345,0003 bd2 ba1.5k sqft109 Sanchez Creek Ct, Weatherford, TX 76088For Sale
 MLS ID #21338870, Jessica Bronstad. NTREIS
 - $374,9954 bd2 ba1.8k sqft1200 Oak Tree Ln, Weatherford, TX 76086For Sale
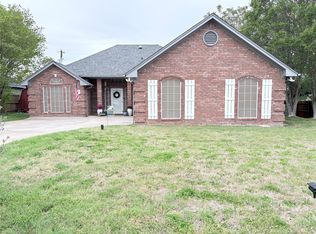 MLS ID #21222582, David Marr. NTREIS
 - $335,0003 bd2 ba1.3k sqft713 Lution Dr, Weatherford, TX 76087For SaleMLS ID #21334081, DJ Hull. NTREIS
- $495,0003 bd2 ba1.8k sqft410 W Spring St, Weatherford, TX 76086For SaleMLS ID #21259950, Jenna Smith. NTREIS
- $350,0003 bd2 ba1.7k sqft2413 Scotts Meadow Ct, Weatherford, TX 76087For SaleMLS ID #21324181, Tammy Rokus. NTREIS
- $285,0002 bd2 ba1.3k sqft1011 Franklin St, Weatherford, TX 76086For SaleMLS ID #21311263, Heidi Mayer. NTREIS
- $415,0003 bd2 ba1.8k sqft3039 Sunrise Trl, Weatherford, TX 76088For SaleMLS ID #21307171, Taylor Garcia. NTREIS
- $392,0003 bd2 ba2.1k sqft208 Yucca Dr, Weatherford, TX 76087For SaleMLS ID #21197439, Kelli Frost Boyd. NTREIS
- $399,9993 bd2 ba2k sqft2234 Summer Brook Dr, Weatherford, TX 76087For SaleMLS ID #21174921, Margaret Terry. NTREIS
- $385,0004 bd2 ba1.9k sqft210 Yucca Dr, Weatherford, TX 76087For SaleMLS ID #21308913, Sanford Finkelstein. NTREIS
- $395,0004 bd3 ba2.5k sqft2137 Country Brook Dr, Weatherford, TX 76087For SaleMLS ID #21291615, Lori Silves. NTREIS
- $365,0003 bd2 ba1.5k sqft986 Eagles Way, Springtown, TX 76082For SaleMLS ID #21338001, Kate Hogan. NTREIS
- $342,0004 bd3 ba1.9k sqft116 La Estada Dr, Weatherford, TX 76088For SaleMLS ID #21280994, Diane Stille. NTREIS
- $229,9003 bd1 ba949 sqft418 E Akard St, Weatherford, TX 76086For SaleMLS ID #21268724, Robert Lambert. NTREIS
- $219,9002 bd1 ba958 sqft813 S Lamar St, Weatherford, TX 76086For SaleMLS ID #21176983, Ronnie Warren. NTREIS
- $469,5004 bd3 ba2.6k sqft1901 Bay Laurel Dr, Weatherford, TX 76086For SaleMLS ID #21184726, Paula Mitchell. NTREIS
- $365,0004 bd2 ba2.6k sqft491 Elbow Ct, Weatherford, TX 76087For SaleMLS ID #21316202, Angela Webster. NTREIS
- $375,0003 bd2 ba1.9k sqft205 Wayne Dr, Aledo, TX 76008For Sale By Owner
