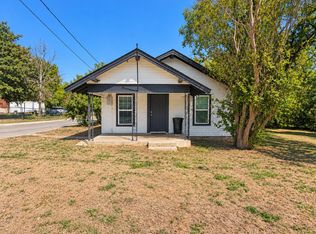
Weatherford Charmer! Welcome home to this cozy 3-bedroom, 1-bath cottage in the heart of Weatherford. Featuring an open-concept layout, fresh neutral paint, new LVP flooring, with some modern updates, this home offers comfort and style in every room. The primary bedroom is spacious, while the kitchen shines with a decorative accent backsplash. Brand new roof with 30-year architectural shingles installed on August 2026. Other recent improvements include a new gas water heater and an updated bathroom with a new tub and vanity. Outside, enjoy a large fenced backyard perfect for pets, play, or entertaining, plus a storage shed for tools and seasonal items. Whether you're a first-time homebuyer, downsizing, or looking for a investment opportunity, this charming property is a must-see! Just minutes away from dining, shopping and entertainment in revitalized Downtown Weatherford.
Under contract
Price cut: $5K (8/24)
$224,900
418 E Akard St, Weatherford, TX 76086
3beds
949sqft
Single Family Residence
Built in 1950
10,585 Square Feet Lot
$-- Zestimate®
$237/sqft
$-- HOA
What's special
Modern updatesFresh neutral paintNew lvp flooringOpen-concept layout
- 128 days
- 40
- 0
Zillow last checked:
Listing updated:
Listed by:
Robert Lambert 0575320 817-523-9113,
League Real Estate 817-523-9113
Source: NTREIS,MLS#: 21268724
Facts & features
Interior
Bedrooms & bathrooms
- Bedrooms: 3
- Bathrooms: 1
- Full bathrooms: 1
Primary bedroom
- Level: First
- Dimensions: 13 x 10
Bedroom
- Level: First
- Dimensions: 13 x 12
Bedroom
- Features: Walk-In Closet(s)
- Level: First
- Dimensions: 13 x 12
Other
- Features: Built-in Features, Jack and Jill Bath
- Level: First
- Dimensions: 9 x 5
Kitchen
- Features: Breakfast Bar, Built-in Features, Dual Sinks, Solid Surface Counters
- Level: First
- Dimensions: 14 x 12
Living room
- Level: First
- Dimensions: 14 x 12
Utility room
- Features: Built-in Features, Utility Room
- Level: First
- Dimensions: 6 x 4
Heating
- Central, Natural Gas
Cooling
- Central Air, Ceiling Fan(s), Electric
Appliances
- Included: Gas Range, Gas Water Heater, Refrigerator
Features
- High Speed Internet, Open Floorplan, Paneling/Wainscoting, Walk-In Closet(s)
- Flooring: Carpet, Luxury Vinyl Plank
- Windows: Window Coverings
- Has basement: No
- Has fireplace: No
Interior area
- Total interior livable area: 949 sqft
Video & virtual tour
Property
Parking
- Parking features: Driveway
Features
- Levels: One
- Stories: 1
- Patio & porch: Front Porch, Covered
- Pool features: None
- Fencing: Back Yard,Chain Link
Lot
- Size: 10,585 Square Feet
- Features: Back Yard, Interior Lot, Lawn, Landscaped, Few Trees
Details
- Additional structures: Shed(s)
- Parcel number: R000034886
Construction
Type & style
- Home type: SingleFamily
- Architectural style: Traditional,Detached
- Property subtype: Single Family Residence
Materials
- Foundation: Pillar/Post/Pier
- Roof: Composition,Shingle
Condition
- Year built: 1950
Utilities & green energy
- Sewer: Public Sewer
- Water: Public
- Utilities for property: Electricity Connected, Natural Gas Available, Overhead Utilities, Sewer Available, Separate Meters, Water Available
Green energy
- Energy efficient items: Insulation, Thermostat, Windows
Community & HOA
Community
- Features: Curbs
- Security: Smoke Detector(s)
- Subdivision: Yeomans
HOA
- Has HOA: No
Location
- Region: Weatherford
Financial & listing details
- Price per square foot: $237/sqft
- Tax assessed value: $203,850
- Annual tax amount: $3,877
- Date on market: 6/11/2026
- Cumulative days on market: 129 days
- Listing terms: Cash,Conventional,FHA,VA Loan
- Exclusions: TV's and exterior cameras.
Estimated market value
Not available
Estimated sales range
Not available
Not available
Price history
| Date | Event | Price |
|---|---|---|
| 9/18/2026 | Contingent | $224,900$237/sqft |
Source: NTREIS #21268724 Report a problem | ||
| 8/24/2026 | Price change | $224,900-2.2%$237/sqft |
Source: NTREIS #21268724 Report a problem | ||
| 7/12/2026 | Listed for sale | $229,900$242/sqft |
Source: NTREIS #21268724 Report a problem | ||
| 7/3/2026 | Contingent | $229,900$242/sqft |
Source: NTREIS #21268724 Report a problem | ||
| 6/22/2026 | Price change | $229,900-2.2%$242/sqft |
Source: NTREIS #21268724 Report a problem | ||
| 6/11/2026 | Listed for sale | $235,000+13.5%$248/sqft |
Source: NTREIS #21268724 Report a problem | ||
| 9/9/2024 | Sold | -- |
Source: NTREIS #20641751 Report a problem | ||
| 8/13/2024 | Pending sale | $207,000$218/sqft |
Source: NTREIS #20641751 Report a problem | ||
| 8/7/2024 | Contingent | $207,000$218/sqft |
Source: NTREIS #20641751 Report a problem | ||
| 8/1/2024 | Price change | $207,000-0.5%$218/sqft |
Source: NTREIS #20641751 Report a problem | ||
| 7/18/2024 | Price change | $208,000-1.9%$219/sqft |
Source: NTREIS #20641751 Report a problem | ||
| 6/20/2024 | Price change | $212,000-1.9%$223/sqft |
Source: NTREIS #20641751 Report a problem | ||
| 6/10/2024 | Listed for sale | $216,000+80.8%$228/sqft |
Source: NTREIS #20641751 Report a problem | ||
| 11/19/2019 | Listing removed | $119,500$126/sqft |
Source: Fathom Realty, LLC #14202609 Report a problem | ||
| 10/22/2019 | Pending sale | $119,500$126/sqft |
Source: Fathom Realty, LLC #14202609 Report a problem | ||
| 10/10/2019 | Listed for sale | $119,500$126/sqft |
Source: Fathom Realty, LLC #14202609 Report a problem | ||
Public tax history
| Year | Property taxes | Tax assessment |
|---|---|---|
| 2025 | $3,877 +28% | $203,850 +29.8% |
| 2024 | $3,027 +0.3% | $157,070 |
| 2023 | $3,017 +34.8% | $157,070 +55.7% |
| 2022 | $2,238 -1.6% | $100,890 |
| 2021 | $2,274 +13.8% | $100,890 +21.2% |
| 2020 | $1,999 +27% | $83,240 +27.8% |
| 2019 | $1,573 +8.6% | $65,120 +14.8% |
| 2018 | $1,448 -0.4% | $56,720 |
| 2017 | $1,455 +11.2% | $56,720 +14.1% |
| 2016 | $1,308 +10% | $49,710 |
| 2015 | $1,189 | $49,710 +5% |
| 2014 | $1,189 | $47,350 +34.2% |
| 2004 | -- | $35,290 |
| 2003 | -- | $35,290 |
| 1999 | -- | -- |
Find assessor info on the county website
Monthly payment
Est. payment
Payment breakdown
Explore the cost of this home by adjusting the details. Changes won't be saved.Climate risks
Neighborhood: 76086
Nearby schools
Schools provided by the listing agent
- Elementary: Ikard
- Middle: Hall
- High: Weatherford
- District: Weatherford ISD
Source: NTREIS. This data may not be complete. We recommend contacting the local school district to confirm school assignments for this home.

Similar homes
- $180,0002 bd1 ba963 sqft501 Eureka St, Weatherford, TX 76086For Sale
 MLS ID #21412081, Raquel Harbin. NTREIS
 - $230,0003 bd1 ba1k sqft321 W 7th St, Weatherford, TX 76086For Sale
 MLS ID #21315489, Karina Dino. NTREIS
 - $225,0002 bd1 ba842 sqft1209 Grace St, Weatherford, TX 76086For Sale
 MLS ID #21374527, Jamie Bodiford. NTREIS
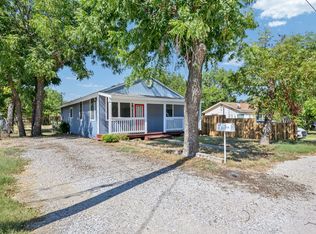
 - $247,0003 bd1 ba1.1k sqft1210 Elmira St, Weatherford, TX 76086For Sale
 MLS ID #21359407, Cynthia Davis. NTREIS
