Search No Further the Picture Perfect Storybook Location. Enjoy this spacious corner lot home in all seasons. The Private Paradise backyard offers plenty of shade for outdoor living and covered deck. Gracious living with luxurious light fixtures, tile flooring and countertops. Close formal living or dining for home office and additional privacy. In Kitchen: Updated backsplash tiles and quartz countertops, plus stainless steel organization racks in each cabinet for a highly functioning kitchen. Living Family Room has a cozy corner fireplace. Large master bedroom with ensuite bath has gorgeous exquisite shower tiles and plumbing fixtures. The oversized master closet boasts plenty of storage. Bonus! Enjoy There is additional parking for extra big boy toys. This home has been meticulously maintained and is ready for its new family. Roof replaced 2020 with upgraded hail proof shingles.
For sale
Price cut: $29.9K (7/14)
$399,999
2234 Summer Brook Dr, Weatherford, TX 76087
3beds
2,017sqft
Single Family Residence
Built in 2003
0.3 Acres Lot
$-- Zestimate®
$198/sqft
$-- HOA
What's special
Cozy corner fireplacePrivate paradise backyardSpacious corner lot homeTile flooringQuartz countertopsLuxurious light fixturesCovered deck
- 133 days
- 223
- 13
Zillow last checked:
Listing updated:
Listed by:
Margaret Terry 0569583 (940)325-9144,
SOURCE 1 REAL ESTATE 940-325-9144
Source: NTREIS,MLS#: 21174921
Facts & features
Interior
Bedrooms & bathrooms
- Bedrooms: 3
- Bathrooms: 2
- Full bathrooms: 2
Primary bedroom
- Features: Garden Tub/Roman Tub, Separate Shower, Walk-In Closet(s)
- Level: First
- Dimensions: 15 x 15
Bedroom
- Level: First
- Dimensions: 12 x 14
Bedroom
- Level: First
- Dimensions: 12 x 12
Dining room
- Level: First
- Dimensions: 10 x 9
Kitchen
- Features: Breakfast Bar, Built-in Features, Eat-in Kitchen, Granite Counters, Walk-In Pantry
- Level: First
- Dimensions: 14 x 15
Living room
- Features: Fireplace
- Level: First
- Dimensions: 18 x 17
Office
- Level: First
- Dimensions: 11 x 12
Utility room
- Features: Built-in Features, Utility Room
- Level: First
- Dimensions: 6 x 6
Heating
- Electric
Cooling
- Central Air, Electric
Appliances
- Included: Dishwasher, Electric Range, Microwave, Refrigerator
- Laundry: Washer Hookup, Electric Dryer Hookup, Laundry in Utility Room
Features
- Chandelier, Decorative/Designer Lighting Fixtures, Double Vanity, Eat-in Kitchen, Granite Counters, High Speed Internet, Kitchen Island, Open Floorplan, Walk-In Closet(s), Wired for Sound
- Flooring: Ceramic Tile
- Windows: Window Coverings
- Has basement: No
- Number of fireplaces: 1
- Fireplace features: Masonry, Wood Burning
Interior area
- Total interior livable area: 2,017 sqft
Video & virtual tour
Property
Parking
- Total spaces: 2
- Parking features: Additional Parking, Door-Multi, Garage, Garage Door Opener, Open, Other, Parking Pad, Garage Faces Side
- Attached garage spaces: 2
- Has uncovered spaces: Yes
Features
- Levels: One
- Stories: 1
- Patio & porch: Deck, Balcony, Covered
- Exterior features: Balcony
- Pool features: None
- Fencing: Fenced,Wood,Wrought Iron
Lot
- Size: 0.3 Acres
Details
- Parcel number: R000077676
Construction
Type & style
- Home type: SingleFamily
- Architectural style: Traditional,Detached
- Property subtype: Single Family Residence
- Attached to another structure: Yes
Materials
- Brick
- Foundation: Slab
- Roof: Composition
Condition
- Year built: 2003
Utilities & green energy
- Sewer: Public Sewer
- Water: Public
- Utilities for property: Sewer Available, Water Available
Community & HOA
Community
- Subdivision: Country Brook Park Estate
HOA
- Has HOA: No
Location
- Region: Weatherford
Financial & listing details
- Price per square foot: $198/sqft
- Tax assessed value: $397,490
- Annual tax amount: $7,559
- Date on market: 4/29/2026
- Cumulative days on market: 134 days
- Listing terms: Cash,Conventional,FHA,USDA Loan,VA Loan
Estimated market value
Not available
Estimated sales range
Not available
Not available
Price history
| Date | Event | Price |
|---|---|---|
| 7/14/2026 | Price change | $399,999-7%$198/sqft |
Source: NTREIS #21174921 Report a problem | ||
| 4/29/2026 | Listed for sale | $429,900+5.1%$213/sqft |
Source: NTREIS #21174921 Report a problem | ||
| 3/30/2023 | Sold | -- |
Source: NTREIS #20253351 Report a problem | ||
| 3/2/2023 | Pending sale | $409,000$203/sqft |
Source: NTREIS #20253351 Report a problem | ||
| 2/7/2023 | Listed for sale | $409,000+50.4%$203/sqft |
Source: NTREIS #20253351 Report a problem | ||
| 2/22/2021 | Sold | -- |
Source: Ebby Halliday REC solds #14505230_76087 Report a problem | ||
| 2/1/2021 | Pending sale | $272,000$135/sqft |
Source: NTREIS #14505230 Report a problem | ||
| 1/23/2021 | Listed for sale | $272,000$135/sqft |
Source: NTREIS #14505230 Report a problem | ||
Public tax history
| Year | Property taxes | Tax assessment |
|---|---|---|
| 2025 | $6,110 +2.5% | $397,490 +9.5% |
| 2024 | $5,961 -25.5% | $363,000 -12.8% |
| 2023 | $7,997 +33.6% | $416,290 +54.3% |
| 2022 | $5,984 -1.6% | $269,790 |
| 2021 | $6,082 +22.5% | $269,790 +30.5% |
| 2020 | $4,963 -0.6% | $206,660 |
| 2019 | $4,993 +7.8% | $206,660 +14% |
| 2018 | $4,631 -0.4% | $181,350 |
| 2017 | $4,652 +8.3% | $181,350 +11.1% |
| 2016 | $4,294 +10.9% | $163,190 |
| 2015 | $3,870 | $163,190 +5.9% |
| 2014 | $3,870 | $154,110 |
| 2013 | -- | $154,110 +6.7% |
| 2012 | -- | $144,400 |
| 2011 | -- | $144,400 -4.8% |
| 2010 | -- | $151,700 |
| 2009 | -- | $151,700 |
| 2008 | -- | -- |
| 2007 | -- | -- |
| 2006 | -- | -- |
| 2004 | -- | $141,040 +370.1% |
| 2003 | -- | $30,000 |
Find assessor info on the county website
Monthly payment
Est. payment
Payment breakdown
Explore the cost of this home by adjusting the details. Changes won't be saved.Climate risks
Neighborhood: County Brook Park Estates
Nearby schools
Schools provided by the listing agent
- Elementary: Austin
- Middle: Hall
- High: Weatherford
- District: Weatherford ISD
Source: NTREIS. This data may not be complete. We recommend contacting the local school district to confirm school assignments for this home.
- $380,0003 bd2 ba2k sqft2218 Summer Brook Dr, Weatherford, TX 76087Off Market
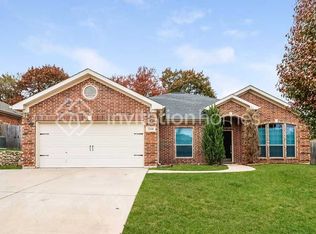
- $--3 bd2 ba2k sqft2230 Summer Brook Dr, Weatherford, TX 76087Sold
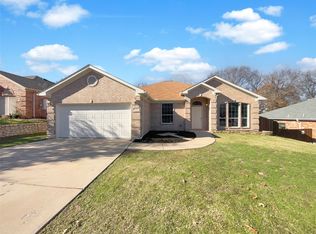
- $342,200-- bd-- ba1.7k sqft2226 Summer Brook Dr, Weatherford, TX 76087Off Market
- $393,8003 bd2 ba2.2k sqft2213 Country Brook Dr, Weatherford, TX 76087Off Market
Similar homes
- $348,5004 bd2 ba2k sqft2110 Timber Cove Ct, Weatherford, TX 76087For Sale
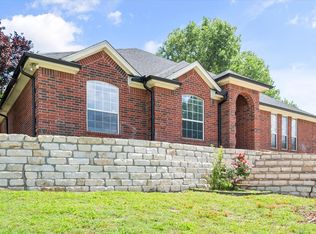 MLS ID #21305550, Julie Short. NTREIS
 - $401,5003 bd2 ba1.6k sqft457 Shady Oak Dr, Weatherford, TX 76087For Sale
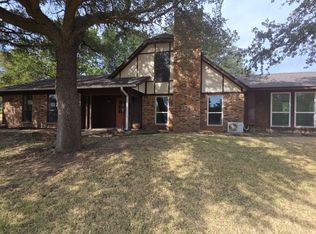 MLS ID #21372244, Ray King. NTREIS
 - $389,9004 bd2 ba1.7k sqft424 Paloma St, Weatherford, TX 76087For Sale
 MLS ID #21356178, Joseph Miles. NTREIS
 - $370,0003 bd2 ba2.2k sqft410 Charlie Way, Weatherford, TX 76087For Sale
 MLS ID #21286675, Alicia Elliott. NTREIS
