This wonderful home sits in an extremely peaceful area, on approximately 1.24 acres, is a single story brick & stone, home with a flexible and open floor plan, it has 4 bedroom, 2 full baths, there is a study at the front of the house that could also be a formal dining room or enclosed to make a 5th bedroom. The kitchen is large & spacious with granite counters, a walk-in pantry and an island which opens up to the breakfast area and family room. It has an oversized 2-car attached garage wotj extra room for storage, the house has a covered back patio and a poured slab of concrete in the backyard for any use you would like. It has a versatile, detached, drive thru metal workshop that has room for at least 2 additional vehicles leaving lots of extra space for other things, it also has a single garage door on the back side of the workshop to pull things thru into the back yard and an attached covered patio that would be great for grilling. There is plenty of room to build a pool or a stables. It has great potential, so just bring your buyer's by to see this exceptional property where they can enjoy quiet country living just outside of town. The was built by Riverside Homebuilders and is the Havasu floor plan. See private remarks for instructions to submit all initial offers. Buyer to verify all information.
For sale
Price cut: $10K (10/1)
$399,900
124 Brady Coleman Ln, Springtown, TX 76082
4beds
2,023sqft
Single Family Residence
Built in 2015
1.24 Acres Lot
$398,100 Zestimate®
$198/sqft
$-- HOA
What's special
Granite countersCovered back patioWalk-in pantry
- 54 days
- 360
- 40
Zillow last checked:
Listing updated:
Listed by:
Michelle Long 0497999 817-714-4554,
Texas DFW Homes RE 817-714-4554
Source: NTREIS,MLS#: 21360818
Facts & features
Interior
Bedrooms & bathrooms
- Bedrooms: 4
- Bathrooms: 2
- Full bathrooms: 2
Primary bedroom
- Features: Ceiling Fan(s), Dual Sinks, En Suite Bathroom, Garden Tub/Roman Tub, Separate Shower, Walk-In Closet(s)
- Level: First
- Dimensions: 14 x 16
Bedroom
- Features: Ceiling Fan(s)
- Level: First
- Dimensions: 11 x 11
Bedroom
- Features: Ceiling Fan(s)
- Level: First
- Dimensions: 11 x 11
Bedroom
- Features: Ceiling Fan(s), Split Bedrooms
- Level: First
- Dimensions: 11 x 11
Primary bathroom
- Features: Dual Sinks, En Suite Bathroom, Garden Tub/Roman Tub, Separate Shower
- Level: First
- Dimensions: 10 x 11
Breakfast room nook
- Level: First
- Dimensions: 14 x 10
Other
- Features: Garden Tub/Roman Tub
- Level: First
- Dimensions: 9 x 11
Kitchen
- Features: Granite Counters, Kitchen Island, Pantry, Walk-In Pantry
- Level: First
- Dimensions: 14 x 13
Living room
- Features: Ceiling Fan(s), Fireplace
- Level: First
- Dimensions: 14 x 14
Office
- Level: First
- Dimensions: 12 x 12
Utility room
- Features: Utility Room
- Level: First
- Dimensions: 8 x 8
Heating
- Central, Electric, Fireplace(s)
Cooling
- Central Air, Ceiling Fan(s)
Appliances
- Included: Dishwasher, Electric Cooktop, Electric Oven, Disposal, Refrigerator
- Laundry: Washer Hookup, Dryer Hookup, ElectricDryer Hookup, Laundry in Utility Room
Features
- Granite Counters, High Speed Internet, Kitchen Island, Open Floorplan, Cable TV, Wired for Sound
- Flooring: Carpet, Ceramic Tile
- Windows: Window Coverings
- Has basement: No
- Number of fireplaces: 1
- Fireplace features: Wood Burning
Interior area
- Total interior livable area: 2,023 sqft
Video & virtual tour
Property
Parking
- Total spaces: 4
- Parking features: Covered, Door-Single, Driveway, Garage, Garage Faces Side, Workshop in Garage, Boat, RV Access/Parking
- Attached garage spaces: 4
Features
- Levels: One
- Stories: 1
- Patio & porch: Front Porch, Patio, Covered
- Pool features: None
- Fencing: Pipe,Wire
Lot
- Size: 1.24 Acres
- Features: Back Yard, Interior Lot, Lawn, Landscaped, Level, No Backyard Grass, Subdivision, Sprinkler System
Details
- Additional structures: Second Garage, Garage(s), Workshop
- Parcel number: R000092754
- Horses can be raised: Yes
Construction
Type & style
- Home type: SingleFamily
- Architectural style: Ranch,Detached
- Property subtype: Single Family Residence
Materials
- Brick, Rock, Stone
- Foundation: Slab
- Roof: Composition
Condition
- Resale
- Year built: 2015
Utilities & green energy
- Sewer: Aerobic Septic
- Water: Public
- Utilities for property: Electricity Available, Electricity Connected, Septic Available, Underground Utilities, Water Available, Cable Available
Community & HOA
Community
- Security: Smoke Detector(s)
- Subdivision: The Hamptons Ph Ii
HOA
- Has HOA: No
Location
- Region: Springtown
Financial & listing details
- Price per square foot: $198/sqft
- Tax assessed value: $447,780
- Annual tax amount: $6,553
- Date on market: 8/15/2026
- Cumulative days on market: 55 days
- Listing terms: Cash,Conventional,FHA 203(k),FHA
- Road surface type: Asphalt
Estimated market value
$398,100
$378,000 - $418,000
$2,516/mo
Price history
| Date | Event | Price |
|---|---|---|
| 10/1/2026 | Price change | $399,900-2.4%$198/sqft |
Source: NTREIS #21360818 Report a problem | ||
| 8/15/2026 | Listed for sale | $409,900+9.3%$203/sqft |
Source: NTREIS #21360818 Report a problem | ||
| 5/5/2026 | Sold | -- |
Source: Public Record Report a problem | ||
| 8/5/2025 | Listing removed | $375,000$185/sqft |
Source: NTREIS #20971803 Report a problem | ||
| 6/27/2025 | Price change | $375,000-2.6%$185/sqft |
Source: NTREIS #20971803 Report a problem | ||
| 6/16/2025 | Listed for sale | $385,000$190/sqft |
Source: NTREIS #20971803 Report a problem | ||
Public tax history
| Year | Property taxes | Tax assessment |
|---|---|---|
| 2025 | $5,107 +6.6% | $447,780 +8% |
| 2024 | $4,790 +13.1% | $414,530 |
| 2023 | $4,235 -22.5% | $414,530 +35.3% |
| 2022 | $5,463 -0.9% | $306,390 |
| 2021 | $5,515 +6% | $306,390 +14% |
| 2020 | $5,204 +0.3% | $268,850 |
| 2019 | $5,187 +10.5% | $268,850 +18.7% |
| 2018 | $4,696 -0.3% | $226,440 |
| 2017 | $4,710 +11.8% | $226,440 +17.2% |
| 2016 | $4,211 +1837.4% | $193,220 +1832.2% |
| 2015 | $217 | $10,000 |
| 2014 | $217 | $10,000 |
Find assessor info on the county website
Monthly payment
Est. payment
Payment breakdown
Explore the cost of this home by adjusting the details. Changes won't be saved.Climate risks
Neighborhood: 76082
Nearby schools
Schools provided by the listing agent
- Elementary: Springtown
- Middle: Springtown
- High: Springtown
- District: Springtown ISD
Source: NTREIS. This data may not be complete. We recommend contacting the local school district to confirm school assignments for this home.
- $424,600-- bd-- ba2k sqft118 Brady Coleman Ln, Springtown, TX 76082Off Market
- $447,300-- bd-- ba1.9k sqft130 Brady Coleman Ln, Springtown, TX 76082Off Market
- $392,9004 bd2 ba2.2k sqft125 Brady Coleman #0, Springtown, TX 76082Off Market
- $455,7004 bd2 ba2.2k sqft112 Brady Coleman Ln, Springtown, TX 76082Off Market

Similar homes
- $395,0004 bd2 ba2.1k sqft240 Springwood Ranch Loop, Springtown, TX 76082For Sale
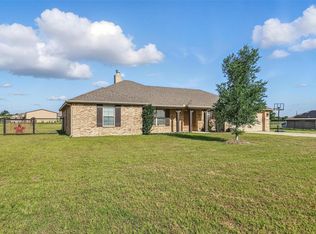 MLS ID #21242374, Marilyn Carter. NTREIS
 - $515,0004 bd2 ba2.2k sqft125 Brady Coleman Ln, Springtown, TX 76082For Sale
 MLS ID #21319921, Renee Thomason. NTREIS
 - $425,0004 bd2 ba2k sqft882 Eagles Way, Springtown, TX 76082For Sale
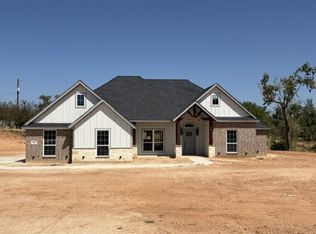 MLS ID #21388154, Dee Gorrell. NTREIS
 - $425,0003 bd2 ba2k sqft924 Eagles Way, Springtown, TX 76082For Sale
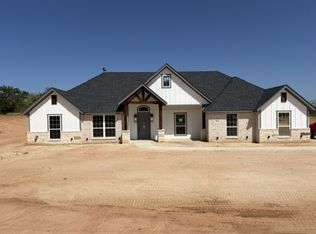 MLS ID #21388069, Dee Gorrell. NTREIS
