*BANK APPROVED PRICE* Nestled on over an acre in the quiet Rolling Hills Shores community near Weatherford, this property offers the perfect blend of space, privacy, and country living while still being conveniently close to town. The home features comfortable living areas, a functional layout, and plenty of natural light throughout. Featuring a guest house, the spacious lot provides ample room for outdoor entertaining, gardening, or simply enjoying the peaceful surroundings. This property also includes an ADU, guest house which is 390 sqft.
For sale
Price cut: $10K (9/29)
$260,000
2807 Comanche Trl, Weatherford, TX 76087
3beds
1,710sqft
Single Family Residence
Built in 2010
1.38 Acres Lot
$258,400 Zestimate®
$152/sqft
$3/mo HOA
What's special
Spacious lotPeaceful surroundingsFunctional layout
- 206 days
- 348
- 24
Zillow last checked:
Listing updated:
Listed by:
Anthony Giglio 776391,
Metrolina Estates Realty LLC 855-755-4265
Source: NTREIS,MLS#: 21210764
Facts & features
Interior
Bedrooms & bathrooms
- Bedrooms: 3
- Bathrooms: 3
- Full bathrooms: 3
Primary bedroom
- Features: Ceiling Fan(s), En Suite Bathroom, Walk-In Closet(s)
- Level: First
- Dimensions: 15 x 15
Bedroom
- Features: Ceiling Fan(s), Walk-In Closet(s)
- Level: First
- Dimensions: 13 x 8
Primary bathroom
- Level: First
- Dimensions: 4 x 11
Dining room
- Features: Ceiling Fan(s)
- Level: First
- Dimensions: 13 x 19
Other
- Features: Granite Counters
- Level: First
- Dimensions: 7 x 8
Kitchen
- Features: Breakfast Bar, Built-in Features, Eat-in Kitchen, Granite Counters, Kitchen Island
- Level: First
- Dimensions: 18 x 15
Living room
- Level: First
- Dimensions: 13 x 9
Workshop
- Level: First
- Dimensions: 15 x 15
Appliances
- Included: Electric Oven, Electric Range, Electric Water Heater, Refrigerator
- Laundry: Laundry in Utility Room
Features
- Other
- Flooring: Ceramic Tile, Laminate
- Has basement: No
- Has fireplace: No
Interior area
- Total interior livable area: 1,710 sqft
Video & virtual tour
Property
Parking
- Parking features: Circular Driveway
Features
- Levels: One
- Stories: 1
- Pool features: None
Lot
- Size: 1.38 Acres
Details
- Parcel number: R000030396
Construction
Type & style
- Home type: SingleFamily
- Architectural style: Detached
- Property subtype: Single Family Residence
Materials
- Foundation: Slab
- Roof: Metal
Condition
- Year built: 2010
Utilities & green energy
- Sewer: Aerobic Septic
- Utilities for property: Septic Available
Community & HOA
Community
- Security: Smoke Detector(s)
- Subdivision: Rolling Hills Shrs Sec A
HOA
- Has HOA: Yes
- Services included: Association Management, Maintenance Grounds
- HOA fee: $40 annually
- HOA name: Rolling Hills Shores
- HOA phone: 817-573-7751
Location
- Region: Weatherford
Financial & listing details
- Price per square foot: $152/sqft
- Tax assessed value: $197,780
- Annual tax amount: $1,051
- Date on market: 3/17/2026
- Cumulative days on market: 207 days
Estimated market value
$258,400
$245,000 - $271,000
$2,335/mo
Price history
| Date | Event | Price |
|---|---|---|
| 9/29/2026 | Price change | $260,000-3.7%$152/sqft |
Source: NTREIS #21210764 Report a problem | ||
| 7/13/2026 | Price change | $270,000-1.8%$158/sqft |
Source: NTREIS #21210764 Report a problem | ||
| 4/9/2026 | Price change | $275,000-3.5%$161/sqft |
Source: NTREIS #21210764 Report a problem | ||
| 3/17/2026 | Listed for sale | $285,000$167/sqft |
Source: NTREIS #21210764 Report a problem | ||
| 5/30/2025 | Sold | -- |
Source: NTREIS #20896613 Report a problem | ||
| 5/19/2025 | Pending sale | $285,000$167/sqft |
Source: NTREIS #20896613 Report a problem | ||
| 5/13/2025 | Contingent | $285,000$167/sqft |
Source: NTREIS #20896613 Report a problem | ||
| 5/9/2025 | Price change | $285,000-4.7%$167/sqft |
Source: NTREIS #20896613 Report a problem | ||
| 4/8/2025 | Listed for sale | $299,000$175/sqft |
Source: NTREIS #20896613 Report a problem | ||
Public tax history
| Year | Property taxes | Tax assessment |
|---|---|---|
| 2025 | $200 +4.2% | $197,780 -1.2% |
| 2024 | $192 -4.9% | $200,090 +6.1% |
| 2023 | $202 -56.9% | $188,600 +142.4% |
| 2022 | $468 -24.8% | $77,800 +16.6% |
| 2021 | $623 +13.3% | $66,740 -1.5% |
| 2020 | $550 +14.6% | $67,740 |
| 2019 | $480 +10.2% | $67,740 +51.8% |
| 2018 | $435 | $44,610 -1.5% |
| 2017 | $435 +1.3% | $45,270 |
| 2016 | $429 -10.2% | $45,270 +12% |
| 2015 | $478 | $40,410 |
| 2014 | $478 | $40,410 -5.2% |
| 2013 | -- | $42,630 +12.3% |
| 2012 | -- | $37,950 +23% |
| 2011 | -- | $30,860 +585.8% |
| 2010 | -- | $4,500 |
| 2009 | -- | $4,500 -4.9% |
| 2008 | -- | $4,730 |
| 2007 | -- | $4,730 -58.1% |
| 2006 | -- | $11,280 |
| 2005 | -- | $11,280 +4.6% |
| 2004 | -- | $10,780 |
Find assessor info on the county website
Monthly payment
Est. payment
Payment breakdown
Explore the cost of this home by adjusting the details. Changes won't be saved.Climate risks
Neighborhood: 76087
Nearby schools
Schools provided by the listing agent
- Elementary: Nettie Baccus
- Middle: Granbury
- High: Granbury
- District: Granbury ISD
Source: NTREIS. This data may not be complete. We recommend contacting the local school district to confirm school assignments for this home.
Similar homes
- $249,0004 bd2 ba1.3k sqft7033 River Trl, Weatherford, TX 76087For Sale
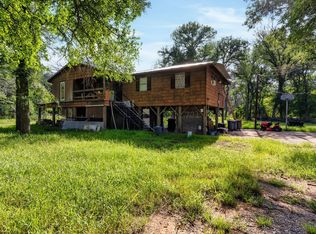 MLS ID #21297209, Angie Moreno. NTREIS
 - $255,0003 bd2 ba1.3k sqft440 Hillcroft Dr, Weatherford, TX 76087For Sale
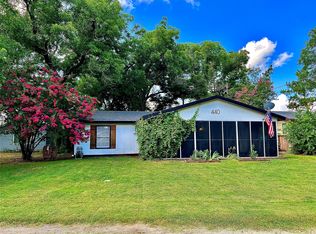 MLS ID #21219058, Riley Vance. NTREIS
 - $269,4993 bd2 ba1.9k sqft108 Jade Ct, Weatherford, TX 76087For Sale
 MLS ID #21120788, Rena Gray. NTREIS
 - $280,0003 bd2 ba1.8k sqft1005 Hickey Ct, Granbury, TX 76049For Sale
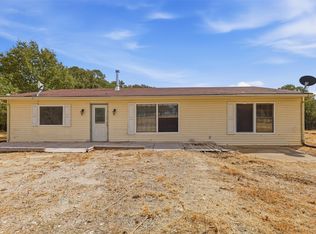 MLS ID #21396121, Raina Bryant. NTREIS
