Welcome home to this charming and versatile 3-bedroom, 2-bath property situated on a large lot in one of the area's most convenient locations! With an additional bonus room that can easily serve as a fourth bedroom, home office, game room, or flex space, this home offers the flexibility today's buyers are looking for. The heart of the home is the recently renovated kitchen, featuring updated finishes and a fresh, modern feel that's perfect for both everyday living and entertaining. Step inside to discover comfortable living spaces filled with character and functionality, while outside you'll appreciate the oversized carport and expansive yard with plenty of room for entertaining, gardening, pets, or future improvements.
Location is everything, and this home delivers! Conveniently located near the Drive-In Theatre, you'll enjoy being just minutes from downtown shopping, dining, and entertainment. Families will appreciate being less than 2 miles from local schools and the GISD Ag Center, making daily commutes and activities a breeze. Whether you're a first-time homebuyer, growing family, or someone looking for extra space in a fantastic location, this property combines comfort, convenience, and value. From the beautifully updated kitchen to the spacious lot and unbeatable location, this home is ready to welcome its next owners. Schedule your showing today!
For sale
$220,000
110 N Cherry Ln, Granbury, TX 76048
3beds
1,973sqft
:
Get pre-qualified$1,511/mo
Single Family Residence
Built in 1955
0.34 Acres Lot
$208,500 Zestimate®
$112/sqft
$-- HOA
What's special
Fresh modern feelLarge lotOversized carportSpacious lotUpdated finishesAdditional bonus roomBeautifully updated kitchen
- 32 days |
- 725 |
- 40 |
Likely to sell faster than
Zillow last checked:
Listing updated:
Listed by:
Jake Lovell 0836374 (817)458-0402,
CLARK REAL ESTATE GROUP 817-458-0402,
Paige Onorio 0846494 951-201-1670,
CLARK REAL ESTATE GROUP
Source: NTREIS,MLS#: 21310652
Facts & features
Interior
Bedrooms & bathrooms
- Bedrooms: 3
- Bathrooms: 2
- Full bathrooms: 2
Primary bedroom
- Features: Closet Cabinetry, Ceiling Fan(s), En Suite Bathroom
- Level: First
- Dimensions: 1 x 1
Living room
- Features: Ceiling Fan(s)
- Level: First
- Dimensions: 1 x 1
Heating
- Central, Other
Cooling
- Central Air, Ceiling Fan(s), Electric, Window Unit(s)
Appliances
- Included: Dishwasher, Gas Cooktop, Disposal, Gas Oven, Gas Range, Microwave, Vented Exhaust Fan
Features
- Eat-in Kitchen, Granite Counters, High Speed Internet, Pantry, Tile Counters, Walk-In Closet(s), Wired for Sound
- Has basement: No
- Has fireplace: No
Interior area
- Total interior livable area: 1,973 sqft
Video & virtual tour
Property
Parking
- Total spaces: 3
- Parking features: Attached Carport, Asphalt, Covered, Lighted, On Site, On Street
- Carport spaces: 2
- Covered spaces: 3
Accessibility
- Accessibility features: Accessible Approach with Ramp
Features
- Levels: One
- Stories: 1
- Pool features: None
- Body of water: Granbury
Lot
- Size: 0.34 Acres
Details
- Parcel number: R000036923
Construction
Type & style
- Home type: SingleFamily
- Architectural style: Farmhouse
- Property subtype: Single Family Residence
- Attached to another structure: Yes
Materials
- Rock, Stone
Condition
- Year built: 1955
Utilities & green energy
- Sewer: Public Sewer
- Water: Public
- Utilities for property: Electricity Available, Natural Gas Available, Sewer Available, Separate Meters, Underground Utilities, Water Available
Community & HOA
Community
- Subdivision: Cherry Lane
HOA
- Has HOA: No
Location
- Region: Granbury
Financial & listing details
- Price per square foot: $112/sqft
- Tax assessed value: $206,820
- Annual tax amount: $1,672
- Date on market: 6/23/2026
- Listing terms: Cash,Conventional,1031 Exchange,FHA,See Agent
- Exclusions: washer, Dryer, Fridge
Estimated market value
$208,500
$196,000 - $219,000
$2,233/mo
Price history
| Date | Event | Price |
|---|---|---|
| 6/23/2026 | Listed for sale | $220,000$112/sqft |
Source: NTREIS #21310652 Report a problem | ||
| 7/10/2000 | Sold | -- |
Source: Agent Provided Report a problem | ||
Public tax history
| Year | Property taxes | Tax assessment |
|---|---|---|
| 2025 | $1,672 -3.8% | $206,820 -2.5% |
| 2024 | $1,737 +11.7% | $212,150 +0.3% |
| 2023 | $1,555 -22.9% | $211,490 +20.7% |
| 2022 | $2,017 -6.7% | $175,160 +36.3% |
| 2021 | $2,163 +0.1% | $128,480 +1.7% |
| 2020 | $2,160 +7.1% | $126,300 -3.2% |
| 2019 | $2,017 +12.9% | $130,540 +21.9% |
| 2018 | $1,786 | $107,060 +3.8% |
| 2017 | $1,786 +7.7% | $103,180 +8.3% |
| 2016 | $1,658 -5.3% | $95,260 +0.7% |
| 2015 | $1,751 | $94,560 |
| 2014 | $1,751 | $94,560 |
| 2013 | -- | $94,560 -4.9% |
| 2012 | -- | $99,380 -7.7% |
| 2011 | -- | $107,720 |
| 2010 | -- | $107,720 -2% |
| 2009 | -- | $109,960 +22.1% |
| 2008 | -- | $90,070 +11.1% |
| 2007 | -- | $81,100 -0.2% |
| 2006 | -- | $81,290 +14% |
| 2005 | -- | $71,330 +12.1% |
| 2004 | -- | $63,630 +10.7% |
| 2003 | -- | $57,460 +10% |
| 2002 | -- | $52,240 +3.7% |
| 2001 | -- | $50,370 +3.3% |
| 2000 | -- | $48,770 |
Find assessor info on the county website
Monthly payment
Est. payment
Payment breakdown
Explore the cost of this home by adjusting the details. Changes won't be saved.Climate risks
Neighborhood: 76048
Nearby schools
GreatSchools rating
- 6/10John And Lynn Brawner Intermediate SchoolGrades: PK-5Distance: 1.3 mi
- 4/10Granbury Middle SchoolGrades: 6-8Distance: 0.5 mi
- 6/10Granbury High SchoolGrades: 9-12Distance: 0.3 mi
Schools provided by the listing agent
- Elementary: Nettie Baccus
- Middle: Granbury
- High: Granbury
- District: Granbury ISD
Source: NTREIS. This data may not be complete. We recommend contacting the local school district to confirm school assignments for this home.
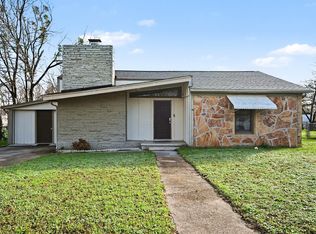
- $--3 bd2 ba1.5k sqft108 N Cherry Ln, Granbury, TX 76048Sold
- $177,200-- bd-- ba1.2k sqft112 N Cherry Ln, Granbury, TX 76048Off Market
- $88,800-- bd-- ba896 sqft215 Stone St, Granbury, TX 76048Off Market
- $42,8503 bd1 ba1.2k sqft106 N Cherry Ln, Granbury, TX 76048Off Market
- $133,000-- bd-- ba1.2k sqft106 N Cherry Ln, Granbury, TX 76048Off Market
- $137,900-- bd-- ba885 sqft114 N Cherry Ln, Granbury, TX 76048Off Market
- $195,700-- bd-- ba1.3k sqft111 N Cherry Ln, Granbury, TX 76048Off Market
- $45,000-- bd-- ba-- sqft201 Stone St, Granbury, TX 76048Off Market
A local agent can set up tours, give advice and negotiate with sellers.
A local lender can help you make sure your offer is ready when you are.
Similar homes
- $249,9003 bd2 ba1.2k sqft1414 W Torrey St, Granbury, TX 76048For Sale
 MLS ID #21331022, Dasa Gain. NTREIS
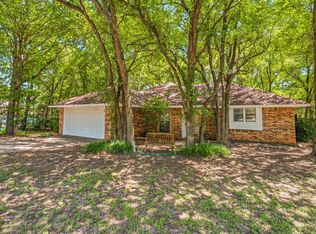
 - $260,0003 bd2 ba1.3k sqft1303 Spanish Flower Dr, Granbury, TX 76048For Sale
 MLS ID #21338344, Blaine Bennetch. NTREIS
 - $250,0004 bd2 ba1.4k sqft1429 W Torrey St, Granbury, TX 76048For Sale
 MLS ID #21123171, Erienne Higgins. NTREIS
 - $229,0003 bd1 ba1.1k sqft606 E Barton St, Granbury, TX 76048For Sale
 MLS ID #21267567, Saydonica Schultz. NTREIS
 - $209,0003 bd2 ba1.4k sqft4414 Apple Tree Ct, Granbury, TX 76048For SaleMLS ID #21308651, Stephanie Nissen. NTREIS
- $235,0003 bd2 ba1.5k sqft1526 Berry Patch Ln, Granbury, TX 76048For SaleMLS ID #21192263, Alison Southern Ullom. NTREIS
- $225,0003 bd2 ba1.4k sqft513 Ranch Rd, Granbury, TX 76049For SaleMLS ID #21192778, Eric Perez. NTREIS
- $199,9003 bd2 ba1.5k sqft902 Devils River Dr, Granbury, TX 76048For SaleMLS ID #21238222, Levi Adler. NTREIS
- $265,0003 bd3 ba1.8k sqft1623 S Chisholm Trl, Granbury, TX 76048For Sale By Owner
- $235,0003 bd2 ba1.3k sqft4113 Goliad Dr, Granbury, TX 76048For SaleMLS ID #21257178, Jessica Richardson. NTREIS
- $179,9003 bd2 ba1.8k sqft4018 Marana Dr, Granbury, TX 76048For SaleMLS ID #21316913, Meg Moore. NTREIS
- $319,9003 bd2 ba1.7k sqft2015 Roberts Dr, Granbury, TX 76048For SaleMLS ID #21289938, Ashley Maxwell. NTREIS
- $199,9994 bd3 ba2.3k sqft3108 Mistletoe St, Granbury, TX 76048For SaleMLS ID #21157767, Brian Craddock. NTREIS
- $215,0003 bd2 ba1.5k sqft3909 Valley Ridge Dr, Granbury, TX 76048For SaleMLS ID #21277994, Ben Holmes. NTREIS
- $275,0003 bd2 ba1.6k sqft2708 Cedarhill St, Granbury, TX 76048For SaleMLS ID #21198979, Daniel Fielding. NTREIS
- $284,9003 bd2 ba1.6k sqft1506 Berry Patch Ln, Granbury, TX 76048For SaleMLS ID #21318164, Jeff Bentley. NTREIS
- $255,0003 bd2 ba1.4k sqft819 Arkansas River Dr, Granbury, TX 76048For SaleMLS ID #21315478, Melissa Acosta. NTREIS
- $239,0003 bd2 ba1.6k sqft6013 Idaho Trl, Granbury, TX 76048For SaleMLS ID #21152369, Christina Hovish. NTREIS
- $199,0003 bd2 ba1.3k sqft937 Nacogdoches River Dr, Granbury, TX 76048For SaleMLS ID #21267366, Mechelle Tyler. NTREIS
- $250,0003 bd2 ba1.6k sqft3904 Cimmaron Trl, Granbury, TX 76049For SaleMLS ID #21312509, Rod Rogers. NTREIS
