Assumable VA loan with an incredible 2.75% interest rate! Solidly built and thoughtfully designed, this single-story home offers a functional layout and timeless curb appeal with its striking rock and stone exterior. Conveniently located just one mile from the renowned Historic Granbury Square, you’ll enjoy easy access to local boutiques, dining, entertainment, and year-round community events.
Inside, the spacious living room is centered around a beautiful stone fireplace and flows seamlessly into the eat-in kitchen, creating an inviting space for everyday living and entertaining. The oversized primary suite serves as a private retreat, complete with a sitting area, ensuite bath, and direct access to the large laundry room. Secondary bedrooms are situated on the opposite side of the home for added privacy.
Step outside to a fenced backyard featuring a patio and storage shed, ideal for relaxing or extra storage. All major appliances convey with the home, including the full-size washer and dryer. Opportunities to own a home with this layout, location, and financing advantage are rare.
An additional 0.25% interest rate discount and no-lender-fee future refinancing may also be available through Orchard Mortgage.
Sold
Price Unknown
108 N Cherry Ln, Granbury, TX 76048
3beds
1,576sqft
Single Family Residence
Built in 1959
4,356 Square Feet Lot
$214,800 Zestimate®
$--/sqft
$1,911 Estimated rent
Home value
$214,800
$204,000 - $226,000
$1,911/mo
Zestimate® history
Owner options
List your home for rent
$1,911/mo
Rent Zestimate®
Find your next renter with Zillow Rental Manager. Plus, with online applications, you can quickly screen prospective tenants – for free.
$1,911/mo
Rent Zestimate®
Refinance and save
Refinancing to a lower rate could help reduce your monthly payments and save thousands over the life of the loan.
Explore your selling options
Work with a Zillow partner agent
Leverage their expertise and Zillow's premium Showcase listings to get your home seen by more buyers.
Get startedList with your own agent
Get your home in front of millions of buyers by listing it on Zillow.
Learn how to do itSell it yourself
Take full control of how buyers see your home on Zillow by listing For Sale by Owner (FSBO).
List your homeWhat's special
Beautiful stone fireplacePrivate retreatStorage shedTimeless curb appealFenced backyardEnsuite bathOversized primary suite
Zillow last checked:
Listing updated:
Listed by:
Skylar Colley 0762467 214-794-6022,
Orchard Brokerage 844-515-9880
Bought with:
Rebecca Kennedy, 0798783
Berkshire HathawayHS PenFed TX
Source: NTREIS,MLS#: 21202500
Facts & features
Interior
Bedrooms & bathrooms
- Bedrooms: 3
- Bathrooms: 2
- Full bathrooms: 2
Primary bedroom
- Level: First
- Dimensions: 11 x 12
Kitchen
- Level: First
- Dimensions: 11 x 10
Living room
- Level: First
- Dimensions: 23 x 14
Heating
- Central, Electric
Cooling
- Central Air, Ceiling Fan(s)
Appliances
- Included: Dryer, Dishwasher, Gas Range, Microwave, Refrigerator, Washer
- Laundry: Common Area
Features
- Eat-in Kitchen
- Flooring: Carpet, Ceramic Tile, Other, Wood
- Has basement: No
- Number of fireplaces: 1
- Fireplace features: Living Room
Interior area
- Total interior livable area: 1,576 sqft
Property
Parking
- Parking features: Driveway
Features
- Levels: One
- Stories: 1
- Patio & porch: Patio
- Pool features: None
- Fencing: Back Yard
Lot
- Size: 4,356 Square Feet
- Features: Interior Lot
- Residential vegetation: Grassed
Details
- Additional structures: Shed(s), Storage
- Parcel number: R000036922
Construction
Type & style
- Home type: SingleFamily
- Architectural style: Traditional,Detached
- Property subtype: Single Family Residence
Materials
- Brick, Other, Rock, Stone
- Foundation: Slab
- Roof: Composition
Condition
- Year built: 1959
Utilities & green energy
- Sewer: Public Sewer
- Water: Public
- Utilities for property: Sewer Available, Water Available
Community & HOA
Community
- Subdivision: Cherry Lane
HOA
- Has HOA: No
Location
- Region: Granbury
Financial & listing details
- Tax assessed value: $230,670
- Annual tax amount: $3,414
- Date on market: 3/11/2026
- Cumulative days on market: 78 days
- Listing terms: Assumable,Cash,Conventional,FHA,VA Loan
Price history
| Date | Event | Price |
|---|---|---|
| 7/24/2026 | Sold | -- |
Source: NTREIS #21202500 Report a problem | ||
| 7/6/2026 | Pending sale | $219,900$140/sqft |
Source: NTREIS #21202500 Report a problem | ||
| 6/25/2026 | Contingent | $219,900$140/sqft |
Source: NTREIS #21202500 Report a problem | ||
| 5/22/2026 | Price change | $219,900-2%$140/sqft |
Source: NTREIS #21202500 Report a problem | ||
| 5/6/2026 | Price change | $224,500-0.2%$142/sqft |
Source: NTREIS #21202500 Report a problem | ||
| 4/28/2026 | Listed for sale | $225,000$143/sqft |
Source: NTREIS #21202500 Report a problem | ||
| 4/9/2026 | Pending sale | $225,000$143/sqft |
Source: NTREIS #21202500 Report a problem | ||
| 3/31/2026 | Contingent | $225,000$143/sqft |
Source: NTREIS #21202500 Report a problem | ||
| 3/11/2026 | Listed for sale | $225,000+36.4%$143/sqft |
Source: NTREIS #21202500 Report a problem | ||
| 3/22/2019 | Sold | -- |
Source: Agent Provided Report a problem | ||
| 3/1/2019 | Pending sale | $165,000$105/sqft |
Source: RE/MAX Lake Granbury #14022620 Report a problem | ||
| 2/14/2019 | Price change | $165,000-8.1%$105/sqft |
Source: RE/MAX Lake Granbury #14022620 Report a problem | ||
| 12/3/2018 | Price change | $179,500-2.4%$114/sqft |
Source: Briscoe Real Estate #13954126 Report a problem | ||
| 10/15/2018 | Listed for sale | $184,000$117/sqft |
Source: Briscoe Real Estate #13954126 Report a problem | ||
Public tax history
| Year | Property taxes | Tax assessment |
|---|---|---|
| 2025 | $2,010 -1.5% | $230,670 -2.4% |
| 2024 | $2,041 +11% | $236,240 +0.5% |
| 2023 | $1,838 -19.8% | $234,990 +21.4% |
| 2022 | $2,292 -15.5% | $193,620 +35.3% |
| 2021 | $2,713 +0.1% | $143,100 +1.9% |
| 2020 | $2,711 +100.8% | $140,380 +102.9% |
| 2019 | $1,350 +17.9% | $69,170 +20.3% |
| 2018 | $1,145 | $57,520 +1.7% |
| 2017 | $1,145 +4.7% | $56,550 +7% |
| 2016 | $1,094 +6.8% | $52,870 -0.8% |
| 2015 | $1,025 | $53,280 +6.8% |
| 2014 | $1,025 | $49,890 +3% |
| 2013 | -- | $48,420 -6.3% |
| 2012 | -- | $51,700 -6.5% |
| 2011 | -- | $55,270 |
| 2010 | -- | $55,270 |
| 2009 | -- | $55,270 +13.4% |
| 2008 | -- | $48,720 +17.7% |
| 2007 | -- | $41,410 +1.2% |
| 2006 | -- | $40,930 +22.7% |
| 2005 | -- | $33,360 +5.9% |
| 2004 | -- | $31,500 |
Find assessor info on the county website
Neighborhood: 76048
Nearby homes
- $220,0003 bd2 ba1.9k sqft110 N Cherry Ln, Granbury, TX 76048For Sale
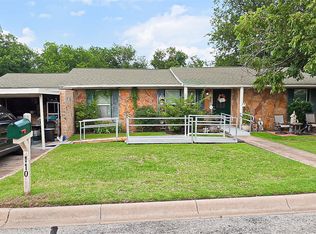
- $42,8503 bd1 ba1.2k sqft106 N Cherry Ln, Granbury, TX 76048Off Market
- $133,800-- bd-- ba1.2k sqft106 N Cherry Ln, Granbury, TX 76048Off Market
- $45,000-- bd-- ba-- sqft201 Stone St, Granbury, TX 76048Off Market
- $--0.321 Acres201 Stone St LOT 1, Granbury, TX 76048Off Market
- $87,600-- bd-- ba896 sqft215 Stone St, Granbury, TX 76048Off Market
- $176,500-- bd-- ba1.2k sqft112 N Cherry Ln, Granbury, TX 76048Off Market
- $166,800-- bd-- ba1.1k sqft104 N Cherry Ln, Granbury, TX 76048Off Market
Nearby schools
GreatSchools rating
- 6/10John And Lynn Brawner Intermediate SchoolGrades: PK-5Distance: 1.3 mi
- 4/10Granbury Middle SchoolGrades: 6-8Distance: 0.5 mi
- 6/10Granbury High SchoolGrades: 9-12Distance: 0.3 mi
Schools provided by the listing agent
- Elementary: Emma Roberson
- Middle: Granbury
- High: Granbury
- District: Granbury ISD
Source: NTREIS. This data may not be complete. We recommend contacting the local school district to confirm school assignments for this home.
Get a cash offer in 3 minutes
Find out how much your home could sell for in as little as 3 minutes with a no-obligation cash offer.
Estimated market value
$214,800
Get a cash offer in 3 minutes
Find out how much your home could sell for in as little as 3 minutes with a no-obligation cash offer.
Estimated market value
$214,800
- Texas
- Hood County
- Granbury
- 76048
- 108 N Cherry Ln
Nearby cities
Nearby neighborhoods
Nearby zip codes
Other Granbury Topics
