Welcome to 367 Hillcroft Drive, a delightful farmhouse-inspired retreat nestled in the desirable Rio Brazos community just minutes from Weatherford. Full of charm and thoughtful details, this inviting 3-bedroom, 2-bath home offers 1,392 square feet of comfortable living space designed for both everyday living and entertaining.
Step inside to discover an open-concept layout featuring natural wood accents, decorative lighting, and a warm, welcoming atmosphere throughout. The spacious living room centers features a charming window seat, creating the perfect place to relax and unwind, or enjoy an early cup of coffee.
The adjoining dining area includes a built-in dry bar, while the kitchen offers granite countertops, ample cabinetry, and an easy flow for gatherings with family and friends.
The split-bedroom floorplan provides privacy for the primary suite, complete with a walk-in closet and ensuite bath. Two additional bedrooms and a full bath offer flexibility for guests, family members, or a home office.
Enjoy Texas evenings from the backyard gazebo, covered front porch swing or cool off in stock tank pool. Gardening enthusiasts can enjoy the raised garden beds, while outdoor adventurers will benefit from a convenient RV hookup. The fenced backyard provides space for pets, play, and entertaining.
Recent improvements offer peace of mind, including a reverse osmosis water purification system in 2025. Septic service in 2026, new water heater in 2023, a new HVAC unit in 2024, along with a new roof, and gutter screens.
Residents enjoy access to Rio Brazos amenities including a community pool, clubhouse, fishing dock, and boat ramp, making it easy to enjoy the nearby Brazos River lifestyle year-round.
Whether you're looking for your first home, a weekend getaway, or a charming place to put down roots, this one-of-a-kind property offers character, comfort, and exceptional value in a beautiful river community. Schedule your private showing today!
For sale
$325,500
367 Hillcroft Dr, Weatherford, TX 76087
3beds
1,392sqft
:
Get pre-qualified$2,247/mo
Single Family Residence
Built in 1975
8,363 Square Feet Lot
$316,900 Zestimate®
$234/sqft
$5/mo HOA
What's special
Backyard gazeboBuilt-in dry barRaised garden bedsCharming window seatAdjoining dining areaStock tank poolCovered front porch swing
- 29 days |
- 1,033 |
- 52 |
Zillow last checked:
Listing updated:
Listed by:
Andrea Spencer 0833214,
United Real Estate DFW 817-360-8499
Source: NTREIS,MLS#: 21305112
Facts & features
Interior
Bedrooms & bathrooms
- Bedrooms: 3
- Bathrooms: 2
- Full bathrooms: 2
Primary bedroom
- Features: Closet Cabinetry, Ceiling Fan(s), Walk-In Closet(s)
- Level: First
- Dimensions: 14 x 13
Bedroom
- Level: First
- Dimensions: 12 x 12
Primary bathroom
- Features: Built-in Features, Granite Counters, Separate Shower
- Level: First
- Dimensions: 9 x 6
Bonus room
- Level: First
- Dimensions: 14 x 11
Dining room
- Features: Built-in Features
- Level: First
- Dimensions: 9 x 7
Other
- Features: Built-in Features, Granite Counters
- Level: First
- Dimensions: 8 x 6
Kitchen
- Features: Breakfast Bar, Built-in Features, Granite Counters, Pantry
- Level: First
- Dimensions: 20 x 8
Living room
- Features: Built-in Features, Fireplace
- Level: First
- Dimensions: 19 x 17
Utility room
- Features: Pantry
- Level: First
- Dimensions: 6 x 3
Heating
- Central, Electric, Other
Cooling
- Central Air, Electric, Wall Unit(s)
Appliances
- Included: Dishwasher, Electric Oven, Electric Range, Disposal, Microwave, Water Softener, Water Purifier, Wine Cooler
- Laundry: Common Area, Washer Hookup, Dryer Hookup, ElectricDryer Hookup, Laundry in Utility Room
Features
- Built-in Features, Chandelier, Dry Bar, Decorative/Designer Lighting Fixtures, Eat-in Kitchen, Granite Counters, High Speed Internet, Open Floorplan, Other, Pantry, Cable TV, Natural Woodwork, Walk-In Closet(s)
- Flooring: Wood
- Windows: Window Coverings
- Has basement: No
- Number of fireplaces: 1
- Fireplace features: Living Room, Wood Burning
Interior area
- Total interior livable area: 1,392 sqft
Video & virtual tour
Property
Parking
- Total spaces: 2
- Parking features: Additional Parking, Door-Multi, Driveway, Garage Faces Front, Private, Boat, RV Access/Parking
- Attached garage spaces: 2
Features
- Levels: One
- Stories: 1
- Patio & porch: Awning(s), Front Porch, Patio, See Remarks, Covered
- Exterior features: Fire Pit, Garden, Kennel, Lighting, Other, Rain Gutters, RV Hookup, Storage
- Has private pool: Yes
- Pool features: Above Ground, Cabana, Outdoor Pool, Other, Pool, Private, Vinyl, Community
- Fencing: Gate,Other,Partial,Wood
- Has view: Yes
- View description: Water
- Has water view: Yes
- Body of water: Brazos
Lot
- Size: 8,363 Square Feet
- Features: Other, Subdivision, Few Trees
- Residential vegetation: Cleared, Grassed
Details
- Additional structures: Gazebo, Shed(s), See Remarks
- Parcel number: R000023482
Construction
Type & style
- Home type: SingleFamily
- Architectural style: Ranch,Detached
- Property subtype: Single Family Residence
Materials
- Unknown
- Foundation: Slab
- Roof: Composition,Shingle
Condition
- Year built: 1975
Utilities & green energy
- Sewer: Septic Tank
- Water: Community/Coop
- Utilities for property: Electricity Available, Electricity Connected, Septic Available, Separate Meters, Water Available, Cable Available
Community & HOA
Community
- Features: Boat Facilities, Clubhouse, Dock, Fishing, Pool
- Subdivision: Rio Brazos
HOA
- Has HOA: Yes
- Services included: All Facilities, Association Management, Maintenance Grounds
- HOA fee: $58 annually
- HOA name: Rio Brazos Hoa
- HOA phone: 682-936-4404
Location
- Region: Weatherford
Financial & listing details
- Price per square foot: $234/sqft
- Tax assessed value: $216,560
- Annual tax amount: $2,299
- Date on market: 6/25/2026
- Cumulative days on market: 30 days
- Listing terms: Cash,Conventional,FHA,VA Loan
- Exclusions: Wine Refrigerator, Refrigerator in Kitchen and Garage.
- Road surface type: Asphalt
Estimated market value
$316,900
$301,000 - $333,000
$2,000/mo
Price history
| Date | Event | Price |
|---|---|---|
| 6/25/2026 | Listed for sale | $325,500-7%$234/sqft |
Source: NTREIS #21305112 Report a problem | ||
| 12/5/2025 | Listing removed | $350,000$251/sqft |
Source: NTREIS #21087786 Report a problem | ||
| 10/16/2025 | Listed for sale | $350,000$251/sqft |
Source: NTREIS #21087786 Report a problem | ||
| 4/6/2017 | Sold | -- |
Source: Agent Provided Report a problem | ||
Public tax history
| Year | Property taxes | Tax assessment |
|---|---|---|
| 2025 | $748 -6.1% | $216,560 +12.6% |
| 2024 | $796 +4.2% | $192,290 |
| 2023 | $764 -49.7% | $192,290 +64.1% |
| 2022 | $1,518 +6.9% | $117,160 |
| 2021 | $1,420 +1.5% | $117,160 +15.1% |
| 2020 | $1,399 +0.5% | $101,760 |
| 2019 | $1,391 +1.3% | $101,760 +13.3% |
| 2018 | $1,373 -29.7% | $89,790 |
| 2017 | $1,953 +27.3% | $89,790 +29.9% |
| 2016 | $1,534 +18% | $69,100 |
| 2015 | $1,300 | $69,100 +12.9% |
| 2014 | $1,300 | $61,220 |
| 1999 | -- | -- |
Find assessor info on the county website
Monthly payment
Est. payment
Payment breakdown
Explore the cost of this home by adjusting the details. Changes won't be saved.Climate risks
Neighborhood: 76087
Nearby schools
GreatSchools rating
- 7/10Austin Elementary SchoolGrades: PK-5Distance: 11.3 mi
- 6/10Hall Middle SchoolGrades: 6-8Distance: 12.2 mi
- 5/10Weatherford High SchoolGrades: 9-12Distance: 10.5 mi
Schools provided by the listing agent
- Elementary: Austin
- Middle: Hall
- High: Weatherford
- District: Weatherford ISD
Source: NTREIS. This data may not be complete. We recommend contacting the local school district to confirm school assignments for this home.
- $231,100-- bd-- ba1k sqft380 E El Camino Real, Weatherford, TX 76087Off Market
- $421,300-- bd-- ba2k sqft370 E El Camino Real, Weatherford, TX 76087Off Market
- $45,000-- bd-- ba-- sqft382 E El Camino Real, Weatherford, TX 76087Off Market
- $--2 bd2 ba1.3k sqft374 Hillcroft Dr, Weatherford, TX 76087Sold

- $227,200-- bd-- ba375 sqft107 Pecan Grove Dr, Weatherford, TX 76087Off Market
- $257,300-- bd-- ba1.2k sqft368 Hillcroft Dr, Weatherford, TX 76087Off Market
- $301,400-- bd-- ba1.9k sqft362 Hillcroft Dr, Weatherford, TX 76087Off Market
- $247,400-- bd-- ba-- sqft390 E El Camino Real, Weatherford, TX 76087Off Market
A local agent can set up tours, give advice and negotiate with sellers.
Similar homes
- $255,0003 bd2 ba1.3k sqft440 Hillcroft Dr, Weatherford, TX 76087For Sale
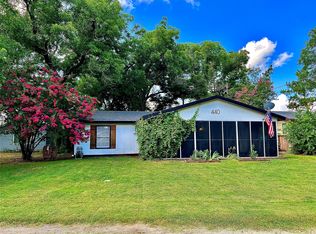 MLS ID #21219058, Riley Vance. NTREIS
 - $395,0003 bd2 ba2k sqft111 Songwood Dr, Weatherford, TX 76087For Sale
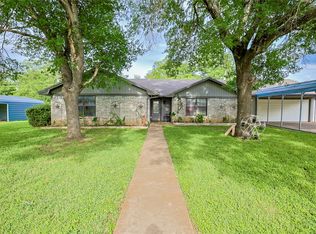 MLS ID #21260714, Michael Barton. NTREIS
 - $255,0004 bd2 ba1.1k sqft344 Hillcroft Dr, Weatherford, TX 76087For Sale
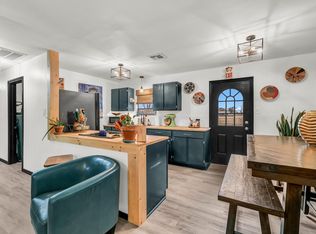 MLS ID #21217802, Lane Cooper. NTREIS
 - $255,0004 bd2 ba1.3k sqft7033 River Trl, Weatherford, TX 76087For Sale
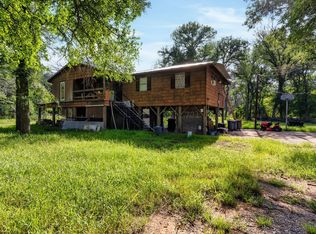 MLS ID #21297209, Angie Moreno. NTREIS
 - $345,0003 bd2 ba1.5k sqft109 Sanchez Creek Ct, Weatherford, TX 76088For SaleMLS ID #21338870, Jessica Bronstad. NTREIS
- $269,0002 bd2 ba1.1k sqft7085 Horseshoe Bend Trl, Weatherford, TX 76087For SaleMLS ID #21279430, Brenton Bridges. NTREIS
- $430,0003 bd1 ba1.3k sqft4948 Tin Top Rd, Weatherford, TX 76087For SaleMLS ID #21273184, Arianne Villanueva. NTREIS
- $359,0003 bd2 ba1.4k sqft2022 Long Creek Ct, Granbury, TX 76049For SaleMLS ID #21313562, Carri Tuggle. NTREIS
- $350,0003 bd2 ba1.7k sqft2413 Scotts Meadow Ct, Weatherford, TX 76087For SaleMLS ID #21324181, Tammy Rokus. NTREIS
- $370,0002 bd2 ba1.4k sqft2546 Rockcliff Ct, Granbury, TX 76048For SaleMLS ID #21322432, Brenda Staglik. NTREIS
- $319,9003 bd2 ba1.7k sqft2015 Roberts Dr, Granbury, TX 76048For SaleMLS ID #21289938, Ashley Maxwell. NTREIS
- $340,0003 bd2 ba1.7k sqft244 Spoke Trl, Willow Park, TX 76087For SaleMLS ID #21285409, Rees Atkins. NTREIS
- $385,0004 bd2 ba1.9k sqft210 Yucca Dr, Weatherford, TX 76087For SaleMLS ID #21308913, Sanford Finkelstein. NTREIS
- $285,0002 bd2 ba1.3k sqft1011 Franklin St, Weatherford, TX 76086For SaleMLS ID #21311263, Heidi Mayer. NTREIS
- $347,0003 bd2 ba1.7k sqft108 Paige St, Weatherford, TX 76088For SaleMLS ID #21216477, Paul Casey. NTREIS
- $335,0003 bd2 ba1.6k sqft506 E Barton St, Granbury, TX 76048For SaleMLS ID #21127992, Kathy Gonzales. NTREIS
- $350,0003 bd2 ba1.6k sqft2024 Walker St, Granbury, TX 76048For SaleMLS ID #21273026, Jerry Rogers. NTREIS
- $275,0003 bd2 ba1.6k sqft2708 Cedarhill St, Granbury, TX 76048For SaleMLS ID #21198979, Daniel Fielding. NTREIS
- $329,9003 bd2 ba1.8k sqft6309 Blackfoot Trl, Granbury, TX 76049For SaleMLS ID #21293401, Joni Dawson. NTREIS
- $309,0003 bd2 ba1.4k sqft4111 Davis Rd, Granbury, TX 76049For SaleMLS ID #21308158, Kylee Peterson. NTREIS
