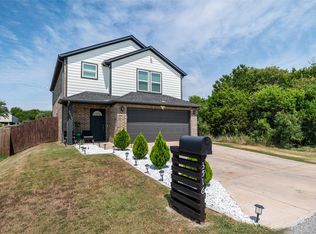
Welcome to 4403 Mountain Hollow Dr. This beautifully maintained home is just a short walk to Granbury Lake and offers comfort, charm, and thoughtful upgrades throughout. Inside, you’ll find an open concept layout, a dedicated office, spacious living areas, and an attic lift elevator for easy storage access. Step outside to an oversized covered patio with an extended flagstone entertaining area, professionally landscaped yard, custom horse trough flower beds, a matching storage shed, and a fenced dog run. Whether you’re relaxing with your morning coffee or hosting friends and family, this backyard is made to enjoy. Don’t miss your chance to own this move-in-ready home in one of Granbury’s most desirable lake communities!
For sale
Price cut: $5K (8/17)
$335,000
4403 Mountain Hollow Dr, Granbury, TX 76048
3beds
1,580sqft
Single Family Residence
Built in 2025
7,196 Square Feet Lot
$333,800 Zestimate®
$212/sqft
$2/mo HOA
What's special
Dedicated officeProfessionally landscaped yardOversized covered patioFenced dog runMatching storage shedExtended flagstone entertaining areaOpen concept layout
- 60 days |
- 97 |
- 7 |
Zillow last checked:
Listing updated:
Listed by:
Jeanette Munoz 0735525 623-570-2789,
Elite Real Estate Texas 623-570-2789
Source: NTREIS,MLS#: 21313673
Facts & features
Interior
Bedrooms & bathrooms
- Bedrooms: 3
- Bathrooms: 2
- Full bathrooms: 2
Primary bedroom
- Features: Ceiling Fan(s), Dual Sinks, Walk-In Closet(s)
- Level: First
- Dimensions: 13 x 14
Bedroom
- Features: Ceiling Fan(s)
- Level: First
- Dimensions: 12 x 12
Bedroom
- Features: Ceiling Fan(s)
- Level: First
- Dimensions: 11 x 11
Kitchen
- Features: Breakfast Bar, Built-in Features, Kitchen Island, Solid Surface Counters, Walk-In Pantry
- Level: First
- Dimensions: 11 x 11
Living room
- Level: First
- Dimensions: 15 x 19
Office
- Level: First
- Dimensions: 9 x 8
Heating
- Central
Cooling
- Central Air, Ceiling Fan(s)
Appliances
- Included: Dishwasher, Electric Cooktop, Disposal
- Laundry: Washer Hookup, Electric Dryer Hookup
Features
- Built-in Features, Decorative/Designer Lighting Fixtures, High Speed Internet, Kitchen Island, Open Floorplan, Other, Pantry, Walk-In Closet(s)
- Flooring: Ceramic Tile
- Has basement: No
- Number of fireplaces: 1
- Fireplace features: Electric, Living Room
Interior area
- Total interior livable area: 1,580 sqft
Video & virtual tour
Property
Parking
- Total spaces: 2
- Parking features: Driveway, Garage, Garage Door Opener
- Attached garage spaces: 2
Features
- Levels: One
- Stories: 1
- Patio & porch: Covered
- Exterior features: Courtyard, Dog Run, Rain Gutters
- Pool features: None
- Fencing: Wood
Lot
- Size: 7,196 Square Feet
- Features: Sprinkler System
Details
- Parcel number: R000023957
- Other equipment: Irrigation Equipment, Other
Construction
Type & style
- Home type: SingleFamily
- Architectural style: Detached
- Property subtype: Single Family Residence
Materials
- Foundation: Slab
- Roof: Asphalt
Condition
- Year built: 2025
Utilities & green energy
- Sewer: Septic Tank
- Utilities for property: Electricity Available, Electricity Connected, Septic Available
Community & HOA
Community
- Subdivision: Oak Trail Shores Sec C
HOA
- Has HOA: Yes
- Services included: All Facilities
- HOA fee: $18 annually
- HOA name: Tbd
- HOA phone: 999-999-9999
Location
- Region: Granbury
Financial & listing details
- Price per square foot: $212/sqft
- Tax assessed value: $257,920
- Annual tax amount: $3,119
- Date on market: 6/26/2026
- Cumulative days on market: 55 days
- Listing terms: Cash,Conventional,FHA,VA Loan
- Exclusions: Decorative flower pots and planters, all curtain rods and curtains, decorative water fountain, and front exterior emblem.
Estimated market value
$333,800
$317,000 - $350,000
$2,345/mo
Price history
| Date | Event | Price |
|---|---|---|
| 8/17/2026 | Price change | $335,000-1.5%$212/sqft |
Source: NTREIS #21313673 Report a problem | ||
| 7/21/2026 | Price change | $339,999-2.9%$215/sqft |
Source: NTREIS #21313673 Report a problem | ||
| 6/26/2026 | Listed for sale | $349,990+22.4%$222/sqft |
Source: NTREIS #21313673 Report a problem | ||
| 5/31/2025 | Sold | -- |
Source: NTREIS #20872161 Report a problem | ||
| 5/14/2025 | Contingent | $286,000$181/sqft |
Source: NTREIS #20872161 Report a problem | ||
| 3/17/2025 | Listed for sale | $286,000+1200%$181/sqft |
Source: NTREIS #20872161 Report a problem | ||
| 8/2/2024 | Listing removed | $22,000$14/sqft |
Source: NTREIS #20667047 Report a problem | ||
| 7/7/2024 | Listed for sale | $22,000$14/sqft |
Source: NTREIS #20667047 Report a problem | ||
Public tax history
| Year | Property taxes | Tax assessment |
|---|---|---|
| 2025 | $1,692 +1310.8% | $257,920 +2479.2% |
| 2024 | $120 -1.5% | $10,000 |
| 2023 | $122 -8.6% | $10,000 |
| 2022 | $133 +340.8% | $10,000 +400% |
| 2021 | $30 -1.7% | $2,000 |
| 2020 | $31 -50.6% | $2,000 -50% |
| 2019 | $62 +282% | $4,000 |
| 2018 | $16 | $4,000 +300% |
| 2017 | $16 -2.8% | $1,000 |
| 2016 | $17 +0.9% | $1,000 |
| 2015 | $17 | $1,000 |
| 2014 | $17 | $1,000 |
| 2013 | -- | $1,000 |
Find assessor info on the county website
Monthly payment
Est. payment
Payment breakdown
Explore the cost of this home by adjusting the details. Changes won't be saved.Climate risks
Neighborhood: Oak Trail Shores
Nearby schools
GreatSchools rating
- 6/10Nettie Baccus Elementary SchoolGrades: PK-5Distance: 2.7 mi
- 4/10Granbury Middle SchoolGrades: 6-8Distance: 3.3 mi
- 6/10Granbury High SchoolGrades: 9-12Distance: 3.7 mi
Schools provided by the listing agent
- Elementary: Nettie Baccus
- Middle: Granbury
- High: Granbury
- District: Granbury ISD
Source: NTREIS. This data may not be complete. We recommend contacting the local school district to confirm school assignments for this home.
- $--3 bd2 ba1.5k sqft4401 Mountain Hollow Dr, Granbury, TX 76048Sold

- $10,000-- bd-- ba-- sqft4405 Mountain Hollow Dr, Granbury, TX 76048Off Market
- $10,000-- bd-- ba-- sqft4407 Mountain Hollow Dr, Granbury, TX 76048Off Market
- $73,800-- bd-- ba644 sqft2720 Terrace Ct, Granbury, TX 76048Off Market
- $10,000-- bd-- ba-- sqft4409 Mountain Hollow Dr, Granbury, TX 76048Off Market
- $167,300-- bd-- ba1.5k sqft2718 Terrace Ct, Granbury, TX 76048Off Market
- $10,000-- bd-- ba-- sqft4402 Mountain Hollow Dr, Granbury, TX 76048Off Market
- $5,580-- bd-- ba1.4k sqft4411 Mountain Hollow Dr, Granbury, TX 76048Off Market
A local agent can set up tours, give advice and negotiate with sellers.
A local lender can help you make sure your offer is ready when you are.
Similar homes
- $335,0004 bd2 ba1.6k sqft1407 Lauren Ln, Granbury, TX 76048For Sale
 MLS ID #21352873, Eliza Knapp. NTREIS
 - $349,9003 bd2 ba1.3k sqft915 W Bridge St, Granbury, TX 76048For Sale
 MLS ID #21352400, Hayden Haynes. NTREIS
 - $309,9003 bd3 ba1.8k sqft3516 Mulberry Dr, Granbury, TX 76048For Sale
 MLS ID #21053246, Rosie Vega. NTREIS
 - $335,0003 bd2 ba1.6k sqft506 E Barton St, Granbury, TX 76048For Sale
 MLS ID #21127992, Kathy Gonzales. NTREIS
 - $331,0003 bd2 ba1.4k sqft2206 Navasota St, Granbury, TX 76048For SaleMLS ID #21180490, Annette Mangold. NTREIS
- $323,9003 bd2 ba1.8k sqft2128 Christine Dr, Granbury, TX 76048For SaleMLS ID #21323156, Lilia Arreguin. NTREIS
- $343,0003 bd2 ba1.8k sqft109 Donna Cir, Granbury, TX 76049For SaleMLS ID #21249026, Pam Knieper. NTREIS
- $325,5003 bd2 ba1.3k sqft367 Hillcroft Dr, Weatherford, TX 76087For SaleMLS ID #21305112, Andrea Spencer. NTREIS
- $324,0003 bd2 ba1.5k sqft5502 Northview Ct, Granbury, TX 76048For SaleMLS ID #21195023, Camille White. NTREIS
- $300,0003 bd2 ba1.7k sqft2415 Beverly Dr, Granbury, TX 76048For SaleMLS ID #21351965, Debbie Kerrigan. NTREIS
- $315,0003 bd2 ba1.4k sqft5900 S Lakeside Hills Ct, Granbury, TX 76048For SaleMLS ID #21295852, Nathan Smothermon. NTREIS
- $220,0003 bd2 ba1.9k sqft110 N Cherry Ln, Granbury, TX 76048For SaleMLS ID #21310652, Jake Lovell. NTREIS
- $199,9004 bd3 ba2.3k sqft3108 Mistletoe St, Granbury, TX 76048For SaleMLS ID #21350866, Brian Craddock. NTREIS
- from $309,9904 bd2 ba2.1k sqftKINGSTON Plan, Bella Vista, Granbury, TX 76048New ConstructionDR Horton
- $311,9994 bd2 ba1.9k sqft4016 Cherokee Ct, Granbury, TX 76048For SaleMLS ID #21299737, Hayden Haynes. NTREIS
- $330,0004 bd3 ba1.5k sqft3819 Horseshoe Trl, Granbury, TX 76048For SaleMLS ID #21229399, Vickie Cook. NTREIS
- $367,4004 bd2 ba1.9k sqft608 Donna Cir, Granbury, TX 76049For SaleMLS ID #21308741, Scott Ashford. NTREIS
- $410,0003 bd2 ba1.8k sqft3904 Laramie Trl, Granbury, TX 76048For SaleMLS ID #21240906, Pam Knieper. NTREIS
- $244,9903 bd2 ba1.2k sqft1414 W Torrey St, Granbury, TX 76048For SaleMLS ID #21331022, Dasa Gain. NTREIS
- $259,0003 bd2 ba1.2k sqft1206 Thicket Ct, Granbury, TX 76048For SaleMLS ID #21361450, Scott Ashford. NTREIS
