This stunning modern farmhouse sits on a corner lot and is loaded with thoughtful upgrades and timeless design elements that set it apart from the rest. Spray foam insulation keeps energy costs down and comfort levels high no matter the season. Step inside to discover a spacious open floor plan anchored by a striking custom 8ft wooden front door, soaring coffered ceilings, and durable ceramic tile flooring that flows seamlessly throughout the home. The kitchen is an entertainer's dream, featuring rich granite countertops and custom cabinetry that combine beauty with functionality. The master suite offers a true escape, boasting a luxurious walk-in shower and an expansive walk-in closet. Out back, a covered patio overlooks a generously sized backyard — the perfect setting for morning coffee or weekend gatherings. From top to bottom, this home reflects a level of craftsmanship and character that simply has to be seen in person. Call today to schedule your tour.
For sale
Price cut: $2.5K (8/10)
$315,000
5900 S Lakeside Hills Ct, Granbury, TX 76048
3beds
1,425sqft
:
Get pre-qualified$2,155/mo
Single Family Residence
Built in 2024
0.36 Acres Lot
$313,700 Zestimate®
$221/sqft
$13/mo HOA
What's special
Spacious open floor planExpansive walk-in closetRich granite countertopsCovered patioCorner lotLuxurious walk-in showerSoaring coffered ceilings
- 64 days |
- 127 |
- 10 |
Zillow last checked:
Listing updated:
Listed by:
Nathan Smothermon 0701338 817-894-5722,
The Trusted Property Advisors 682-262-0613
Source: NTREIS,MLS#: 21295852
Facts & features
Interior
Bedrooms & bathrooms
- Bedrooms: 3
- Bathrooms: 2
- Full bathrooms: 2
Primary bedroom
- Features: Ceiling Fan(s), Walk-In Closet(s)
- Level: First
- Dimensions: 14 x 12
Bedroom
- Level: First
- Dimensions: 12 x 13
Bedroom
- Level: First
- Dimensions: 12 x 13
Dining room
- Level: First
- Dimensions: 9 x 14
Living room
- Level: First
- Dimensions: 17 x 14
Heating
- Central, Electric
Cooling
- Central Air, Ceiling Fan(s), Electric
Appliances
- Included: Dishwasher, Electric Range, Disposal, Microwave
- Laundry: Laundry in Utility Room, In Kitchen
Features
- Decorative/Designer Lighting Fixtures, Kitchen Island, Open Floorplan, Cable TV, Vaulted Ceiling(s), Walk-In Closet(s)
- Flooring: Ceramic Tile
- Windows: Window Coverings
- Has basement: No
- Number of fireplaces: 1
- Fireplace features: Electric
Interior area
- Total interior livable area: 1,425 sqft
Video & virtual tour
Property
Parking
- Total spaces: 1
- Parking features: Garage Faces Front, Garage, Garage Door Opener
- Attached garage spaces: 1
Features
- Levels: One
- Stories: 1
- Patio & porch: Rear Porch, Covered
- Pool features: None
- Fencing: Privacy,Wood
Lot
- Size: 0.36 Acres
- Features: Back Yard, Corner Lot, Lawn, Landscaped, Few Trees
Details
- Parcel number: R000018636
Construction
Type & style
- Home type: SingleFamily
- Architectural style: Farmhouse,Modern,Detached
- Property subtype: Single Family Residence
- Attached to another structure: Yes
Materials
- Cedar, Rock, Stone
- Foundation: Slab
- Roof: Composition
Condition
- Year built: 2024
Utilities & green energy
- Sewer: Aerobic Septic
- Utilities for property: Electricity Available, Septic Available, Cable Available
Community & HOA
Community
- Security: Smoke Detector(s)
- Subdivision: Lakeside Hills
HOA
- Has HOA: Yes
- Services included: Maintenance Grounds
- HOA fee: $152 annually
- HOA name: Lakeside Hills Poa
- HOA phone: 817-573-4406
Location
- Region: Granbury
Financial & listing details
- Price per square foot: $221/sqft
- Tax assessed value: $261,350
- Annual tax amount: $3,161
- Date on market: 6/9/2026
- Cumulative days on market: 64 days
- Listing terms: Cash,Conventional,FHA,VA Loan
Estimated market value
$313,700
$298,000 - $329,000
$2,105/mo
Price history
| Date | Event | Price |
|---|---|---|
| 8/10/2026 | Price change | $315,000-0.8%$221/sqft |
Source: NTREIS #21295852 Report a problem | ||
| 7/12/2026 | Price change | $317,500-0.8%$223/sqft |
Source: NTREIS #21295852 Report a problem | ||
| 6/9/2026 | Listed for sale | $320,000+16.4%$225/sqft |
Source: NTREIS #21295852 Report a problem | ||
| 8/29/2024 | Sold | -- |
Source: NTREIS #20682856 Report a problem | ||
| 8/2/2024 | Pending sale | $275,000$193/sqft |
Source: NTREIS #20682856 Report a problem | ||
Public tax history
| Year | Property taxes | Tax assessment |
|---|---|---|
| 2025 | $3,161 +1098% | $261,350 +1088% |
| 2024 | $264 -1.4% | $22,000 |
| 2023 | $268 +34.1% | $22,000 +46.7% |
| 2022 | $200 +429% | $15,000 +500% |
| 2021 | $38 -1.7% | $2,500 |
| 2020 | $38 -1.1% | $2,500 |
| 2019 | $39 +18.9% | $2,500 |
| 2018 | $33 | $2,500 +25% |
| 2017 | $33 -2.4% | $2,000 |
| 2016 | $33 +0.9% | $2,000 |
| 2015 | $33 | $2,000 |
| 2014 | $33 | $2,000 |
| 2013 | -- | $2,000 |
| 2012 | -- | $2,000 |
| 2011 | -- | $2,000 -50% |
| 2010 | -- | $4,000 |
| 2009 | -- | $4,000 +33.3% |
| 2008 | -- | $3,000 -25% |
| 2007 | -- | $4,000 |
| 2006 | -- | $4,000 -20% |
| 2005 | -- | $5,000 +11.1% |
| 2004 | -- | $4,500 |
Find assessor info on the county website
Monthly payment
Est. payment
Payment breakdown
Explore the cost of this home by adjusting the details. Changes won't be saved.Climate risks
Neighborhood: Canyon Creek
Nearby schools
GreatSchools rating
- 7/10Mambrino SchoolGrades: PK-5Distance: 1.2 mi
- 4/10Granbury Middle SchoolGrades: 6-8Distance: 6.3 mi
- 6/10Granbury High SchoolGrades: 9-12Distance: 6 mi
Schools provided by the listing agent
- Elementary: Mambrino
- Middle: Granbury
- High: Granbury
- District: Granbury ISD
Source: NTREIS. This data may not be complete. We recommend contacting the local school district to confirm school assignments for this home.
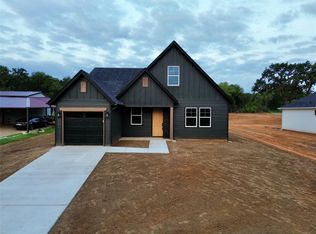
- $--4 bd3 ba1.7k sqft5902 S Lakeside Hills Ct, Granbury, TX 76048Sold
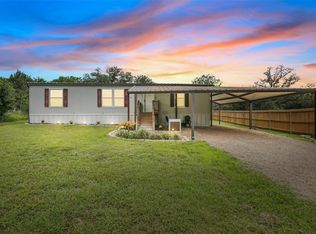
- $--3 bd2 ba1.4k sqft5904 S Lakeside Hills Ct, Granbury, TX 76048Sold
- $16,000-- bd-- ba-- sqft5745 Barkridge Dr, Granbury, TX 76048Off Market
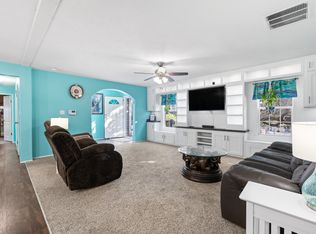
- $--3 bd2 ba1.6k sqft5808 N Lakeside Hills Ct, Granbury, TX 76048Sold
- $--3 bd2 ba1.4k sqft5801 Barkridge Dr, Granbury, TX 76048Sold
- $16,000-- bd-- ba-- sqft5743 Barkridge Dr, Granbury, TX 76048Off Market
- $22,000-- bd-- ba-- sqft5906 S Lakeside Hills Ct, Granbury, TX 76048Off Market
- $--3 bd2 ba1.4k sqft5901 S Lakeside Hills Ct, Granbury, TX 76048Sold
A local agent can set up tours, give advice and negotiate with sellers.
A local lender can help you make sure your offer is ready when you are.
Similar homes
- $324,0003 bd2 ba1.5k sqft5502 Northview Ct, Granbury, TX 76048For Sale
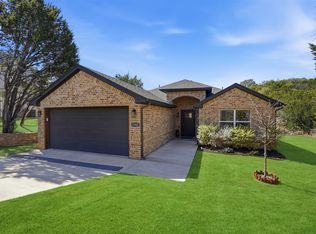 MLS ID #21195023, Camille White. NTREIS
 - $330,0003 bd2 ba1.6k sqft2507 Santiago Dr, Granbury, TX 76048For Sale
 MLS ID #21294935, Toni Floroplus. NTREIS
 - $286,0003 bd2 ba1.5k sqft2421 Creek Dr, Granbury, TX 76048For Sale
 MLS ID #21348403, Bailey Oakley. NTREIS
 - $331,0003 bd2 ba1.4k sqft2206 Navasota St, Granbury, TX 76048For Sale
 MLS ID #21180490, Annette Mangold. NTREIS
 - $294,1113 bd2 ba1.7k sqft5007 Terlingua Dr, Granbury, TX 76048For SaleMLS ID #21276936, Jasmine Bradford. NTREIS
- $300,0003 bd2 ba1.7k sqft2415 Beverly Dr, Granbury, TX 76048For SaleMLS ID #21351965, Debbie Kerrigan. NTREIS
- $314,0003 bd2 ba1.7k sqft623 Newlin Ln, Granbury, TX 76048For SaleMLS ID #21267318, Lee Overstreet. NTREIS
- $289,0003 bd2 ba1.5k sqft2513 Christine Dr, Granbury, TX 76048For SaleMLS ID #21253986, Jessica Mangus. NTREIS
- $289,9003 bd3 ba1.9k sqft5708 Black Pine Cir, Granbury, TX 76048For SaleMLS ID #21188294, Jasmine Bradford. NTREIS
- $335,0003 bd2 ba1.8k sqft2128 Christine Dr, Granbury, TX 76048For SaleMLS ID #21323156, Lilia Arreguin. NTREIS
- $275,0003 bd2 ba1.5k sqft2708 San Gabriel Dr, Granbury, TX 76048For SaleMLS ID #21327134, Virginia Padilla. NTREIS
- $311,9994 bd2 ba1.9k sqft4016 Cherokee Ct, Granbury, TX 76048For SaleMLS ID #21299737, Hayden Haynes. NTREIS
- $299,9003 bd2 ba1.6k sqft2617 Creek Dr, Granbury, TX 76048For SaleMLS ID #21244662, Angela Gill. NTREIS
- $299,0003 bd4 ba1.8k sqft2601 Austin Dr, Granbury, TX 76048For SaleMLS ID #21213315, Chance Vann. NTREIS
- $299,0003 bd2 ba1.5k sqft2312 Neches St, Granbury, TX 76048For SaleMLS ID #21301365, Lacy McMillan. NTREIS
- $289,0003 bd2 ba1.6k sqft2615 San Gabriel Dr, Granbury, TX 76048New ConstructionMLS ID #21247424, Pam Knieper. NTREIS
- $299,9003 bd2 ba1.7k sqft2303 Pedernales Ct, Granbury, TX 76048For SaleMLS ID #21098479, Cody Bryant. NTREIS
- $368,3003 bd2 ba1.8k sqft1305 E Apache Trl, Granbury, TX 76048For SaleMLS ID #21325876, Scott Ashford. NTREIS
- $280,0003 bd2 ba1.4k sqft5602 Cold Water Trl, Granbury, TX 76048For SaleMLS ID #21337895, Ivey Goris. NTREIS
- $315,0003 bd2 ba1.4k sqft3331 Arrow Creek Dr, Granbury, TX 76049For SaleMLS ID #21254834, Wendy Howard. NTREIS
