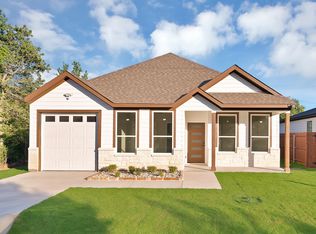
Step into this stunning brand-new 3-bedroom, 2-bathroom home designed for modern living and effortless style. From the moment you arrive, the striking dark exterior sets the tone for the sleek, modern finishes and thoughtful layout found throughout the home.
Inside, the open floorplan creates a seamless flow between the living, dining, and kitchen spaces—perfect for everyday living and entertaining alike. The kitchen is a true showstopper, featuring a spacious island, white granite countertops, a pantry, and stainless steel appliances including a microwave, electric range, and dishwasher.
The primary suite offers a relaxing retreat with an ensuite bathroom showcasing dual sinks, dark granite countertops, raised sink bowls, and a glass-enclosed shower. A generous walk-in closet completes the space. Two additional bedrooms are well-sized and share a beautifully finished secondary bathroom with dark granite countertops and raised sink bowls.
Additional highlights include a dedicated laundry room with full-size washer and dryer connections, a 2-car garage, and a covered back porch—ideal for enjoying quiet mornings or unwinding in the evenings.
Located in the highly sought-after Canyon Creek community, residents enjoy access to two swimming pools, a clubhouse, a park with a playground, and a basketball court. The gated community also offers access to Lake Granbury, perfect for boating, fishing, and weekend relaxation. Best of all, this home is located just minutes from downtown Granbury, where you’ll find shopping, dining, and entertainment.
This is your opportunity to own a beautiful new home in a community that truly has it all—schedule your private showing today.
Sold
Price Unknown
5801 Barkridge Dr, Granbury, TX 76048
3beds
1,462sqft
Single Family Residence
Built in 2026
6,412 Square Feet Lot
$258,900 Zestimate®
$--/sqft
$2,123 Estimated rent
Home value
$258,900
$233,000 - $287,000
$2,123/mo
Zestimate® history
Owner options
List your home for rent
$2,123/mo
Rent Zestimate®
Find your next renter with Zillow Rental Manager. Plus, with online applications, you can quickly screen prospective tenants – for free.
$2,123/mo
Rent Zestimate®
Refinance and save
$159/mo
Est. payment
Refinancing to a lower rate could help reduce your monthly payments and save thousands over the life of the loan.
$159/mo
Est. payment
Explore your selling options
Work with a Zillow partner agent
Leverage their expertise and Zillow's premium Showcase listings to get your home seen by more buyers.
Get startedList with your own agent
Get your home in front of millions of buyers by listing it on Zillow.
Learn how to do itSell it yourself
Take full control of how buyers see your home on Zillow by listing For Sale by Owner (FSBO).
List your homeWhat's special
Thoughtful layoutWhite granite countertopsDark granite countertopsSleek modern finishesGenerous walk-in closetStriking dark exteriorBeautifully finished secondary bathroom
Zillow last checked:
Listing updated:
Listed by:
Hossein Tavakoli 0681615 817-313-0945,
Master Key Realty 214-807-0771
Bought with:
Jessica Bronstad
Keller Williams Brazos West
Source: NTREIS,MLS#: 21162123
Facts & features
Interior
Bedrooms & bathrooms
- Bedrooms: 3
- Bathrooms: 2
- Full bathrooms: 2
Primary bedroom
- Features: Ceiling Fan(s), Dual Sinks, En Suite Bathroom, Walk-In Closet(s)
- Level: First
- Dimensions: 12 x 13
Living room
- Features: Ceiling Fan(s)
- Level: First
- Dimensions: 18 x 15
Heating
- Electric
Cooling
- Ceiling Fan(s), Electric
Appliances
- Included: Dishwasher, Electric Range, Disposal, Microwave
Features
- Decorative/Designer Lighting Fixtures, Double Vanity, Granite Counters, Kitchen Island, Open Floorplan, Other, Pantry, Walk-In Closet(s)
- Has basement: No
- Has fireplace: No
Interior area
- Total interior livable area: 1,462 sqft
Property
Parking
- Total spaces: 2
- Parking features: Driveway, Garage
- Attached garage spaces: 2
- Has uncovered spaces: Yes
Features
- Levels: One
- Stories: 1
- Pool features: None
Lot
- Size: 6,412 Square Feet
Details
- Parcel number: R000005537
Construction
Type & style
- Home type: SingleFamily
- Architectural style: Detached
- Property subtype: Single Family Residence
Condition
- Year built: 2026
Utilities & green energy
- Sewer: Public Sewer
- Water: Public
- Utilities for property: Electricity Connected, Sewer Available, Water Available
Community & HOA
Community
- Features: Community Mailbox
- Subdivision: Canyon Creek V
HOA
- Has HOA: Yes
- Services included: All Facilities, Association Management, Security
- HOA fee: $159 semi-annually
- HOA name: Canyon Creek POA
- HOA phone: 817-573-3371
Location
- Region: Granbury
Financial & listing details
- Tax assessed value: $16,000
- Annual tax amount: $193
- Date on market: 1/30/2026
- Cumulative days on market: 3 days
- Electric utility on property: Yes
Price history
| Date | Event | Price |
|---|---|---|
| 3/3/2026 | Sold | -- |
Source: NTREIS #21162123 Report a problem | ||
| 2/9/2026 | Pending sale | $259,500$177/sqft |
Source: NTREIS #21162123 Report a problem | ||
| 2/4/2026 | Contingent | $259,500$177/sqft |
Source: NTREIS #21162123 Report a problem | ||
| 1/30/2026 | Listed for sale | $259,500+1197.5%$177/sqft |
Source: NTREIS #21162123 Report a problem | ||
| 8/22/2025 | Sold | -- |
Source: NTREIS #20987216 Report a problem | ||
| 8/18/2025 | Pending sale | $20,000$14/sqft |
Source: NTREIS #20987216 Report a problem | ||
| 7/2/2025 | Listed for sale | $20,000+33.3%$14/sqft |
Source: NTREIS #20987216 Report a problem | ||
| 1/27/2024 | Listing removed | -- |
Source: NTREIS #20390657 Report a problem | ||
| 7/27/2023 | Listed for sale | $15,000$10/sqft |
Source: NTREIS #20390657 Report a problem | ||
| 7/27/2022 | Sold | -- |
Source: NTREIS #20102105 Report a problem | ||
| 7/1/2022 | Pending sale | $15,000$10/sqft |
Source: NTREIS #20102105 Report a problem | ||
Public tax history
| Year | Property taxes | Tax assessment |
|---|---|---|
| 2025 | $194 +0.9% | $16,000 |
| 2024 | $192 -1.5% | $16,000 |
| 2023 | $195 +4.5% | $16,000 +14.3% |
| 2022 | $186 +76.4% | $14,000 +100% |
| 2021 | $106 +72% | $7,000 +75% |
| 2020 | $61 -1.1% | $4,000 |
| 2019 | $62 +90.3% | $4,000 |
| 2018 | $33 | $4,000 +100% |
| 2017 | $33 +95.2% | $2,000 +100% |
| 2016 | $17 +0.9% | $1,000 |
| 2015 | $17 | $1,000 |
| 2014 | $17 | $1,000 |
| 2013 | -- | $1,000 -50% |
| 2012 | -- | $2,000 |
| 2011 | -- | $2,000 |
| 2010 | -- | $2,000 |
| 2009 | -- | $2,000 |
| 2008 | -- | $2,000 |
| 2007 | -- | $2,000 |
| 2006 | -- | $2,000 |
| 2005 | -- | $2,000 +33.3% |
| 2004 | -- | $1,500 |
Find assessor info on the county website
Neighborhood: Canyon Creek
Nearby homes
- $16,000-- bd-- ba-- sqft5745 Barkridge Dr, Granbury, TX 76048Off Market
- $16,0004,450 Square Feet5803 Barkridge Dr, Granbury, TX 76048Off Market
- $16,000-- bd-- ba-- sqft5743 Barkridge Dr, Granbury, TX 76048Off Market
- $244,9003 bd2 ba1.3k sqft5805 Barkridge Dr, Granbury, TX 76048Pending
- $34,9003,690 Square Feet5741 Barkridge Dr, Granbury, TX 76048For Sale By Owner
- $16,000-- bd-- ba-- sqft5742 Barkridge Dr, Granbury, TX 76048Off Market
- $--3 bd2 ba1.4k sqft5807 Barkridge Dr, Granbury, TX 76048Sold
- $--3 bd2 ba1.6k sqft5808 N Lakeside Hills Ct, Granbury, TX 76048Sold
Nearby schools
GreatSchools rating
- 7/10Mambrino SchoolGrades: PK-5Distance: 1.2 mi
- 4/10Granbury Middle SchoolGrades: 6-8Distance: 6.3 mi
- 6/10Granbury High SchoolGrades: 9-12Distance: 6 mi
Schools provided by the listing agent
- Elementary: Mambrino
- Middle: Granbury
- High: Granbury
- District: Granbury ISD
Source: NTREIS. This data may not be complete. We recommend contacting the local school district to confirm school assignments for this home.
Get a cash offer in 3 minutes
Find out how much your home could sell for in as little as 3 minutes with a no-obligation cash offer.
Estimated market value
$258,900
Get a cash offer in 3 minutes
Find out how much your home could sell for in as little as 3 minutes with a no-obligation cash offer.
Estimated market value
$258,900
- Texas
- Hood County
- Granbury
- 76048
- Canyon Creek
- 5801 Barkridge Dr
Nearby cities
Nearby neighborhoods
Nearby zip codes
Other Granbury Topics
