A MUST SEE! Beautiful new construction with 3 bedrooms, 2 full bathrooms, and a 1-car garage in a prime location in Canyon Creek. This thoughtfully designed floor plan features an open-concept kitchen and living area with abundant natural light, soaring 9-ft ceilings, and ceramic tile flooring throughout. The kitchen is finished with quartz countertops, recessed ceiling lights, built-in stainless steel microwave, electric range, and dishwasher.
The spacious primary suite boasts dual vanity sinks, a large walk-in shower, and an oversized master closet. Additional highlights include a smart garage door opener and full sod in the front, sides, and backyard. Perfectly located within walking distance to the lake, this home combines comfort, style, and an unbeatable setting! Canyon Creek subdivision offers a guarded security gate, clubhouse, pool, fishing pier, baseball diamond, tennis courts, and boat ramps to access Lake Granbury.
Pending
$244,900
5805 Barkridge Dr, Granbury, TX 76048
3beds
1,378sqft
:
Get pre-qualified$1,707/mo
Single Family Residence
Built in 2026
3,728 Square Feet Lot
$-- Zestimate®
$178/sqft
$25/mo HOA
What's special
Built-in stainless steel microwaveRecessed ceiling lightsAbundant natural lightCeramic tile flooring throughoutLarge walk-in showerElectric rangeDual vanity sinks
- 97 days |
- 190 |
- 19 |
Zillow last checked:
Listing updated:
Listed by:
Sia Motlagh 0814122 972-623-8116,
Master Key Realty 214-807-0771
Source: NTREIS,MLS#: 21265208
Facts & features
Interior
Bedrooms & bathrooms
- Bedrooms: 3
- Bathrooms: 2
- Full bathrooms: 2
Primary bedroom
- Features: Ceiling Fan(s), Dual Sinks, En Suite Bathroom, Walk-In Closet(s)
- Level: First
- Dimensions: 16 x 13
Living room
- Features: Ceiling Fan(s)
- Level: First
- Dimensions: 20 x 13
Heating
- Electric
Cooling
- Ceiling Fan(s), Electric
Appliances
- Included: Dishwasher, Electric Range, Disposal, Microwave
Features
- Decorative/Designer Lighting Fixtures, Double Vanity, Granite Counters, Open Floorplan, Other, Pantry, Walk-In Closet(s)
- Has basement: No
- Has fireplace: No
- Fireplace features: Electric
Interior area
- Total interior livable area: 1,378 sqft
Video & virtual tour
Property
Parking
- Total spaces: 1
- Parking features: Driveway, Garage
- Attached garage spaces: 1
Features
- Levels: One
- Stories: 1
- Pool features: None
Lot
- Size: 3,728 Square Feet
Details
- Parcel number: R000005539
Construction
Type & style
- Home type: SingleFamily
- Architectural style: Detached
- Property subtype: Single Family Residence
Condition
- Year built: 2026
Utilities & green energy
- Sewer: Public Sewer
- Water: Public
- Utilities for property: Electricity Connected, Sewer Available, Water Available
Community & HOA
Community
- Features: Community Mailbox
- Subdivision: Canyon Creek V
HOA
- Has HOA: Yes
- Services included: All Facilities, Association Management, Security
- HOA fee: $149 semi-annually
- HOA name: Canyon Creek Poa
- HOA phone: 817-573-3371
Location
- Region: Granbury
Financial & listing details
- Price per square foot: $178/sqft
- Tax assessed value: $16,000
- Annual tax amount: $194
- Date on market: 5/8/2026
- Cumulative days on market: 94 days
Estimated market value
Not available
Estimated sales range
Not available
Not available
Price history
| Date | Event | Price |
|---|---|---|
| 8/4/2026 | Pending sale | $244,900$178/sqft |
Source: NTREIS #21265208 Report a problem | ||
| 5/8/2026 | Listed for sale | $244,900$178/sqft |
Source: NTREIS #21265208 Report a problem | ||
Public tax history
| Year | Property taxes | Tax assessment |
|---|---|---|
| 2025 | $194 +0.9% | $16,000 |
| 2024 | $192 -1.5% | $16,000 |
| 2023 | $195 +4.5% | $16,000 +14.3% |
| 2022 | $186 +76.4% | $14,000 +100% |
| 2021 | $106 +72% | $7,000 +75% |
| 2020 | $61 -1.1% | $4,000 |
| 2019 | $62 +90.3% | $4,000 |
| 2018 | $33 | $4,000 +100% |
| 2017 | $33 +95.2% | $2,000 +100% |
| 2016 | $17 +0.9% | $1,000 |
| 2015 | $17 | $1,000 |
| 2014 | $17 | $1,000 |
| 2013 | -- | $1,000 -50% |
| 2012 | -- | $2,000 |
| 2011 | -- | $2,000 |
| 2010 | -- | $2,000 |
| 2009 | -- | $2,000 |
| 2008 | -- | $2,000 |
| 2007 | -- | $2,000 -19% |
| 2006 | -- | $2,470 -28.4% |
| 2005 | -- | $3,450 -8% |
| 2004 | -- | $3,750 |
Find assessor info on the county website
Monthly payment
Est. payment
Payment breakdown
Explore the cost of this home by adjusting the details. Changes won't be saved.Climate risks
Neighborhood: Canyon Creek
Nearby schools
GreatSchools rating
- 7/10Mambrino SchoolGrades: PK-5Distance: 1.2 mi
- 4/10Granbury Middle SchoolGrades: 6-8Distance: 6.3 mi
- 6/10Granbury High SchoolGrades: 9-12Distance: 6 mi
Schools provided by the listing agent
- Elementary: Mambrino
- Middle: Granbury
- High: Granbury
- District: Granbury ISD
Source: NTREIS. This data may not be complete. We recommend contacting the local school district to confirm school assignments for this home.
- $16,0004,450 sqft5803 Barkridge Dr, Granbury, TX 76048Off Market
- $--3 bd2 ba1.4k sqft5807 Barkridge Dr, Granbury, TX 76048Sold

- $--3 bd2 ba1.5k sqft5809 Barkridge Dr, Granbury, TX 76048Sold

- $--3 bd2 ba1.4k sqft5801 Barkridge Dr, Granbury, TX 76048Sold

- $16,000-- bd-- ba-- sqft5725 San Jacinto Dr, Granbury, TX 76048Off Market
- $16,000-- bd-- ba-- sqft5742 Barkridge Dr, Granbury, TX 76048Off Market
- $16,000-- bd-- ba-- sqft5745 Barkridge Dr, Granbury, TX 76048Off Market
- $--3 bd2 ba1.5k sqft5811 Barkridge Dr, Granbury, TX 76048Sold
A local agent can set up tours, give advice and negotiate with sellers.
A local lender can help you make sure your offer is ready when you are.
Similar homes
- $245,0003 bd2 ba1.4k sqft5700 Barkridge Dr, Granbury, TX 76048For Sale
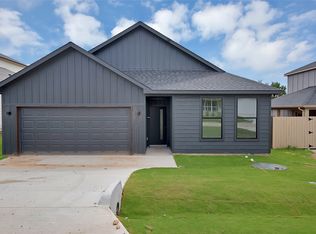 MLS ID #21352965, Hossein Tavakoli. NTREIS
 - $259,5003 bd2 ba1.5k sqft2628 White Rock Dr, Granbury, TX 76048For Sale
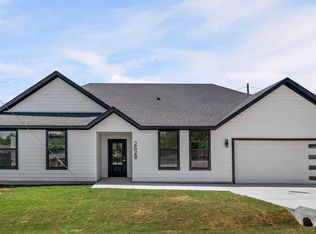 MLS ID #21346268, Hossein Tavakoli. NTREIS
 - $239,0003 bd2 ba1.4k sqft5717 San Jacinto Dr, Granbury, TX 76048For Sale
 MLS ID #21299573, Sydney Lindsey. NTREIS
 - $235,0003 bd3 ba1.4k sqft5639 Barkridge Dr, Granbury, TX 76048For Sale
 MLS ID #21326131, John Zimmerman. NTREIS
 - $275,0004 bd3 ba1.6k sqft5721 San Jacinto Dr, Granbury, TX 76048For SaleMLS ID #21261574, Dalton Sheridan. NTREIS
- $273,0003 bd2 ba1.7k sqft5707 San Jacinto Dr, Granbury, TX 76048For SaleMLS ID #21264710, Darlene Navarrette Rosen. NTREIS
- $265,0003 bd2 ba1.4k sqft5600 San Jacinto Dr, Granbury, TX 76048For SaleMLS ID #21239666, Janene Casey. NTREIS
- $275,0003 bd3 ba1.8k sqft2625 Austin Dr, Granbury, TX 76048For SaleMLS ID #21244417, Ivan Munoz. NTREIS
- $280,0003 bd2 ba1.4k sqft5602 Cold Water Trl, Granbury, TX 76048For SaleMLS ID #21337895, Ivey Goris. NTREIS
- $289,0003 bd2 ba1.4k sqft2514 San Gabriel Dr, Granbury, TX 76048For SaleMLS ID #21291689, Angela Hornburg. NTREIS
- $289,9003 bd3 ba1.9k sqft5708 Black Pine Cir, Granbury, TX 76048For SaleMLS ID #21188294, Jasmine Bradford. NTREIS
- $299,9003 bd2 ba1.6k sqft2617 Creek Dr, Granbury, TX 76048For SaleMLS ID #21244662, Angela Gill. NTREIS
- $275,0003 bd2 ba1.6k sqft2404 Beverly Dr, Granbury, TX 76048For SaleMLS ID #21287326, Jordan Davis. NTREIS
- $295,0004 bd4 ba2k sqft5660 Lone Star Cir, Granbury, TX 76048For SaleMLS ID #21350121, Micalyn Slemmons. NTREIS
- $298,9003 bd3 ba1.7k sqft5503 Firewood Trl, Granbury, TX 76048For SaleMLS ID #21303837, Joel Broyles. NTREIS
- $299,5004 bd2 ba1.7k sqft5115 Waterbury Ct, Granbury, TX 76048For SaleMLS ID #21319153, Sia Motlagh. NTREIS
- $259,0003 bd2 ba1.5k sqft913 Colorado River Dr, Granbury, TX 76048For SaleMLS ID #21252234, Debbie Soza. NTREIS
- $249,9003 bd2 ba1.4k sqft2703 Brazos River Dr, Granbury, TX 76048For SaleMLS ID #21278670, Jessica Kearns. NTREIS
- $324,0003 bd2 ba1.5k sqft5502 Northview Ct, Granbury, TX 76048For SaleMLS ID #21195023, Camille White. NTREIS
- $300,0003 bd2 ba1.7k sqft2415 Beverly Dr, Granbury, TX 76048For SaleMLS ID #21351965, Debbie Kerrigan. NTREIS
