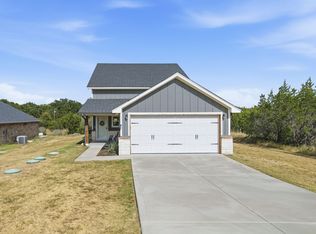
Welcome Home! This 3-bedroom, 2-bathroom home combines comfort with modern elegance. The heart of the home is the stunning kitchen, featuring sleek quartz countertops, 8ft waterfall island, farmhouse sink and convenient pot filler, perfect for home chefs. Spacious and thoughtfully designed, the open concept living and dining areas are ideal for entertaining. Retreat to the primary suite, complete with a spa like ensuite bath boasting a rain shower head for ultimate relaxation as well as beautiful quartz countertops, tile flooring & shower. Both bathrooms are tastefully finished to offer a luxurious feel. Additional highlights include a two car garage, ample storage, and modern finishes throughout. Enjoy the tranquility of a gated neighborhood with 24-7 security, makes for a worry free lifestyle, several amenities including a clubhouse, community pool, tennis & basketball courts with access to fishing docks for Lake Granbury. Don't miss out on this stunning home!
Pending
$299,000
2312 Neches St, Granbury, TX 76048
3beds
1,529sqft
Single Family Residence
Built in 2022
2,178 Square Feet Lot
$295,700 Zestimate®
$196/sqft
$26/mo HOA
What's special
Modern finishes throughoutSleek quartz countertopsFarmhouse sinkTwo car garageTile flooring and showerSpa like ensuite bathStunning kitchen
- 86 days
- 97
- 8
Zillow last checked:
Listing updated:
Listed by:
Lacy McMillan 254-595-0066,
DONAHO REAL ESTATE GROUP 254-595-0066
Source: NTREIS,MLS#: 21301365
Facts & features
Interior
Bedrooms & bathrooms
- Bedrooms: 3
- Bathrooms: 2
- Full bathrooms: 2
Primary bedroom
- Features: Closet Cabinetry, Ceiling Fan(s)
- Level: First
- Dimensions: 14 x 15
Bedroom
- Features: Closet Cabinetry, Ceiling Fan(s)
- Level: First
- Dimensions: 11 x 12
Bedroom
- Features: Closet Cabinetry, Ceiling Fan(s)
- Level: First
- Dimensions: 11 x 12
Primary bathroom
- Features: Dual Sinks
- Level: First
- Dimensions: 6 x 5
Other
- Level: First
- Dimensions: 7 x 5
Kitchen
- Features: Kitchen Island, Pot Filler
- Level: First
- Dimensions: 14 x 10
Laundry
- Features: Built-in Features
- Level: First
- Dimensions: 8 x 8
Living room
- Features: Ceiling Fan(s), Fireplace
- Level: First
- Dimensions: 15 x 16
Mud room
- Features: Built-in Features
- Level: First
- Dimensions: 6 x 8
Heating
- Central
Cooling
- Central Air
Appliances
- Included: Dishwasher, Electric Cooktop, Electric Oven, Electric Water Heater, Disposal, Microwave, Refrigerator
Features
- Decorative/Designer Lighting Fixtures, Double Vanity, Kitchen Island, Open Floorplan, Pantry
- Flooring: Ceramic Tile, Luxury Vinyl Plank
- Has basement: No
- Number of fireplaces: 1
- Fireplace features: Electric, Living Room
Interior area
- Total interior livable area: 1,529 sqft
Video & virtual tour
Property
Parking
- Total spaces: 2
- Parking features: Garage
- Attached garage spaces: 2
Features
- Levels: One
- Stories: 1
- Patio & porch: Covered, Deck
- Exterior features: Deck, Rain Gutters
- Pool features: None
- Fencing: Wood
Lot
- Size: 2,178 Square Feet
- Residential vegetation: Grassed
Details
- Parcel number: R000002917
Construction
Type & style
- Home type: SingleFamily
- Architectural style: Farmhouse,Modern,Detached
- Property subtype: Single Family Residence
Materials
- Board & Batten Siding
- Foundation: Slab
- Roof: Shingle
Condition
- Resale
- Year built: 2022
Utilities & green energy
- Sewer: Aerobic Septic
- Water: Community/Coop
- Utilities for property: Septic Available, Water Available
Community & HOA
Community
- Features: Gated
- Security: Gated Community
- Subdivision: Canyon Creek
HOA
- Has HOA: Yes
- Services included: All Facilities, Security
- HOA fee: $154 semi-annually
- HOA name: Canyon Creek Poa
- HOA phone: 817-573-3371
Location
- Region: Granbury
Financial & listing details
- Price per square foot: $196/sqft
- Tax assessed value: $266,620
- Annual tax amount: $3,255
- Date on market: 6/15/2026
- Cumulative days on market: 68 days
- Listing terms: Cash,Conventional
- Exclusions: TVs, TV wall mounts, all gym equipment, fridge in the garage.
- Road surface type: Asphalt
Estimated market value
$295,700
$281,000 - $310,000
$2,149/mo
Price history
| Date | Event | Price |
|---|---|---|
| 9/2/2026 | Pending sale | $299,000$196/sqft |
Source: NTREIS #21301365 Report a problem | ||
| 8/14/2026 | Contingent | $299,000$196/sqft |
Source: NTREIS #21301365 Report a problem | ||
| 6/15/2026 | Listed for sale | $299,000-3.5%$196/sqft |
Source: NTREIS #21301365 Report a problem | ||
| 7/3/2025 | Listing removed | $310,000$203/sqft |
Source: NTREIS #20915274 Report a problem | ||
| 6/10/2025 | Price change | $310,000-1.6%$203/sqft |
Source: NTREIS #20915274 Report a problem | ||
| 4/30/2025 | Listed for sale | $315,000$206/sqft |
Source: NTREIS #20915274 Report a problem | ||
| 3/3/2023 | Sold | -- |
Source: NTREIS #20198600 Report a problem | ||
| 1/16/2023 | Pending sale | $315,000$206/sqft |
Source: NTREIS #20198600 Report a problem | ||
| 1/10/2023 | Contingent | $315,000$206/sqft |
Source: NTREIS #20198600 Report a problem | ||
| 12/7/2022 | Listed for sale | $315,000$206/sqft |
Source: NTREIS #20198600 Report a problem | ||
| 11/21/2022 | Pending sale | $315,000$206/sqft |
Source: NTREIS #20198600 Report a problem | ||
| 11/14/2022 | Contingent | $315,000$206/sqft |
Source: NTREIS #20198600 Report a problem | ||
| 11/2/2022 | Listed for sale | $315,000+1160%$206/sqft |
Source: NTREIS #20198600 Report a problem | ||
| 3/3/2022 | Sold | -- |
Source: NTREIS #14744498 Report a problem | ||
| 1/21/2022 | Pending sale | $25,000$16/sqft |
Source: NTREIS #14744498 Report a problem | ||
| 1/20/2022 | Listed for sale | $25,000$16/sqft |
Source: NTREIS #14744498 Report a problem | ||
Public tax history
| Year | Property taxes | Tax assessment |
|---|---|---|
| 2025 | $3,224 -0.9% | $266,620 -1.8% |
| 2024 | $3,255 -2.3% | $271,410 -0.9% |
| 2023 | $3,332 +1290.9% | $273,800 +1421.1% |
| 2022 | $240 +76.3% | $18,000 +100% |
| 2021 | $136 +47.5% | $9,000 +50% |
| 2020 | $92 -1.2% | $6,000 |
| 2019 | $93 +91.1% | $6,000 |
| 2018 | $49 | $6,000 +100% |
| 2017 | $49 +45.8% | $3,000 +50% |
| 2016 | $33 +0.9% | $2,000 |
| 2015 | $33 | $2,000 |
| 2014 | $33 | $2,000 |
| 2013 | -- | $2,000 |
| 2012 | -- | $2,000 |
| 2011 | -- | $2,000 |
| 2010 | -- | $2,000 |
Find assessor info on the county website
Monthly payment
Est. payment
Payment breakdown
Explore the cost of this home by adjusting the details. Changes won't be saved.Climate risks
Neighborhood: Canyon Creek
Nearby schools
Schools provided by the listing agent
- Elementary: Mambrino
- Middle: Granbury
- High: Granbury
- District: Granbury ISD
Source: NTREIS. This data may not be complete. We recommend contacting the local school district to confirm school assignments for this home.

Similar homes
- $325,0003 bd2 ba1.8k sqft5101 Santa Fe St, Granbury, TX 76048New Construction
 NTREIS
 - $275,0003 bd2 ba1.6k sqft2404 Beverly Dr, Granbury, TX 76048For Sale
 MLS ID #21287326, Jordan Davis. NTREIS
 - $330,0003 bd2 ba1.4k sqft2206 Navasota St, Granbury, TX 76048For Sale
 MLS ID #21180490, Annette Mangold. NTREIS
 - $289,0003 bd2 ba1.4k sqft2514 San Gabriel Dr, Granbury, TX 76048For Sale
 MLS ID #21291689, Angela Hornburg. NTREIS
