Welcome to 5904 S Lakeside Hills Ct in Granbury! This magnificent 2020 home features 3 bedrooms and 2 bathrooms on a beautiful and spacious 0.35-acre lot.
Step into your new home and take a moment to admire the open floor plan that lets in plenty of natural sunlight. The kitchen offers ample cabinet space for storage and a lovely kitchen island that flows seamlessly into the dining area and living room.
The primary bedroom includes an ensuite bathroom with dual sinks and a generously sized walk-in closet. In the morning, enjoy sitting under your oversized patio cover as the sun rises—feeling the cool breeze on your face, listening to birds chirping in the distance, and sipping a nice cup of coffee.
Spend your day at the nearby community park, enjoy time at Lake Granbury, or take a quick drive to historic Downtown Granbury for shopping, dining, and more. As the sun sets, wind down by the fire pit under the stars—or invite friends over for a cookout. There’s plenty of room and parking!
Whether it’s your daily lifestyle or a weekend retreat, it all awaits you at Lakeside Hills Ct. FHA Eligible August 2 2025
Sold
Price Unknown
5904 S Lakeside Hills Ct, Granbury, TX 76048
3beds
1,456sqft
Manufactured Home, Single Family Residence
Built in 2020
0.35 Acres Lot
$211,900 Zestimate®
$--/sqft
$1,690 Estimated rent
Home value
$211,900
$189,000 - $237,000
$1,690/mo
Zestimate® history
Owner options
List your home for rent
$1,690/mo
Rent Zestimate®
Find your next renter with Zillow Rental Manager. Plus, with online applications, you can quickly screen prospective tenants – for free.
$1,690/mo
Rent Zestimate®
Refinance and save
$152/mo
Est. payment
Refinancing to a lower rate could help reduce your monthly payments and save thousands over the life of the loan.
$152/mo
Est. payment
Explore your selling options
Work with a Zillow partner agent
Leverage their expertise and Zillow's premium Showcase listings to get your home seen by more buyers.
Get startedList with your own agent
Get your home in front of millions of buyers by listing it on Zillow.
Learn how to do itSell it yourself
Take full control of how buyers see your home on Zillow by listing For Sale by Owner (FSBO).
List your homeWhat's special
Open floor planDining areaNatural sunlightWalk-in closetEnsuite bathroomOversized patio coverKitchen island
Zillow last checked:
Listing updated:
Listed by:
Michael Gonzalez 0705222,
AmbitionX Real Estate 817-601-1630
Bought with:
Kevin Allen Henry
Redfin Corporation
Source: NTREIS,MLS#: 20943774
Facts & features
Interior
Bedrooms & bathrooms
- Bedrooms: 3
- Bathrooms: 2
- Full bathrooms: 2
Primary bedroom
- Features: Ceiling Fan(s), En Suite Bathroom, Walk-In Closet(s)
- Level: First
- Dimensions: 14 x 12
Bedroom
- Features: Ceiling Fan(s), Walk-In Closet(s)
- Level: First
- Dimensions: 12 x 11
Bedroom
- Features: Ceiling Fan(s), Walk-In Closet(s)
- Level: First
- Dimensions: 12 x 10
Primary bathroom
- Features: Dual Sinks, En Suite Bathroom
- Level: First
- Dimensions: 12 x 5
Dining room
- Level: First
- Dimensions: 12 x 9
Other
- Level: First
- Dimensions: 9 x 4
Kitchen
- Features: Built-in Features, Dual Sinks, Kitchen Island
- Level: First
- Dimensions: 12 x 14
Living room
- Features: Ceiling Fan(s)
- Level: First
- Dimensions: 21 x 12
Utility room
- Features: Utility Room
- Level: First
- Dimensions: 5 x 8
Heating
- Central
Cooling
- Central Air, Ceiling Fan(s)
Appliances
- Included: Dishwasher, Electric Oven, Refrigerator
- Laundry: Electric Dryer Hookup, Laundry in Utility Room
Features
- Decorative/Designer Lighting Fixtures, Kitchen Island, Open Floorplan, Vaulted Ceiling(s), Walk-In Closet(s)
- Flooring: Carpet, Luxury Vinyl Plank
- Has basement: No
- Has fireplace: No
Interior area
- Total interior livable area: 1,456 sqft
Property
Parking
- Total spaces: 3
- Parking features: Covered, Carport, Gravel, Oversized, Storage
- Carport spaces: 3
Features
- Levels: One
- Stories: 1
- Patio & porch: Awning(s), Covered, Deck, Front Porch
- Exterior features: Awning(s), Rain Gutters
- Pool features: None
- Fencing: Back Yard
Lot
- Size: 0.35 Acres
- Features: Cleared, Landscaped, Few Trees
Details
- Additional structures: Shed(s)
- Parcel number: R000018638
Construction
Type & style
- Home type: MobileManufactured
- Property subtype: Manufactured Home, Single Family Residence
- Attached to another structure: Yes
Materials
- Foundation: Pillar/Post/Pier
- Roof: Metal
Condition
- Year built: 2020
Utilities & green energy
- Sewer: Aerobic Septic, Septic Tank
- Utilities for property: Electricity Available, Septic Available
Community & HOA
Community
- Features: Dock, Park
- Subdivision: Lakeside Hills
HOA
- Has HOA: Yes
- Services included: Maintenance Grounds
- HOA fee: $152 annually
- HOA name: Lakeside Hills POA
- HOA phone: 817-573-4406
Location
- Region: Granbury
Financial & listing details
- Tax assessed value: $157,500
- Annual tax amount: $1,905
- Date on market: 6/5/2025
- Cumulative days on market: 99 days
- Listing terms: Cash,Conventional,FHA,VA Loan
- Electric utility on property: Yes
Price history
| Date | Event | Price |
|---|---|---|
| 9/12/2025 | Sold | -- |
Source: NTREIS #20943774 Report a problem | ||
| 8/7/2025 | Contingent | $214,000$147/sqft |
Source: NTREIS #20943774 Report a problem | ||
| 7/17/2025 | Price change | $214,000-0.4%$147/sqft |
Source: NTREIS #20943774 Report a problem | ||
| 6/5/2025 | Listed for sale | $214,900$148/sqft |
Source: NTREIS #20943774 Report a problem | ||
| 5/2/2025 | Sold | -- |
Source: Agent Provided Report a problem | ||
Public tax history
| Year | Property taxes | Tax assessment |
|---|---|---|
| 2025 | $1,905 +7.4% | $157,500 +6.5% |
| 2024 | $1,773 -26.8% | $147,870 -25.7% |
| 2023 | $2,422 +11.5% | $199,070 +22% |
| 2022 | $2,172 +1051.5% | $163,230 +1205.8% |
| 2021 | $189 +391.5% | $12,500 +400% |
| 2020 | $38 -1.1% | $2,500 |
| 2019 | $39 +19.3% | $2,500 |
| 2018 | $33 | $2,500 +25% |
| 2017 | $33 -2.8% | $2,000 |
| 2016 | $33 +0.9% | $2,000 |
| 2015 | $33 | $2,000 |
| 2014 | $33 | $2,000 |
| 2013 | -- | $2,000 |
| 2012 | -- | $2,000 |
| 2011 | -- | $2,000 -50% |
| 2010 | -- | $4,000 |
Find assessor info on the county website
Neighborhood: Canyon Creek
Nearby homes
- $22,000-- bd-- ba-- sqft5906 S Lakeside Hills Ct, Granbury, TX 76048Off Market
- $--4 bd3 ba1.7k sqft5902 S Lakeside Hills Ct, Granbury, TX 76048Sold
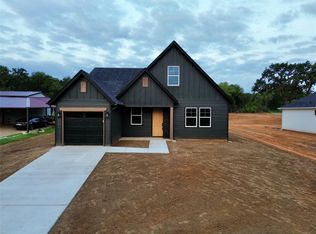
- $22,000-- bd-- ba-- sqft5908 S Lakeside Hills Ct, Granbury, TX 76048Off Market
- $315,0003 bd2 ba1.4k sqft5900 S Lakeside Hills Ct, Granbury, TX 76048For Sale

- $16,324-- bd-- ba-- sqft5910 S Lakeside Hills Ct, Granbury, TX 76048Off Market
- $7,350-- bd-- ba-- sqft5905 S Lakeside Hills Ct, Granbury, TX 76048Off Market
- $7,330-- bd-- ba-- sqft5905 S Lakeside Hills Ct, Granbury, TX 76048Off Market
- $7,330-- bd-- ba-- sqft5905 S Lakeside Hills Ct, Granbury, TX 76048Off Market
Nearby schools
GreatSchools rating
- 7/10Mambrino SchoolGrades: PK-5Distance: 1.1 mi
- 4/10Granbury Middle SchoolGrades: 6-8Distance: 6.3 mi
- 6/10Granbury High SchoolGrades: 9-12Distance: 6 mi
Schools provided by the listing agent
- Elementary: Mambrino
- Middle: Granbury
- High: Granbury
- District: Granbury ISD
Source: NTREIS. This data may not be complete. We recommend contacting the local school district to confirm school assignments for this home.
Get a cash offer in 3 minutes
Find out how much your home could sell for in as little as 3 minutes with a no-obligation cash offer.
Estimated market value
$211,900
Get a cash offer in 3 minutes
Find out how much your home could sell for in as little as 3 minutes with a no-obligation cash offer.
Estimated market value
$211,900
- Texas
- Hood County
- Granbury
- 76048
- Canyon Creek
- 5904 S Lakeside Hills Ct
Nearby cities
Nearby neighborhoods
Nearby zip codes
Other Granbury Topics
