Welcome to your new home three-bedroom, two-bathroom home with an office and two car garages. Boasting an open-concept living room and kitchen, this home is perfect for entertaining and relaxation. Located in a peaceful and serene neighborhood, this beautiful home offers comfort and sophistication. The bedrooms are spacious, tranquil, and perfect for providing the rest you need. The office area is perfect for those working from home, while the two garages offer ample parking and storage space. The backyard is a true haven, perfect for relaxation and entertainment. No detail has been overlooked in this impeccably designed home. Don't miss out on the opportunity to make this your dream home. Book a viewing today and come see all that it has to offer.
Sold
Price Unknown
4401 Mountain Hollow Dr, Granbury, TX 76048
3beds
1,580sqft
Farm, Single Family Residence
Built in 2025
7,361 Square Feet Lot
$274,800 Zestimate®
$--/sqft
$2,343 Estimated rent
Home value
$274,800
$258,000 - $294,000
$2,343/mo
Zestimate® history
Owner options
List your home for rent
$2,343/mo
Rent Zestimate®
Find your next renter with Zillow Rental Manager. Plus, with online applications, you can quickly screen prospective tenants – for free.
$2,343/mo
Rent Zestimate®
Refinance and save
Refinancing to a lower rate could help reduce your monthly payments and save thousands over the life of the loan.
Explore your selling options
Work with a Zillow partner agent
Leverage their expertise and Zillow's premium Showcase listings to get your home seen by more buyers.
Get startedList with your own agent
Get your home in front of millions of buyers by listing it on Zillow.
Learn how to do itSell it yourself
Take full control of how buyers see your home on Zillow by listing For Sale by Owner (FSBO).
List your homeWhat's special
Office areaTwo car garages
Zillow last checked:
Listing updated:
Listed by:
Maria Myers 0816399 512-387-0722,
Rendon Realty, LLC 817-592-3008
Bought with:
Non-Mls Member
NON MLS
Source: NTREIS,MLS#: 20842246
Facts & features
Interior
Bedrooms & bathrooms
- Bedrooms: 3
- Bathrooms: 2
- Full bathrooms: 2
Primary bedroom
- Features: Ceiling Fan(s), Dual Sinks, Walk-In Closet(s)
- Level: First
- Dimensions: 13 x 14
Bedroom
- Features: Ceiling Fan(s)
- Level: First
- Dimensions: 11 x 11
Bedroom
- Features: Ceiling Fan(s)
- Level: First
- Dimensions: 12 x 12
Kitchen
- Features: Breakfast Bar, Built-in Features, Ceiling Fan(s), Eat-in Kitchen, Kitchen Island, Pantry, Solid Surface Counters, Walk-In Pantry
- Level: First
- Dimensions: 11 x 11
Living room
- Features: Ceiling Fan(s), Fireplace
- Level: First
- Dimensions: 15 x 19
Office
- Features: Ceiling Fan(s)
- Level: First
- Dimensions: 9 x 8
Heating
- Central, Electric, ENERGY STAR Qualified Equipment, Fireplace(s)
Cooling
- Central Air, Ceiling Fan(s), ENERGY STAR Qualified Equipment
Appliances
- Included: Dishwasher, Electric Cooktop, Electric Water Heater, Disposal, Microwave, Refrigerator
- Laundry: Washer Hookup, Electric Dryer Hookup
Features
- Chandelier, Decorative/Designer Lighting Fixtures, Double Vanity, Granite Counters, High Speed Internet, Open Floorplan, Cable TV, Walk-In Closet(s)
- Flooring: Ceramic Tile
- Windows: Window Coverings
- Has basement: No
- Number of fireplaces: 1
- Fireplace features: Living Room, Insert
Interior area
- Total interior livable area: 1,580 sqft
Property
Parking
- Total spaces: 2
- Parking features: Driveway, Garage, Garage Door Opener
- Attached garage spaces: 2
- Has uncovered spaces: Yes
Features
- Levels: One
- Stories: 1
- Patio & porch: Covered
- Exterior features: Private Yard
- Pool features: None
- Fencing: Fenced,Wood
- Body of water: Granbury
Lot
- Size: 7,361 Square Feet
- Features: Cleared, Interior Lot
Details
- Parcel number: R000023956
Construction
Type & style
- Home type: SingleFamily
- Architectural style: Contemporary/Modern,Farmhouse,Modern,Detached
- Property subtype: Farm, Single Family Residence
Materials
- Board & Batten Siding, Concrete
- Foundation: Slab
- Roof: Asphalt
Condition
- New construction: Yes
- Year built: 2025
Utilities & green energy
- Sewer: Septic Tank
- Water: Public
- Utilities for property: Electricity Available, Electricity Connected, Septic Available, Underground Utilities, Water Available, Cable Available
Community & HOA
Community
- Features: Curbs
- Security: Prewired, Security System, Fire Alarm, Smoke Detector(s)
- Subdivision: Oak Trail Shores
HOA
- Has HOA: No
Location
- Region: Granbury
Financial & listing details
- Tax assessed value: $258,120
- Annual tax amount: $1,676
- Date on market: 2/13/2025
- Cumulative days on market: 64 days
- Listing terms: Cash,Conventional,FHA,VA Loan
- Electric utility on property: Yes
- Road surface type: Asphalt
Price history
| Date | Event | Price |
|---|---|---|
| 5/13/2025 | Sold | -- |
Source: NTREIS #20842246 Report a problem | ||
| 5/7/2025 | Pending sale | $286,000$181/sqft |
Source: NTREIS #20842246 Report a problem | ||
| 4/27/2025 | Contingent | $286,000$181/sqft |
Source: NTREIS #20842246 Report a problem | ||
| 4/10/2025 | Pending sale | $286,000$181/sqft |
Source: NTREIS #20842246 Report a problem | ||
| 2/13/2025 | Listed for sale | $286,000+1200%$181/sqft |
Source: NTREIS #20842246 Report a problem | ||
| 8/2/2024 | Listing removed | $22,000$14/sqft |
Source: NTREIS #20667041 Report a problem | ||
| 7/7/2024 | Listed for sale | $22,000$14/sqft |
Source: NTREIS #20667041 Report a problem | ||
Public tax history
| Year | Property taxes | Tax assessment |
|---|---|---|
| 2025 | $1,676 +1298.1% | $258,120 +2481.2% |
| 2024 | $120 -1.5% | $10,000 |
| 2023 | $122 -8.6% | $10,000 |
| 2022 | $133 +340.8% | $10,000 +400% |
| 2021 | $30 -1.7% | $2,000 |
| 2020 | $31 -50.6% | $2,000 -50% |
| 2019 | $62 +91% | $4,000 |
| 2018 | $33 | $4,000 +100% |
| 2017 | $33 -2.8% | $2,000 |
| 2016 | $33 +0.9% | $2,000 |
| 2015 | $33 | $2,000 |
| 2014 | $33 | $2,000 |
| 2013 | -- | $2,000 |
Find assessor info on the county website
Neighborhood: Oak Trail Shores
Nearby homes
- $335,0003 bd2 ba1.5k sqft4403 Mountain Hollow Dr, Granbury, TX 76048For Sale
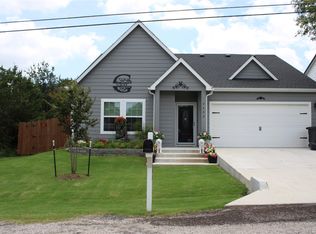
- $10,000-- bd-- ba-- sqft4405 Mountain Hollow Dr, Granbury, TX 76048Off Market
- $10,000-- bd-- ba-- sqft4407 Mountain Hollow Dr, Granbury, TX 76048Off Market
- $74,800-- bd-- ba644 sqft2720 Terrace Ct, Granbury, TX 76048Off Market
- $10,0000.27 Acres4400 Mountain Hollow Dr, Granbury, TX 76048Off Market
- $10,000-- bd-- ba-- sqft4409 Mountain Hollow Dr, Granbury, TX 76048Off Market
- $10,000-- bd-- ba-- sqft4402 Mountain Hollow Dr, Granbury, TX 76048Off Market
- $131,400-- bd-- ba960 sqft4326 W Oak Trl, Granbury, TX 76048Off Market
Nearby schools
GreatSchools rating
- 6/10Nettie Baccus Elementary SchoolGrades: PK-5Distance: 2.6 mi
- 4/10Granbury Middle SchoolGrades: 6-8Distance: 3.3 mi
- 6/10Granbury High SchoolGrades: 9-12Distance: 3.7 mi
Schools provided by the listing agent
- Elementary: Nettie Baccus
- Middle: Granbury
- High: Granbury
- District: Granbury ISD
Source: NTREIS. This data may not be complete. We recommend contacting the local school district to confirm school assignments for this home.
Get a cash offer in 3 minutes
Find out how much your home could sell for in as little as 3 minutes with a no-obligation cash offer.
Estimated market value
$274,800
Get a cash offer in 3 minutes
Find out how much your home could sell for in as little as 3 minutes with a no-obligation cash offer.
Estimated market value
$274,800
- Texas
- Hood County
- Granbury
- 76048
- Oak Trail Shores
- 4401 Mountain Hollow Dr
Nearby cities
Nearby neighborhoods
Nearby zip codes
Other Granbury Topics
