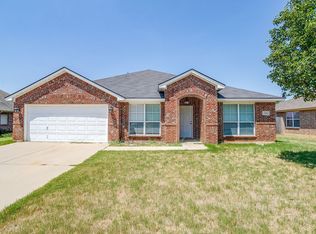
Lovely 3,2,2 Brick Home in established community with community pool, duck pond and walking trails. Convenient to schools, restaurants, shopping and easy access for commuters. Brick home with open concept, vaulted ceilings, kitchen has knotty alder cabinetry, upgraded granite counter tops, Frigidaire Gallery SS appliances with double oven for cooking large meals and convenient breakfast bar; great for serving quickly or visit while in kitchen. Lovely backsplash with upgraded travertine. Crown molding accents in main areas. Impressive cast wood burning fireplace. Last resident left all TV brackets. Tilt windows in bedrooms for ease of cleaning. Window coverings. East facing back covered patio allows you to enjoy your am and pm time while enjoying the greenbelt with birds and some wildlife behind your home. Homes has rain gutters and sprinkler system for ease of lawn care. All information is deemed reliable and accurate. Please research on your own to verify all information before entering into a contract.
For sale
Price cut: $3K (10/17)
$320,000
1220 Scott Dr, Weatherford, TX 76087
3beds
1,616sqft
Single Family Residence
Built in 2015
5,009 Square Feet Lot
$-- Zestimate®
$198/sqft
$38/mo HOA
What's special
Brick homeUpgraded granite counter topsVaulted ceilingsOpen conceptWindow coveringsKnotty alder cabinetryRain gutters
- 35 days
- 188
- 20
Zillow last checked:
Listing updated:
Listed by:
Becky Richards 0614487 (940)325-9144,
SOURCE 1 REAL ESTATE 940-325-9144
Source: NTREIS,MLS#: 21401056
Facts & features
Interior
Bedrooms & bathrooms
- Bedrooms: 3
- Bathrooms: 2
- Full bathrooms: 2
Primary bedroom
- Features: Closet Cabinetry, Dual Sinks, Garden Tub/Roman Tub, Separate Shower, Walk-In Closet(s)
- Level: First
- Dimensions: 14 x 17
Bedroom
- Features: Ceiling Fan(s)
- Level: First
- Dimensions: 12 x 10
Bedroom
- Features: Walk-In Closet(s)
- Level: First
- Dimensions: 11 x 12
Dining room
- Level: First
- Dimensions: 11 x 14
Kitchen
- Features: Breakfast Bar, Built-in Features
- Level: First
- Dimensions: 11 x 14
Laundry
- Level: First
- Dimensions: 5 x 4
Living room
- Level: First
- Dimensions: 15 x 18
Heating
- Central
Cooling
- Central Air
Appliances
- Included: Dishwasher, Electric Range, Electric Water Heater, Disposal, Ice Maker, Refrigerator
Features
- Built-in Features, Decorative/Designer Lighting Fixtures, Granite Counters, High Speed Internet, Open Floorplan, Pantry, Cable TV, Vaulted Ceiling(s), Walk-In Closet(s), Wired for Sound
- Flooring: Carpet, Ceramic Tile, Hardwood
- Has basement: No
- Number of fireplaces: 1
- Fireplace features: Wood Burning
Interior area
- Total interior livable area: 1,616 sqft
Video & virtual tour
Property
Parking
- Total spaces: 2
- Parking features: Door-Single
- Attached garage spaces: 2
Features
- Levels: One
- Stories: 1
- Patio & porch: Covered
- Exterior features: Rain Gutters
- Pool features: None
- Fencing: Back Yard,Fenced,Wood,Wrought Iron
Lot
- Size: 5,009 Square Feet
- Features: Backs to Greenbelt/Park, Greenbelt, Interior Lot, Landscaped, Subdivision, Sprinkler System
Details
- Parcel number: R000099704
Construction
Type & style
- Home type: SingleFamily
- Architectural style: Traditional,Detached
- Property subtype: Single Family Residence
Materials
- Brick
- Foundation: Slab
- Roof: Composition
Condition
- Resale
- Year built: 2015
Utilities & green energy
- Sewer: Public Sewer
- Water: Public
- Utilities for property: Sewer Available, Water Available, Cable Available
Community & HOA
Community
- Features: Curbs
- Security: Smoke Detector(s)
- Subdivision: Westover Village Estates Ph
HOA
- Has HOA: Yes
- Services included: All Facilities, Association Management
- HOA fee: $460 annually
- HOA name: The Westover Estates Hoa
- HOA phone: 866-377-0779
Location
- Region: Weatherford
Financial & listing details
- Price per square foot: $198/sqft
- Tax assessed value: $310,720
- Annual tax amount: $6,046
- Date on market: 10/2/2026
- Cumulative days on market: 35 days
- Listing terms: Cash,Conventional,FHA,Texas Vet,VA Loan
Estimated market value
Not available
Estimated sales range
Not available
Not available
Price history
| Date | Event | Price |
|---|---|---|
| 10/17/2026 | Price change | $320,000-0.9%$198/sqft |
Source: NTREIS #21401056 Report a problem | ||
| 10/2/2026 | Listed for sale | $323,000-1.8%$200/sqft |
Source: NTREIS #21401056 Report a problem | ||
| 6/20/2026 | Listing removed | $329,000$204/sqft |
Source: NTREIS #20493583 Report a problem | ||
| 6/10/2024 | Price change | $329,000+3.5%$204/sqft |
Source: NTREIS #20493583 Report a problem | ||
| 4/29/2024 | Price change | $318,000-1.7%$197/sqft |
Source: NTREIS #20493583 Report a problem | ||
| 2/23/2024 | Price change | $323,500-2%$200/sqft |
Source: NTREIS #20493583 Report a problem | ||
| 12/19/2023 | Listed for sale | $330,000-1.5%$204/sqft |
Source: NTREIS #20493583 Report a problem | ||
| 4/26/2022 | Sold | -- |
Source: NTREIS #20026930 Report a problem | ||
| 4/13/2022 | Pending sale | $335,000$207/sqft |
Source: NTREIS #20026930 Report a problem | ||
| 4/13/2022 | Listed for sale | $335,000$207/sqft |
Source: NTREIS #20026930 Report a problem | ||
Public tax history
| Year | Property taxes | Tax assessment |
|---|---|---|
| 2025 | $5,909 -2.6% | $310,720 -1.3% |
| 2024 | $6,067 +0.3% | $314,760 |
| 2023 | $6,046 +59.8% | $314,760 +42.4% |
| 2022 | $3,783 -0.3% | $221,020 |
| 2021 | $3,795 +0.2% | $221,020 +7.6% |
| 2020 | $3,788 +0.3% | $205,400 |
| 2019 | $3,775 +0.9% | $205,400 +14.4% |
| 2018 | $3,743 -0.3% | $179,520 |
| 2017 | $3,753 +0.2% | $179,520 +6.2% |
| 2016 | $3,747 | $169,050 +576.2% |
| 2015 | -- | $25,000 |
Find assessor info on the county website
Monthly payment
Est. payment
Payment breakdown
Explore the cost of this home by adjusting the details. Changes won't be saved.Climate risks
Neighborhood: Westover Village
Nearby schools
Schools provided by the listing agent
- Elementary: Curtis
- Middle: Hall
- High: Weatherford
- District: Weatherford ISD
Source: NTREIS. This data may not be complete. We recommend contacting the local school district to confirm school assignments for this home.
Similar homes
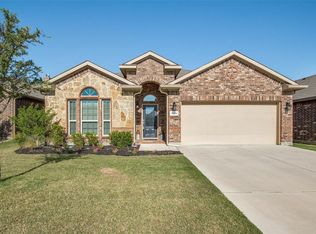
- $315,0003 bd2 ba1.8k sqft1232 Scott Dr, Weatherford, TX 76087For Sale
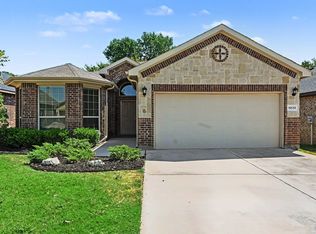 MLS ID #21374439, Sitra Seman. NTREIS
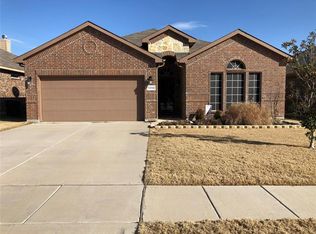
- $329,0004 bd2 ba2.4k sqft2229 Caroline Dr, Weatherford, TX 76087For Sale
 MLS ID #21355729, Venessa Van Winkle. NTREIS
- $325,0004 bd2 ba1.7k sqft2250 Kaitlyn Dr, Weatherford, TX 76087For Sale
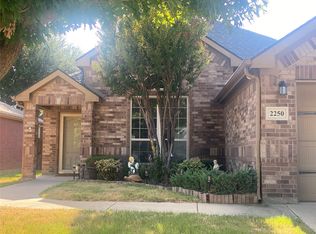 MLS ID #21359463, Becky Richards. NTREIS
- $325,0004 bd2 ba2k sqft2214 Taylor Dr, Weatherford, TX 76087For Sale
 MLS ID #21350735, Michael Win. NTREIS
