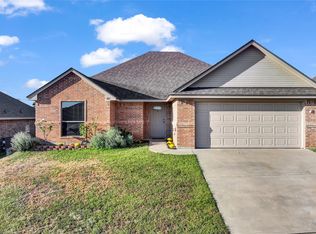
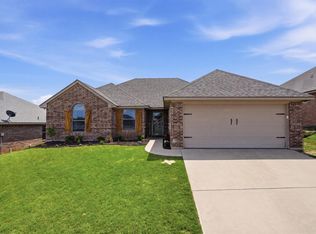
Nestled in the sought-after Town Creek Development, this charming three-bedroom, two-bath home offers a wonderful opportunity for a first-time buyer or investor. Step inside to a spacious, open-concept living area featuring crown molding and three large windows that fill the space with natural light. The generously sized primary bedroom offers two windows and plenty of room to create a comfortable retreat, while two additional bedrooms provide flexibility for family, guests, or a home office.
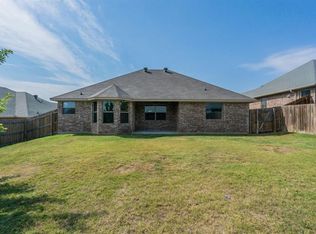
The kitchen features granite countertops, black appliances, ample cabinetry, a dedicated pantry, and a sunny bay-window dining area. Just off the dining space, enjoy easy access to the covered back porch and spacious backyard with a privacy fence—perfect for relaxing, entertaining, or play.
Additional highlights include a new roof installed in February 2026 and a two-car garage providing convenient parking and storage. Ideally located with easy access to I-20, Heritage Park, Holland Lake Park, and Downtown Weatherford, this home combines comfort, convenience, and value. Come see all it has to offer!
For sale
$315,000
1245 Newcastle Dr, Weatherford, TX 76086
3beds
1,460sqft
Single Family Residence
Built in 2014
6,621 Square Feet Lot
$-- Zestimate®
$216/sqft
$-- HOA
What's special
Black appliancesGranite countertopsSunny bay-window dining areaCrown moldingGenerously sized primary bedroomAmple cabinetryCovered back porch
- 20 days
- 399
- 39
Likely to sell faster than
Zillow last checked:
Listing updated:
Listed by:
Emily Beck Gray 0635765 817-731-8466,
Briggs Freeman Sotheby's Int'l 817-731-8466
Source: NTREIS,MLS#: 21364686
Facts & features
Interior
Bedrooms & bathrooms
- Bedrooms: 3
- Bathrooms: 2
- Full bathrooms: 2
Primary bedroom
- Level: First
- Dimensions: 12 x 15
Bedroom
- Level: First
- Dimensions: 10 x 10
Bedroom
- Level: First
- Dimensions: 10 x 10
Kitchen
- Level: First
- Dimensions: 9 x 8
Living room
- Level: First
- Dimensions: 17 x 18
Utility room
- Level: First
- Dimensions: 5 x 8
Heating
- Central, Electric
Cooling
- Central Air, Ceiling Fan(s), Electric
Appliances
- Included: Dishwasher, Electric Range, Disposal, Microwave
- Laundry: Washer Hookup, Dryer Hookup, Laundry in Utility Room
Features
- Granite Counters, Open Floorplan
- Flooring: Carpet, Tile
- Has basement: No
- Has fireplace: No
Interior area
- Total interior livable area: 1,460 sqft
Video & virtual tour
Property
Parking
- Total spaces: 2
- Parking features: Covered, Door-Single, Garage Faces Front, Garage, Garage Door Opener
- Attached garage spaces: 2
Features
- Levels: One
- Stories: 1
- Patio & porch: Covered
- Pool features: None
- Fencing: Wood
Lot
- Size: 6,621 Square Feet
- Features: Interior Lot
Details
- Parcel number: R000094007
Construction
Type & style
- Home type: SingleFamily
- Architectural style: Traditional,Detached
- Property subtype: Single Family Residence
Materials
- Brick
- Foundation: Slab
- Roof: Composition
Condition
- Year built: 2014
Utilities & green energy
- Sewer: Public Sewer
- Water: Public
- Utilities for property: Sewer Available, Water Available
Community & HOA
Community
- Security: Smoke Detector(s)
- Subdivision: Town Creek Dev Ph
HOA
- Has HOA: No
Location
- Region: Weatherford
Financial & listing details
- Price per square foot: $216/sqft
- Tax assessed value: $309,570
- Annual tax amount: $5,887
- Date on market: 8/20/2026
- Cumulative days on market: 171 days
- Listing terms: Cash,Conventional,FHA,VA Loan
Estimated market value
Not available
Estimated sales range
Not available
Not available
Price history
| Date | Event | Price |
|---|---|---|
| 8/20/2026 | Listed for sale | $315,000$216/sqft |
Source: NTREIS #21364686 Report a problem | ||
| 8/12/2026 | Listing removed | $315,000$216/sqft |
Source: NTREIS #21207198 Report a problem | ||
| 6/5/2026 | Price change | $315,000-3.1%$216/sqft |
Source: NTREIS #21207198 Report a problem | ||
| 3/13/2026 | Listed for sale | $325,000+108.3%$223/sqft |
Source: NTREIS #21207198 Report a problem | ||
| 2/5/2016 | Sold | -- |
Source: Agent Provided Report a problem | ||
| 1/5/2016 | Pending sale | $156,000$107/sqft |
Source: TexasRealEstateSavings.com #13272790 Report a problem | ||
| 11/7/2015 | Listed for sale | $156,000$107/sqft |
Source: TexasRealEstateSavings.com #13272790 Report a problem | ||
Public tax history
| Year | Property taxes | Tax assessment |
|---|---|---|
| 2025 | $5,887 +1.1% | $309,570 +2.5% |
| 2024 | $5,823 +0.3% | $302,110 |
| 2023 | $5,803 +46% | $302,110 +50.1% |
| 2022 | $3,974 -6% | $201,270 |
| 2021 | $4,225 +0.8% | $201,270 +6.8% |
| 2020 | $4,192 +2.6% | $188,460 |
| 2019 | $4,087 +5.1% | $188,460 +13.2% |
| 2018 | $3,888 +13.5% | $166,530 |
| 2017 | $3,425 +2.3% | $166,530 +15.5% |
| 2016 | $3,347 | $144,220 |
| 2015 | -- | $144,220 +779.4% |
| 2014 | -- | $16,400 |
Find assessor info on the county website
Monthly payment
Est. payment
Payment breakdown
Explore the cost of this home by adjusting the details. Changes won't be saved.Climate risks
Neighborhood: Town Creek
Nearby schools
Schools provided by the listing agent
- Elementary: Ikard
- Middle: Hall
- High: Weatherford
- District: Weatherford ISD
Source: NTREIS. This data may not be complete. We recommend contacting the local school district to confirm school assignments for this home.
Similar homes
- $286,5003 bd2 ba1.3k sqft202 Lancelot Dr, Weatherford, TX 76086For Sale
 MLS ID #21374813, Kristen Ducat. NTREIS
 - $321,5003 bd2 ba1.3k sqft213 Clover Cir, Weatherford, TX 76086For Sale
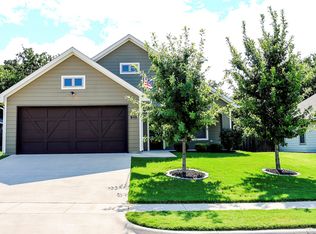 MLS ID #21348685, Mary Ann Wooldridge. NTREIS
 - $339,0003 bd2 ba1.8k sqft417 W 7th St, Weatherford, TX 76086For Sale
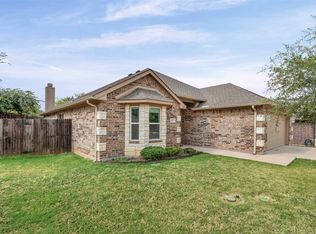 MLS ID #21346449, Nathan McDaniel. NTREIS
 - $347,0003 bd2 ba2.1k sqft2222 Creek Side Dr, Weatherford, TX 76087For Sale
 MLS ID #21152704, Brandy Shires. NTREIS
