Welcome home to this beautifully maintained 2-bedroom, 2-bath townhouse nestled on a quiet cul-de-sac in one of southeast Weatherford’s most desirable neighborhoods. The bright, open-concept floor plan offers an inviting atmosphere with seamless flow between the living and kitchen areas—perfect for everyday living and entertaining.
The spacious primary suite provides a comfortable retreat and features a well-appointed en-suite bath with an oversized walk-in shower, custom tile work, and a built-in bench for added comfort and convenience.
Enjoy the privacy of a fully fenced backyard, ideal for relaxing, gardening, or pets. Additional amenities include a two-car garage with a utility closet and a sprinkler system for easy lawn maintenance.
Conveniently located near shopping, dining, schools, and with quick access to I-20, this exceptional townhouse combines comfort, style, and an outstanding location. Don’t miss the opportunity to make this beautiful home yours!
Ronnie Warren
For sale
$249,900
937 Heather Ct, Weatherford, TX 76086
2beds
1,196sqft
Townhouse, Single Family Residence
Built in 1995
3,179 Square Feet Lot
$246,700 Zestimate®
$209/sqft
$-- HOA
What's special
Bright open-concept floor planBuilt-in benchQuiet cul-de-sacOversized walk-in showerFully fenced backyardWell-appointed en-suite bathSpacious primary suite
- 70 days
- 364
- 27
Zillow last checked:
Listing updated:
Listed by:
Ronnie Warren 058518 (817)596-9446,
CENTURY 21 Judge Fite Company 817-596-9446
Source: NTREIS,MLS#: 21347996
Facts & features
Interior
Bedrooms & bathrooms
- Bedrooms: 2
- Bathrooms: 2
- Full bathrooms: 2
Primary bedroom
- Features: Built-in Features, Ceiling Fan(s), En Suite Bathroom, Linen Closet, Separate Shower, Walk-In Closet(s)
- Level: First
- Dimensions: 15 x 14
Bedroom
- Features: Ceiling Fan(s), Walk-In Closet(s)
- Level: First
- Dimensions: 11 x 11
Kitchen
- Features: Breakfast Bar, Built-in Features, Galley Kitchen, Pantry, Solid Surface Counters
- Level: First
- Dimensions: 13 x 9
Living room
- Features: Ceiling Fan(s)
- Level: First
- Dimensions: 18 x 14
Utility room
- Features: Built-in Features, Closet
- Level: First
- Dimensions: 6 x 4
Heating
- Central, Electric
Cooling
- Central Air, Ceiling Fan(s), Electric
Appliances
- Included: Dishwasher, Electric Oven, Electric Range, Disposal, Microwave, Refrigerator
- Laundry: Washer Hookup, Dryer Hookup, ElectricDryer Hookup, In Garage
Features
- Decorative/Designer Lighting Fixtures, High Speed Internet, Open Floorplan, Pantry, Cable TV, Vaulted Ceiling(s), Walk-In Closet(s)
- Flooring: Carpet, Vinyl
- Windows: Window Coverings
- Has basement: No
- Has fireplace: No
Interior area
- Total interior livable area: 1,196 sqft
Video & virtual tour
Property
Parking
- Total spaces: 2
- Parking features: Concrete, Door-Single, Garage Faces Front, Garage, Garage Door Opener
- Attached garage spaces: 2
Features
- Levels: One
- Stories: 1
- Patio & porch: Rear Porch
- Exterior features: Lighting, Rain Gutters
- Pool features: None
- Fencing: Back Yard,Gate,Wood
Lot
- Size: 3,179 Square Feet
- Features: Cul-De-Sac, Interior Lot, Landscaped, Level, Subdivision, Sprinkler System, Few Trees
Details
- Parcel number: R000000703
Construction
Type & style
- Home type: Townhouse
- Architectural style: Traditional,Detached
- Property subtype: Townhouse, Single Family Residence
- Attached to another structure: Yes
Materials
- Brick
- Foundation: Slab
- Roof: Composition
Condition
- Resale
- Year built: 1995
Utilities & green energy
- Sewer: Public Sewer
- Water: Public
- Utilities for property: Sewer Available, Separate Meters, Water Available, Cable Available
Community & HOA
Community
- Features: Community Mailbox, Curbs
- Security: Smoke Detector(s)
- Subdivision: Austin Heights Ph 01
HOA
- Has HOA: No
Location
- Region: Weatherford
Financial & listing details
- Price per square foot: $209/sqft
- Tax assessed value: $185,810
- Annual tax amount: $3,534
- Date on market: 8/5/2026
- Cumulative days on market: 71 days
- Listing terms: Cash,Conventional,FHA
Estimated market value
$246,700
$234,000 - $259,000
$1,768/mo
Price history
| Date | Event | Price |
|---|---|---|
| 8/21/2026 | Listed for sale | $249,900$209/sqft |
Source: NTREIS #21347996 Report a problem | ||
| 8/17/2026 | Contingent | $249,900$209/sqft |
Source: NTREIS #21347996 Report a problem | ||
| 8/5/2026 | Listed for sale | $249,900$209/sqft |
Source: NTREIS #21347996 Report a problem | ||
Public tax history
| Year | Property taxes | Tax assessment |
|---|---|---|
| 2025 | $3,533 +1.9% | $185,810 +3.2% |
| 2024 | $3,469 +0.3% | $179,980 |
| 2023 | $3,457 -6.7% | $179,980 +7.7% |
| 2022 | $3,705 -1.6% | $167,050 |
| 2021 | $3,766 +41% | $167,050 +50.2% |
| 2020 | $2,672 -0.6% | $111,250 |
| 2019 | $2,688 -11.5% | $111,250 -6.5% |
| 2018 | $3,037 +196.8% | $118,930 |
| 2017 | $1,023 +1.3% | $118,930 +16.6% |
| 2016 | $1,011 -14.2% | $102,040 |
| 2015 | $1,178 | $102,040 -10.3% |
| 2014 | $1,178 | $113,730 |
| 2013 | -- | $113,730 +10% |
| 2012 | -- | $103,430 |
| 2011 | -- | $103,430 +5.2% |
| 2010 | -- | $98,280 |
| 2009 | -- | $98,280 |
| 2008 | -- | -- |
| 2007 | -- | -- |
| 2006 | -- | -- |
| 2004 | -- | $83,250 |
| 2003 | -- | $83,250 +4% |
| 2002 | -- | $80,080 +10% |
| 2001 | -- | $72,800 |
| 2000 | -- | $72,800 |
| 1999 | -- | -- |
Find assessor info on the county website
Monthly payment
Est. payment
Payment breakdown
Explore the cost of this home by adjusting the details. Changes won't be saved.Climate risks
Neighborhood: 76086
Nearby schools
Schools provided by the listing agent
- Elementary: Austin
- Middle: Hall
- High: Weatherford
- District: Weatherford ISD
Source: NTREIS. This data may not be complete. We recommend contacting the local school district to confirm school assignments for this home.

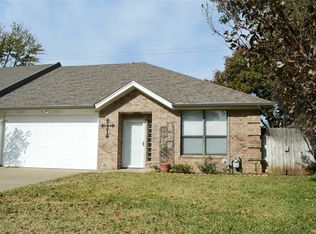
Similar homes
- $255,0003 bd6 ba1.1k sqft1416 N Rusk St, Weatherford, TX 76086For Sale
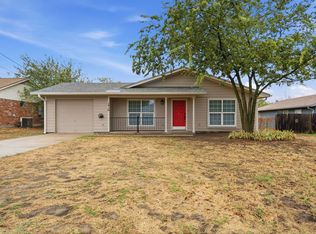 MLS ID #21402843, Teresa Kidwell. NTREIS
 - $286,5003 bd2 ba1.3k sqft202 Lancelot Dr, Weatherford, TX 76086For Sale
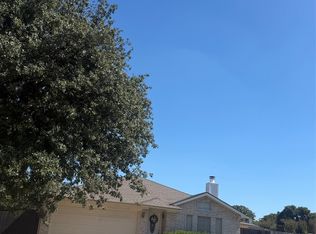 MLS ID #21374813, Kristen Ducat. NTREIS
 - $284,7503 bd2 ba1k sqft905 N Rusk St, Weatherford, TX 76086For Sale
 MLS ID #21360732, Michael Moos. NTREIS
 - $245,4003 bd2 ba1.7k sqft302 Case St, Weatherford, TX 76086For Sale
 MLS ID #21305305, Stanton R. Yates. NTREIS
