OWNER FINANCING AVAILABLE!! Welcome to 2222 Creek side Dr located in the desirable community of Country Brook Park Estates. This well designed home offers 3 bedrooms and 2 bathrooms, 2 dining rooms, along with two spacious living areas or flex spaces providing plenty of room for everyday living and entertaining.
Conveniently located near Interstate 20, with easy access to shopping, dining and local amenities. Weather you are looking for a perfect family home or smart investment opportunity, this property delivers comfort, space and location all in one. No HOA.
For sale
Price cut: $2.5K (7/27)
$352,500
2222 Creek Side Dr, Weatherford, TX 76087
3beds
2,132sqft
:
Get pre-qualified$2,428/mo
Single Family Residence
Built in 2005
10,062 Square Feet Lot
$-- Zestimate®
$165/sqft
$-- HOA
What's special
- 180 days |
- 343 |
- 11 |
Zillow last checked:
Listing updated:
Listed by:
Brandy Shires 0768466 (817)458-0402,
CLARK REAL ESTATE GROUP 817-458-0402
Source: NTREIS,MLS#: 21152704
Facts & features
Interior
Bedrooms & bathrooms
- Bedrooms: 3
- Bathrooms: 2
- Full bathrooms: 2
Primary bedroom
- Features: Ceiling Fan(s), Walk-In Closet(s)
- Level: First
- Dimensions: 14 x 16
Bedroom
- Features: Ceiling Fan(s)
- Level: First
- Dimensions: 11 x 11
Bedroom
- Features: Ceiling Fan(s)
- Level: First
- Dimensions: 11 x 11
Primary bathroom
- Features: Built-in Features, En Suite Bathroom, Garden Tub/Roman Tub
- Level: First
- Dimensions: 1 x 1
Breakfast room nook
- Level: First
- Dimensions: 6 x 10
Den
- Level: First
- Dimensions: 10 x 11
Dining room
- Level: First
- Dimensions: 10 x 11
Other
- Features: Built-in Features
- Level: First
- Dimensions: 1 x 1
Kitchen
- Features: Breakfast Bar, Built-in Features, Eat-in Kitchen, Kitchen Island, Pantry
- Level: First
- Dimensions: 12 x 15
Living room
- Features: Ceiling Fan(s), Fireplace
- Level: First
- Dimensions: 16 x 18
Heating
- Central, Electric
Cooling
- Central Air, Ceiling Fan(s), Electric
Appliances
- Included: Dishwasher, Electric Oven, Electric Range, Disposal, Microwave
- Laundry: Washer Hookup, Dryer Hookup, ElectricDryer Hookup, Laundry in Utility Room
Features
- Built-in Features, Decorative/Designer Lighting Fixtures, Double Vanity, Eat-in Kitchen, Kitchen Island, Open Floorplan, Cable TV, Vaulted Ceiling(s), Walk-In Closet(s)
- Flooring: Carpet, Ceramic Tile, Luxury Vinyl Plank
- Windows: Skylight(s), Window Coverings
- Has basement: No
- Number of fireplaces: 1
- Fireplace features: Masonry, Wood Burning
Interior area
- Total interior livable area: 2,132 sqft
Video & virtual tour
Property
Parking
- Total spaces: 2
- Parking features: Concrete, Door-Single, Driveway, Garage Faces Front, Garage
- Attached garage spaces: 2
Features
- Levels: One
- Stories: 1
- Patio & porch: Rear Porch, Front Porch, Patio, Covered
- Exterior features: Rain Gutters
- Pool features: None
- Fencing: Back Yard,Metal,Privacy,Wood
Lot
- Size: 10,062 Square Feet
- Features: Landscaped, Subdivision, Sloped, Sprinkler System, Few Trees
Details
- Parcel number: R000077709
Construction
Type & style
- Home type: SingleFamily
- Architectural style: Traditional,Detached
- Property subtype: Single Family Residence
Materials
- Brick
- Foundation: Slab
- Roof: Composition
Condition
- Year built: 2005
Utilities & green energy
- Sewer: Public Sewer
- Water: Public
- Utilities for property: Electricity Available, Sewer Available, Water Available, Cable Available
Community & HOA
Community
- Features: Curbs
- Security: Smoke Detector(s)
- Subdivision: Country Brook Park Estate
HOA
- Has HOA: No
Location
- Region: Weatherford
Financial & listing details
- Price per square foot: $165/sqft
- Tax assessed value: $365,330
- Annual tax amount: $6,947
- Date on market: 2/6/2026
- Cumulative days on market: 181 days
- Listing terms: Cash,Conventional,FHA,Owner Will Carry,VA Loan
Estimated market value
Not available
Estimated sales range
Not available
Not available
Price history
| Date | Event | Price |
|---|---|---|
| 7/27/2026 | Price change | $352,500-0.7%$165/sqft |
Source: NTREIS #21152704 Report a problem | ||
| 6/8/2026 | Price change | $355,000-1.1%$167/sqft |
Source: NTREIS #21152704 Report a problem | ||
| 5/10/2026 | Price change | $359,000-1.6%$168/sqft |
Source: NTREIS #21152704 Report a problem | ||
| 4/2/2026 | Price change | $365,000-2.7%$171/sqft |
Source: NTREIS #21152704 Report a problem | ||
| 2/6/2026 | Listed for sale | $375,000+4.7%$176/sqft |
Source: NTREIS #21152704 Report a problem | ||
| 9/14/2024 | Listing removed | $2,400$1/sqft |
Source: Zillow Rentals Report a problem | ||
| 9/12/2024 | Sold | -- |
Source: NTREIS #20605663 Report a problem | ||
| 9/12/2024 | Listed for rent | $2,400$1/sqft |
Source: Zillow Rentals Report a problem | ||
| 9/4/2024 | Pending sale | $358,000$168/sqft |
Source: NTREIS #20605663 Report a problem | ||
| 8/30/2024 | Contingent | $358,000$168/sqft |
Source: NTREIS #20605663 Report a problem | ||
| 7/10/2024 | Price change | $358,000-0.3%$168/sqft |
Source: NTREIS #20605663 Report a problem | ||
| 5/27/2024 | Price change | $359,000-6.5%$168/sqft |
Source: NTREIS #20605663 Report a problem | ||
| 5/3/2024 | Listed for sale | $384,000$180/sqft |
Source: NTREIS #20605663 Report a problem | ||
Public tax history
| Year | Property taxes | Tax assessment |
|---|---|---|
| 2025 | $6,947 -9.5% | $365,330 -8.3% |
| 2024 | $7,675 +0.3% | $398,180 |
| 2023 | $7,649 +33% | $398,180 +53.6% |
| 2022 | $5,752 -1.6% | $259,310 |
| 2021 | $5,846 +11.5% | $259,310 +18.8% |
| 2020 | $5,244 -0.6% | $218,360 |
| 2019 | $5,276 +9% | $218,360 +15.2% |
| 2018 | $4,841 -0.4% | $189,560 |
| 2017 | $4,862 +8.4% | $189,560 +11.2% |
| 2016 | $4,484 +45.4% | $170,410 |
| 2015 | $3,083 | $170,410 +4.1% |
| 2014 | $3,083 | $163,620 |
| 2013 | -- | $163,620 +6.8% |
| 2012 | -- | $153,170 |
| 2011 | -- | $153,170 -3.2% |
| 2010 | -- | $158,300 |
| 2009 | -- | $158,300 |
| 2008 | -- | -- |
| 2007 | -- | -- |
| 2006 | -- | -- |
Find assessor info on the county website
Monthly payment
Est. payment
Payment breakdown
Explore the cost of this home by adjusting the details. Changes won't be saved.Climate risks
Neighborhood: County Brook Park Estates
Nearby schools
GreatSchools rating
- 7/10Austin Elementary SchoolGrades: PK-5Distance: 2.2 mi
- 6/10Hall Middle SchoolGrades: 6-8Distance: 4 mi
- 5/10Weatherford High SchoolGrades: 9-12Distance: 3.5 mi
Schools provided by the listing agent
- Elementary: Austin
- Middle: Hall
- High: Weatherford
- District: Weatherford ISD
Source: NTREIS. This data may not be complete. We recommend contacting the local school district to confirm school assignments for this home.
- $395,300-- bd-- ba2.1k sqft2218 Creek Side Dr, Weatherford, TX 76087Off Market
- $360,400-- bd-- ba1.9k sqft2226 Creek Side Dr, Weatherford, TX 76087Off Market
- $340,500-- bd-- ba1.6k sqft2217 Summer Brook Dr, Weatherford, TX 76087Off Market
- $403,600-- bd-- ba2.4k sqft2213 Summer Brook Dr, Weatherford, TX 76087Off Market
- $372,8003 bd2 ba2k sqft2221 Summer Brook Dr, Weatherford, TX 76087Off Market
- $346,2004 bd2 ba2.1k sqft2214 Creek Side Dr, Weatherford, TX 76087Off Market
- $--3 bd2 ba1.9k sqft2230 Creek Side Dr, Weatherford, TX 76087Sold
- $380,2003 bd2 ba1.6k sqft2217 Summer Brook Drive, Weatherford, TX 76087Off Market
A local agent can set up tours, give advice and negotiate with sellers.
Similar homes
- $350,0003 bd2 ba1.7k sqft2413 Scotts Meadow Ct, Weatherford, TX 76087For Sale
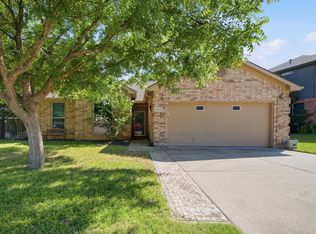 MLS ID #21324181, Tammy Rokus. NTREIS
 - $359,9004 bd2 ba2k sqft2110 Timber Cove Ct, Weatherford, TX 76087For Sale
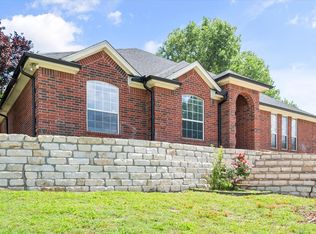 MLS ID #21305550, Julie Short. NTREIS
 - $359,9003 bd2 ba2.5k sqft368 Lockwood Ln, Weatherford, TX 76087For Sale
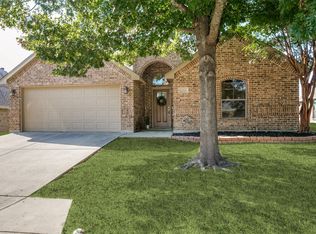 MLS ID #21343573, Cathy Derstein. NTREIS
 - $325,0004 bd2 ba2k sqft2214 Taylor Dr, Weatherford, TX 76087For Sale
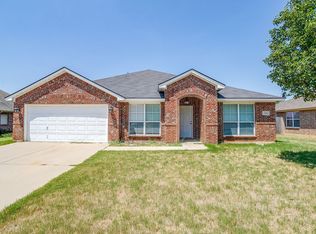 MLS ID #21350735, Michael Win. NTREIS
 - $390,0003 bd2 ba2.2k sqft410 Charlie Way, Weatherford, TX 76087For SaleMLS ID #21286675, Alicia Elliott. NTREIS
- $354,0003 bd2 ba1.7k sqft500 Adams Ct, Weatherford, TX 76085For SaleMLS ID #21265857, Kathleen Griffith. NTREIS
- $325,0004 bd2 ba1.8k sqft2213 Whitney Dr, Weatherford, TX 76087For SaleMLS ID #21286160, Jessica Bates. NTREIS
- $325,0004 bd2 ba1.7k sqft301 Wintergreen Ct, Weatherford, TX 76085For SaleMLS ID #21238298, Ally Jolly. NTREIS
- $379,0004 bd2 ba2k sqft223 Carriage Dr, Willow Park, TX 76087For SaleMLS ID #21343085, Courtney Michalek. NTREIS
- $415,0004 bd3 ba2.6k sqft1537 Silverstone Dr, Weatherford, TX 76087For SaleMLS ID #21274219, Heather Kingston. NTREIS
- $365,0003 bd2 ba1.8k sqft2525 Silver Fox Trl, Weatherford, TX 76086For SaleMLS ID #21234088, Julie Perkins. NTREIS
- $315,0003 bd2 ba1.4k sqft1245 Newcastle Dr, Weatherford, TX 76086For SaleMLS ID #21207198, Patti Hale. NTREIS
- $299,9003 bd2 ba1.5k sqft1509 Oak Tree Cir, Weatherford, TX 76086For SaleMLS ID #21342440, Chris Farley. NTREIS
- $440,0003 bd2 ba2.4k sqft169 Savannah Dr, Brock, TX 76087For SaleMLS ID #21336056, John Pollock. NTREIS
- $342,0004 bd3 ba1.9k sqft116 La Estada Dr, Weatherford, TX 76088For SaleMLS ID #21280994, Diane Stille. NTREIS
- $430,0004 bd2 ba2k sqft101 Hampton Ln, Springtown, TX 76082For SaleMLS ID #21287353, Michael Moos. NTREIS
- $324,9002 bd2 ba1.3k sqft436 E El Camino Real, Weatherford, TX 76087For SaleMLS ID #21334068, Jessica Mangus. NTREIS
- $249,9002 bd2 ba1.1k sqft937 Heather Ct, Weatherford, TX 76086For SaleMLS ID #21347996, Ronnie Warren. NTREIS
- $469,5004 bd3 ba2.6k sqft1901 Bay Laurel Dr, Weatherford, TX 76086For SaleMLS ID #21184726, Paula Mitchell. NTREIS
- $357,0006 bd4 ba2.3k sqft301 S Blue Jay Ct, Weatherford, TX 76088For SaleMLS ID #21299107, Jim Landsaw. NTREIS
