Beautifully maintained 3-bedroom, 2-bath home offering over 2,500 square feet of spacious living with an open-concept floor plan and split-bedroom design. The kitchen features granite countertops, abundant cabinetry, and a breakfast bar overlooking the living room with a cozy wood-burning fireplace. The primary suite offers a beautifully updated bath with a modern walk-in shower and generous walk-in closet. The secondary bath has also been tastefully updated with a remodeled shower. Enjoy the covered patio and landscaped backyard, perfect for relaxing or entertaining. Conveniently located near shopping, dining, and easy access to I-20. Seller will install a brand-new roof prior to closing, providing added value and peace of mind. Front yard grass has been digitally enhanced in photos for marketing purposes. This move-in-ready home is one you won’t want to miss
Sold
Price Unknown
368 Lockwood Ln, Weatherford, TX 76087
3beds
2,560sqft
Single Family Residence
Built in 2007
0.26 Acres Lot
$360,200 Zestimate®
$--/sqft
$2,907 Estimated rent
Home value
$360,200
$342,000 - $378,000
$2,907/mo
Zestimate® history
Owner options
List your home for rent
$2,907/mo
Rent Zestimate®
Find your next renter with Zillow Rental Manager. Plus, with online applications, you can quickly screen prospective tenants – for free.
$2,907/mo
Rent Zestimate®
Refinance and save
Refinancing to a lower rate could help reduce your monthly payments and save thousands over the life of the loan.
Explore your selling options
Work with a Zillow partner agent
Leverage their expertise and Zillow's premium Showcase listings to get your home seen by more buyers.
Get startedList with your own agent
Get your home in front of millions of buyers by listing it on Zillow.
Learn how to do itSell it yourself
Take full control of how buyers see your home on Zillow by listing For Sale by Owner (FSBO).
List your homeWhat's special
Cozy wood-burning fireplaceBeautifully updated bathLandscaped backyardOpen-concept floor planGranite countertopsCovered patioGenerous walk-in closet
Zillow last checked:
Listing updated:
Listed by:
Cathy Derstein 0639228,
Beem Realty, LLC 817-903-9577
Bought with:
Julie Belsher, 0736703
League Real Estate
Source: NTREIS,MLS#: 21343573
Facts & features
Interior
Bedrooms & bathrooms
- Bedrooms: 3
- Bathrooms: 2
- Full bathrooms: 2
Primary bedroom
- Features: En Suite Bathroom, Garden Tub/Roman Tub, Separate Shower, Walk-In Closet(s)
- Level: First
- Dimensions: 14 x 17
Bedroom
- Level: First
- Dimensions: 13 x 13
Bedroom
- Level: First
- Dimensions: 10 x 15
Primary bathroom
- Features: En Suite Bathroom
- Level: First
- Dimensions: 10 x 10
Dining room
- Level: First
- Dimensions: 13 x 13
Other
- Level: First
- Dimensions: 8 x 9
Kitchen
- Features: Breakfast Bar, Granite Counters, Kitchen Island, Pantry
- Level: First
- Dimensions: 14 x 19
Living room
- Features: Fireplace
- Level: First
- Dimensions: 29 x 25
Utility room
- Features: Built-in Features
- Level: First
- Dimensions: 6 x 6
Heating
- Electric
Cooling
- Central Air
Appliances
- Included: Dishwasher, Electric Range, Electric Water Heater, Microwave
- Laundry: Dryer Hookup, ElectricDryer Hookup
Features
- Decorative/Designer Lighting Fixtures, Granite Counters, Kitchen Island, Open Floorplan
- Flooring: Luxury Vinyl Plank
- Windows: Window Coverings
- Has basement: No
- Number of fireplaces: 1
- Fireplace features: Wood Burning
Interior area
- Total interior livable area: 2,560 sqft
Property
Parking
- Total spaces: 2
- Parking features: Garage
- Attached garage spaces: 2
Features
- Levels: One
- Stories: 1
- Patio & porch: Covered
- Pool features: None
- Fencing: Wood
Lot
- Size: 0.26 Acres
- Features: Back Yard, Lawn, Landscaped, Few Trees
- Residential vegetation: Grassed
Details
- Parcel number: R000088802
Construction
Type & style
- Home type: SingleFamily
- Architectural style: Traditional,Detached
- Property subtype: Single Family Residence
- Attached to another structure: Yes
Materials
- Brick
- Foundation: Slab
- Roof: Composition
Condition
- Resale
- Year built: 2007
Utilities & green energy
- Sewer: Public Sewer
- Water: Public
- Utilities for property: Sewer Available, Water Available
Community & HOA
Community
- Security: Smoke Detector(s)
- Subdivision: Lockwood Estates
HOA
- Has HOA: No
Location
- Region: Weatherford
Financial & listing details
- Tax assessed value: $390,520
- Annual tax amount: $7,177
- Date on market: 7/28/2026
- Cumulative days on market: 36 days
- Listing terms: Cash,Conventional,FHA,VA Loan
Price history
| Date | Event | Price |
|---|---|---|
| 9/30/2026 | Sold | -- |
Source: NTREIS #21343573 Report a problem | ||
| 9/10/2026 | Pending sale | $359,900$141/sqft |
Source: NTREIS #21343573 Report a problem | ||
| 9/3/2026 | Contingent | $359,900$141/sqft |
Source: NTREIS #21343573 Report a problem | ||
| 7/28/2026 | Listed for sale | $359,900-6.5%$141/sqft |
Source: NTREIS #21343573 Report a problem | ||
| 7/21/2026 | Listing removed | $385,000$150/sqft |
Source: NTREIS #21109732 Report a problem | ||
| 6/10/2026 | Price change | $385,000-2.5%$150/sqft |
Source: NTREIS #21109732 Report a problem | ||
| 5/31/2026 | Price change | $395,000-1.2%$154/sqft |
Source: NTREIS #21109732 Report a problem | ||
| 2/16/2026 | Price change | $399,900-10.1%$156/sqft |
Source: NTREIS #21109732 Report a problem | ||
| 11/11/2025 | Listed for sale | $445,000$174/sqft |
Source: NTREIS #21109732 Report a problem | ||
| 9/12/2014 | Sold | -- |
Source: Agent Provided Report a problem | ||
Public tax history
| Year | Property taxes | Tax assessment |
|---|---|---|
| 2025 | $5,728 +2.7% | $390,520 -3.7% |
| 2024 | $5,577 +12.6% | $405,660 |
| 2023 | $4,953 -14.6% | $405,660 +43.1% |
| 2022 | $5,799 -3.2% | $283,560 |
| 2021 | $5,988 +3.8% | $283,560 +11.6% |
| 2020 | $5,767 +6.6% | $254,060 |
| 2019 | $5,410 +4.9% | $254,060 +17.5% |
| 2018 | $5,159 +4.1% | $216,290 |
| 2017 | $4,958 +7.9% | $216,290 +14.6% |
| 2016 | $4,595 +8.4% | $188,670 |
| 2015 | $4,239 | $188,670 +6.5% |
| 2014 | $4,239 | $177,150 |
| 2013 | -- | $177,150 |
| 2012 | -- | $177,150 |
| 2011 | -- | $177,150 +0.4% |
| 2010 | -- | $176,530 |
| 2009 | -- | $176,530 |
| 2008 | -- | -- |
Find assessor info on the county website
Neighborhood: Lockwood
Nearby homes
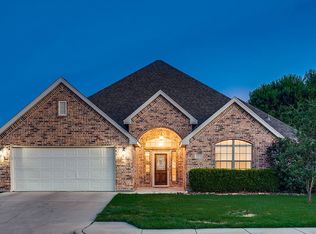
- $402,9003 bd3 ba2.3k sqft372 Lockwood Ln, Weatherford, TX 76087Off Market
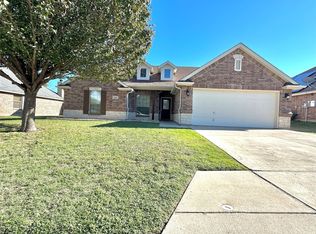
- $--3 bd2 ba1.9k sqft364 Lockwood Ln, Weatherford, TX 76087Sold
- $362,9004 bd2 ba1.9k sqft360 Lockwood Ln, Weatherford, TX 76087Off Market

- $329,200-- bd-- ba1.8k sqft369 Lockwood Ln, Weatherford, TX 76087Off Market
- $365,5004 bd2 ba2.1k sqft373 Lockwood Ln, Weatherford, TX 76087Off Market
- $--4 bd2 ba2k sqft380 Lockwood Ln, Weatherford, TX 76087Sold
- $331,3003 bd2 ba1.7k sqft356 Lockwood Ln, Weatherford, TX 76087Off Market
- $332,600-- bd-- ba1.8k sqft365 Lockwood Ln, Weatherford, TX 76087Off Market
Nearby schools
GreatSchools rating
- 8/10Austin Elementary SchoolGrades: PK-5Distance: 0.9 mi
- 6/10Hall Middle SchoolGrades: 6-8Distance: 2.7 mi
- 4/10Weatherford High SchoolGrades: 9-12Distance: 1.7 mi
Schools provided by the listing agent
- Elementary: Austin
- Middle: Hall
- High: Weatherford
- District: Weatherford ISD
Source: NTREIS. This data may not be complete. We recommend contacting the local school district to confirm school assignments for this home.
Get a cash offer in 3 minutes
Find out how much your home could sell for in as little as 3 minutes with a no-obligation cash offer.
Estimated market value
$360,200
Get a cash offer in 3 minutes
Find out how much your home could sell for in as little as 3 minutes with a no-obligation cash offer.
Estimated market value
$360,200
- Texas
- Parker County
- Weatherford
- 76087
- Lockwood
- 368 Lockwood Ln
