Welcome to this inviting and beautifully maintained 4-bedroom, 2-bath home in desirable Lockwood Estates, ideally located just off I-20 for an easy commute and convenient access to everything Weatherford has to offer. From the moment you arrive, you’ll appreciate the welcoming curb appeal and thoughtful features, including rain gutters, a sprinkler system, and an exterior lighting system.
Inside, the open floor plan creates a warm and comfortable flow between the living, dining, and kitchen areas. Beautiful wood flooring adds warmth and character throughout the main living spaces, while the kitchen is sure to impress with granite countertops and plenty of workspace with a walk in pantry! The spacious living area features a wood-burning fireplace, creating the perfect gathering spot for family and friends.
The generous primary suite offers a peaceful retreat with a large bedroom and an en-suite bath featuring a walk-in shower, garden tub, dual vanities, abundant counter space with storage, and a spacious walk-in closet. Three additional bedrooms provide plenty of space for family, guests, a home office, or hobbies.
Enjoy the added versatility of the enclosed sunroom—an ideal space for morning coffee, relaxing with a good book, entertaining, or simply taking in the views of the beautifully maintained surroundings.
Located in prime Weatherford, Lockwood Estates offers easy access to I-20, shopping, dining, entertainment, schools, and historic Downtown Weatherford. Well maintained, thoughtfully designed, and filled with comfortable living spaces, this home truly has that special feeling the moment you walk through the door. Come see why this one feels like home!
For sale
$350,000
380 Lockwood Ln, Weatherford, TX 76087
4beds
2,031sqft
Single Family Residence
Built in 2006
10,454 Square Feet Lot
$-- Zestimate®
$172/sqft
$-- HOA
What's special
Wood-burning fireplaceOpen floor planWelcoming curb appealEnclosed sunroomBeautiful wood flooringGranite countertopsSpacious walk-in closet
- 35 days
- 772
- 47
Likely to sell faster than
Zillow last checked:
Listing updated:
Listed by:
Wendy Hooten 0693552 (817)596-9446,
CENTURY 21 Judge Fite Company 817-596-9446
Source: NTREIS,MLS#: 21350680
Facts & features
Interior
Bedrooms & bathrooms
- Bedrooms: 4
- Bathrooms: 2
- Full bathrooms: 2
Primary bedroom
- Features: Ceiling Fan(s), Dual Sinks, Double Vanity, En Suite Bathroom, Garden Tub/Roman Tub, Sitting Area in Primary, Separate Shower, Walk-In Closet(s)
- Level: First
- Dimensions: 16 x 13
Bedroom
- Level: First
- Dimensions: 11 x 13
Bedroom
- Level: First
- Dimensions: 9 x 11
Bedroom
- Level: First
- Dimensions: 10 x 12
Primary bathroom
- Features: Built-in Features, Dual Sinks, En Suite Bathroom, Garden Tub/Roman Tub, Sitting Area in Primary, Separate Shower
- Level: First
- Dimensions: 15 x 13
Dining room
- Level: First
- Dimensions: 14 x 9
Other
- Level: First
- Dimensions: 8 x 4
Kitchen
- Features: Breakfast Bar, Built-in Features, Eat-in Kitchen, Granite Counters, Pantry, Walk-In Pantry
- Level: First
- Dimensions: 11 x 11
Living room
- Features: Ceiling Fan(s), Fireplace
- Level: First
- Dimensions: 16 x 22
Sunroom
- Level: First
- Dimensions: 14 x 10
Utility room
- Features: Built-in Features, Utility Room
- Level: First
- Dimensions: 9 x 5
Heating
- Central
Cooling
- Central Air, Ceiling Fan(s)
Appliances
- Included: Dishwasher, Electric Oven, Electric Range, Disposal, Microwave
- Laundry: Washer Hookup, Electric Dryer Hookup, Laundry in Utility Room
Features
- Built-in Features, Decorative/Designer Lighting Fixtures, Double Vanity, Eat-in Kitchen, Granite Counters, Open Floorplan, Pantry, Natural Woodwork, Walk-In Closet(s)
- Flooring: Carpet, Ceramic Tile, Wood
- Windows: Window Coverings
- Has basement: No
- Number of fireplaces: 1
- Fireplace features: Wood Burning
Interior area
- Total interior livable area: 2,031 sqft
Video & virtual tour
Property
Parking
- Total spaces: 2
- Parking features: Door-Multi, Direct Access, Garage Faces Front, Inside Entrance, Kitchen Level, Lighted, On Street
- Attached garage spaces: 2
Features
- Levels: One
- Stories: 1
- Patio & porch: Covered
- Exterior features: Lighting, Rain Gutters
- Pool features: None
- Fencing: Wood
Lot
- Size: 10,454 Square Feet
- Features: Interior Lot
Details
- Additional structures: Shed(s)
- Parcel number: R000088805
Construction
Type & style
- Home type: SingleFamily
- Architectural style: Traditional,Detached
- Property subtype: Single Family Residence
Materials
- Brick
- Foundation: Slab
- Roof: Composition
Condition
- Year built: 2006
Utilities & green energy
- Sewer: Public Sewer
- Water: Public
- Utilities for property: Sewer Available, Water Available
Community & HOA
Community
- Security: Smoke Detector(s)
- Subdivision: Lockwood Estates
HOA
- Has HOA: No
Location
- Region: Weatherford
Financial & listing details
- Price per square foot: $172/sqft
- Tax assessed value: $356,210
- Annual tax amount: $6,439
- Date on market: 8/5/2026
Estimated market value
Not available
Estimated sales range
Not available
Not available
Price history
| Date | Event | Price |
|---|---|---|
| 8/5/2026 | Listed for sale | $350,000$172/sqft |
Source: NTREIS #21350680 Report a problem | ||
Public tax history
| Year | Property taxes | Tax assessment |
|---|---|---|
| 2025 | $1,675 -8.2% | $356,210 -2.8% |
| 2024 | $1,825 +1.2% | $366,330 |
| 2023 | $1,804 -46.3% | $366,330 +44% |
| 2022 | $3,358 -0.1% | $254,400 |
| 2021 | $3,362 +0.5% | $254,400 +11.5% |
| 2020 | $3,344 +0.5% | $228,230 |
| 2019 | $3,328 +0.5% | $228,230 +14.8% |
| 2018 | $3,313 +0.8% | $198,730 |
| 2017 | $3,286 +0.7% | $198,730 +16.6% |
| 2016 | $3,264 -14.5% | $170,480 |
| 2015 | $3,816 | $170,480 +6.4% |
| 2014 | $3,816 | $160,290 |
| 2013 | -- | $160,290 |
| 2012 | -- | $160,290 |
| 2011 | -- | $160,290 -3.4% |
| 2010 | -- | $165,920 |
| 2009 | -- | $165,920 |
| 2008 | -- | -- |
| 2007 | -- | -- |
Find assessor info on the county website
Monthly payment
Est. payment
Payment breakdown
Explore the cost of this home by adjusting the details. Changes won't be saved.Climate risks
Neighborhood: Lockwood
Nearby schools
Schools provided by the listing agent
- Elementary: Austin
- Middle: Hall
- High: Weatherford
- District: Weatherford ISD
Source: NTREIS. This data may not be complete. We recommend contacting the local school district to confirm school assignments for this home.
Similar homes
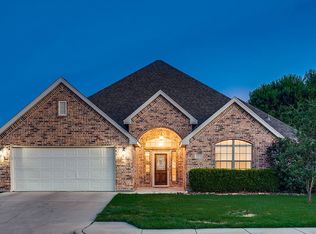
- $400,0005 bd3 ba2.6k sqft2114 Sagewood Dr, Weatherford, TX 76087For Sale
 MLS ID #21270567, Laci Munn. NTREIS
 - $348,5004 bd2 ba2k sqft2110 Timber Cove Ct, Weatherford, TX 76087For Sale
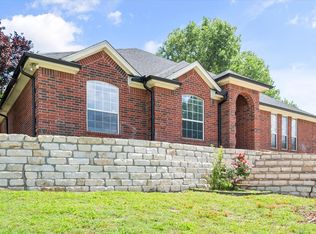 MLS ID #21305550, Julie Short. NTREIS
 - $395,0003 bd2 ba1.8k sqft637 Ethan Dr, Weatherford, TX 76087For Sale
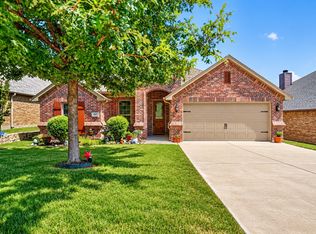 MLS ID #21338342, Reecinda Smith. NTREIS
 - $399,9004 bd2 ba2.4k sqft1609 Serenity Ln, Weatherford, TX 76087For Sale
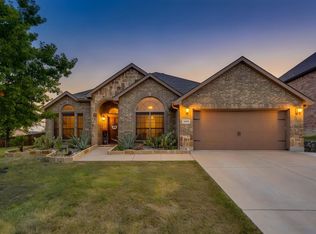 MLS ID #21373902, Jennifer Holland. NTREIS
