A wonderful opportunity in acclaimed Aledo ISD, this well-maintained 3-bedroom, 2-bath home blends everyday comfort with unbeatable convenience. Tucked into an established neighborhood, it offers a welcoming setting just minutes from The Shops at Willow Park, local dining favorites, fitness studios, and top-rated schools.
The desirable split-bedroom floor plan provides privacy and functionality, making it ideal for both families and guests. Enjoy the added benefit of a community pool, perfect for relaxing summer afternoons and connecting with neighbors.
With an approachable price point in one of the most sought-after areas west of Fort Worth, and only 15 minutes to the city, this home presents an exceptional opportunity to enjoy the lifestyle Aledo is known for.
Comfort, location, and value, all in one!
For sale
Price cut: $6K (8/4)
$319,000
211 Carriage Dr, Willow Park, TX 76087
3beds
1,783sqft
Single Family Residence
Built in 2007
9,060 Square Feet Lot
$317,700 Zestimate®
$179/sqft
$67/mo HOA
What's special
Desirable split-bedroom floor planCommunity pool
- 185 days |
- 600 |
- 32 |
Zillow last checked:
Listing updated:
Listed by:
Sabrina Coates 0620360,
The Atkins Agency 817-980-8321
Source: NTREIS,MLS#: 21177015
Facts & features
Interior
Bedrooms & bathrooms
- Bedrooms: 3
- Bathrooms: 2
- Full bathrooms: 2
Primary bedroom
- Level: First
- Dimensions: 15 x 13
Bedroom
- Level: First
- Dimensions: 12 x 11
Bedroom
- Level: First
- Dimensions: 10 x 11
Living room
- Level: First
- Dimensions: 18 x 13
Heating
- Central, Electric
Cooling
- Central Air, Electric
Appliances
- Included: Dishwasher, Electric Range, Disposal, Microwave
Features
- Decorative/Designer Lighting Fixtures, Eat-in Kitchen, Granite Counters, High Speed Internet, Open Floorplan, Pantry, Cable TV, Walk-In Closet(s)
- Has basement: No
- Number of fireplaces: 1
- Fireplace features: Wood Burning
Interior area
- Total interior livable area: 1,783 sqft
Video & virtual tour
Property
Parking
- Total spaces: 2
- Parking features: Driveway, Garage Faces Front, Garage, Garage Door Opener
- Attached garage spaces: 2
Features
- Levels: One
- Stories: 1
- Patio & porch: Covered
- Pool features: None
- Fencing: Back Yard,Wood
Lot
- Size: 9,060 Square Feet
- Features: Interior Lot
Details
- Parcel number: R000084858
Construction
Type & style
- Home type: SingleFamily
- Architectural style: Traditional,Detached
- Property subtype: Single Family Residence
Materials
- Brick
Condition
- Year built: 2007
Utilities & green energy
- Sewer: Public Sewer
- Water: Public
- Utilities for property: Sewer Available, Water Available, Cable Available
Community & HOA
Community
- Features: Curbs
- Subdivision: Stage Coach Estates Ph
HOA
- Has HOA: Yes
- Services included: All Facilities, Maintenance Grounds
- HOA fee: $800 annually
- HOA name: Stage Coach Estates
- HOA phone: 817-935-9100
Location
- Region: Willow Park
Financial & listing details
- Price per square foot: $179/sqft
- Tax assessed value: $341,770
- Annual tax amount: $7,488
- Date on market: 2/12/2026
- Cumulative days on market: 185 days
Estimated market value
$317,700
$302,000 - $334,000
$2,274/mo
Price history
| Date | Event | Price |
|---|---|---|
| 8/4/2026 | Price change | $319,000-1.8%$179/sqft |
Source: NTREIS #21177015 Report a problem | ||
| 6/8/2026 | Price change | $325,000-3%$182/sqft |
Source: NTREIS #21177015 Report a problem | ||
| 5/22/2026 | Price change | $335,000-1.5%$188/sqft |
Source: NTREIS #21177015 Report a problem | ||
| 4/28/2026 | Price change | $340,000-1.2%$191/sqft |
Source: NTREIS #21177015 Report a problem | ||
| 4/1/2026 | Price change | $344,000-1.4%$193/sqft |
Source: NTREIS #21177015 Report a problem | ||
| 2/12/2026 | Listed for sale | $349,000$196/sqft |
Source: NTREIS #21177015 Report a problem | ||
| 8/4/2011 | Listing removed | $1,400$1/sqft |
Source: Rentals.com Report a problem | ||
| 8/2/2011 | Listed for rent | $1,400$1/sqft |
Source: Rentals.com Report a problem | ||
Public tax history
| Year | Property taxes | Tax assessment |
|---|---|---|
| 2025 | -- | $341,770 -4.7% |
| 2024 | -- | $358,530 |
| 2023 | -- | $358,530 +53.2% |
| 2022 | -- | $234,100 |
| 2021 | $1,995 -59.3% | $234,100 +9.3% |
| 2020 | $4,898 +10.6% | $214,100 |
| 2019 | $4,429 -1.4% | $214,100 +15.8% |
| 2018 | $4,493 +21.6% | $184,960 |
| 2017 | $3,697 +4.4% | $184,960 +25.6% |
| 2016 | $3,541 | $147,280 |
| 2015 | -- | $147,280 +3% |
| 2014 | -- | $143,030 |
| 2013 | -- | $143,030 +4.5% |
| 2012 | -- | $136,870 |
| 2011 | -- | $136,870 +2.3% |
| 2010 | -- | $133,800 -3.9% |
| 2009 | -- | $139,240 |
| 2008 | -- | -- |
Find assessor info on the county website
Monthly payment
Est. payment
Payment breakdown
Explore the cost of this home by adjusting the details. Changes won't be saved.Climate risks
Neighborhood: 76087
Nearby schools
GreatSchools rating
- 9/10Annetta Elementary SchoolGrades: K-5Distance: 2.7 mi
- 8/10Don R Daniel Ninth Grade CampusGrades: 9Distance: 2.6 mi
- 8/10Aledo High SchoolGrades: 10-12Distance: 2.4 mi
Schools provided by the listing agent
- Elementary: Patricia Dean Boswell Mccall
- Middle: McAnally
- High: Aledo
- District: Aledo ISD
Source: NTREIS. This data may not be complete. We recommend contacting the local school district to confirm school assignments for this home.
- $331,1004 bd2 ba1.8k sqft213 Carriage Dr, Willow Park, TX 76087Off Market
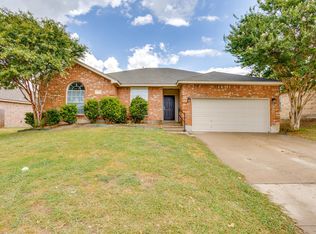
- $434,600-- bd-- ba2.8k sqft209 Carriage Dr, Willow Park, TX 76087Off Market
- $527,8003 bd3 ba2.8k sqft1203 Saddle Trl, Willow Park, TX 76087Off Market
- $349,2004 bd2 ba2k sqft215 Carriage Dr, Willow Park, TX 76087Off Market
- $--3 bd2 ba2.1k sqft207 Carriage Dr, Willow Park, TX 76087Sold
- $---- bd-- ba-- sqft207 Carriage Dr, Weatherford, TX 76087Off Market
- $454,8003 bd3 ba2.2k sqft1201 Saddle Trl, Willow Park, TX 76087Off Market
- $348,5003 bd2 ba2.1k sqft208 Carriage Dr, Willow Park, TX 76087Off Market
A local agent can set up tours, give advice and negotiate with sellers.
Similar homes
- $349,0004 bd2 ba2k sqft2110 Timber Cove Ct, Weatherford, TX 76087For Sale
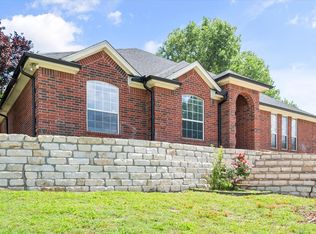 MLS ID #21305550, Julie Short. NTREIS
 - $390,0004 bd3 ba2.1k sqft1533 Salado Trl, Weatherford, TX 76087For Sale
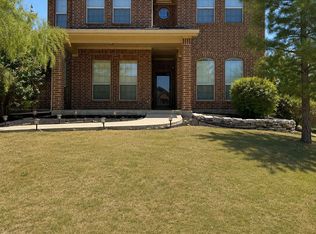 MLS ID #21358403, Kelli Frost Boyd. NTREIS
 - $339,9003 bd2 ba1.8k sqft2201 Kaitlyn Dr, Weatherford, TX 76087For Sale
 MLS ID #21353948, Angie Rodgers. NTREIS
 - $285,0003 bd2 ba1.5k sqft2309 Halladay Trl, Fort Worth, TX 76108For Sale
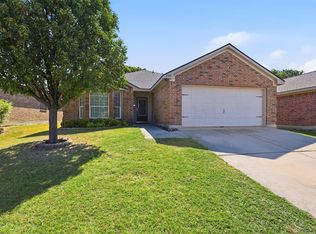 MLS ID #21358854, Janene Casey. NTREIS
 - $339,0004 bd2 ba2k sqft1236 Hickory Bend Ln, Fort Worth, TX 76108For SaleMLS ID #21350079, Joel Mcgrath. NTREIS
- $312,9003 bd2 ba1.6k sqft7108 Summerset Dr, Benbrook, TX 76126For SaleMLS ID #21351325, Rosalia Ramirez. NTREIS
- $315,0004 bd3 ba2.3k sqft9224 Nathan Dr, White Settlement, TX 76108For SaleMLS ID #21349076, Melissa Serna. NTREIS
- $329,9994 bd2 ba1.7k sqft144 Emerald Dr, Hudson Oaks, TX 76087For SaleMLS ID #21133146, Ashlie Huckabee Rangel. NTREIS
- $385,0004 bd2 ba2.1k sqft2014 Country Brook Dr, Weatherford, TX 76087For SaleMLS ID #21302490, Pat Jones. NTREIS
- $340,5003 bd2 ba1.4k sqft1261 Newcastle Dr, Weatherford, TX 76086For SaleMLS ID #21339830, David Bourquin. NTREIS
- $324,0004 bd2 ba1.9k sqft1115 E 6th St, Springtown, TX 76082For SaleMLS ID #21342970, Daniel Hooley. NTREIS
- $385,0003 bd2 ba2.2k sqft410 Charlie Way, Weatherford, TX 76087For SaleMLS ID #21286675, Alicia Elliott. NTREIS
- $338,0004 bd2 ba2.4k sqft4345 Willow Way Rd, Fort Worth, TX 76133For SaleMLS ID #21362057, Don Lawyer. NTREIS
- $340,0004 bd2 ba2.5k sqft1205 Hickory Bend Ln, Fort Worth, TX 76108For SaleMLS ID #21353687, Jennifer Linder. NTREIS
- $399,0003 bd2 ba1.8k sqft637 Ethan Dr, Weatherford, TX 76087For SaleMLS ID #21338342, Reecinda Smith. NTREIS
- $339,9003 bd2 ba2k sqft841 Reveille Rd, Fort Worth, TX 76108For SaleMLS ID #21298661, Denise Cook. NTREIS
- $369,9003 bd2 ba1.4k sqft118 Sanchez Creek Ct, Weatherford, TX 76088For SaleMLS ID #21325870, Karen Mitchell. NTREIS
- $350,0004 bd2 ba1.8k sqft322 S Bowie Dr, Weatherford, TX 76086For SaleMLS ID #21286498, Corey Harris. NTREIS
- $469,9004 bd3 ba2.3k sqft408 Canyon Trail Rd, Weatherford, TX 76087For SaleMLS ID #21213032, Chaz Swint. NTREIS
- $384,9003 bd2 ba1.7k sqft4044 Tortoise Ln, Fort Worth, TX 76135For SaleMLS ID #21351569, Letty Berry. NTREIS
