Room to breathe, space to grow, and 1.07 acres to call your own! This thoughtfully designed 4-bedroom, 2-bath home features an inviting open-concept layout that blends the freedom of peaceful country living with the convenience of nearby shopping, dining, schools, and an easy commute to Fort Worth. The spacious living room flows seamlessly into the kitchen and dining area, where a large center island with bar seating creates the perfect gathering place for entertaining, hosting game days, holiday celebrations, or enjoying everyday life with family and friends. Enjoy the freedom and flexibility that comes with over an acre of land and no HOA.
The split-bedroom floor plan provides a private retreat in the primary suite, complete with an ensuite bath featuring dual vanities and a walk-in closet. Three additional bedrooms offer flexibility for family, guests, a home office, or hobby space.
Step outside to the extended patio and enjoy the expansive backyard, featuring a fenced area ideal for children or pets. With over an acre of land, there's ample room to create the outdoor lifestyle you've envisioned—whether that's adding a pool, workshop, garden, or even a future barn and stalls.
As an added bonus, the solar panel system will be paid in full at closing. Seller reports the system has reduced monthly electric costs by several hundred dollars, allowing the new owner to enjoy significant energy savings without assuming a solar loan.
Offering the perfect balance of space, flexibility, functionality, and modern comfort, 144 Emerald Drive provides the freedom of country living without sacrificing the convenience of nearby amenities. Properties with over an acre and room to grow are becoming increasingly difficult to find—don't miss the opportunity to make this Weatherford property your next home.
New dishwasher and Microwave installed!
For sale
Price cut: $25K (6/25)
$329,999
144 Emerald Dr, Hudson Oaks, TX 76087
4beds
1,770sqft
:
Get pre-qualified$2,272/mo
Single Family Residence
Built in 2018
1.07 Acres Lot
$329,000 Zestimate®
$186/sqft
$-- HOA
What's special
Extended patioExpansive backyardSplit-bedroom floor planWalk-in closetInviting open-concept layout
- 213 days |
- 962 |
- 79 |
Zillow last checked:
Listing updated:
Listed by:
Ashlie Huckabee Rangel 0664383,
Worth Clark Realty 800-991-6092
Source: NTREIS,MLS#: 21133146
Facts & features
Interior
Bedrooms & bathrooms
- Bedrooms: 4
- Bathrooms: 2
- Full bathrooms: 2
Primary bedroom
- Level: First
- Dimensions: 0 x 0
Living room
- Level: First
- Dimensions: 0 x 0
Appliances
- Included: Electric Cooktop, Electric Oven, Electric Range
Features
- Eat-in Kitchen, High Speed Internet, Open Floorplan, Cable TV, Wired for Sound
- Has basement: No
- Has fireplace: No
Interior area
- Total interior livable area: 1,770 sqft
Video & virtual tour
Property
Parking
- Total spaces: 2
- Parking features: Common, Garage
- Attached garage spaces: 2
Features
- Levels: One
- Stories: 1
- Pool features: None
Lot
- Size: 1.07 Acres
Details
- Parcel number: R000091864
Construction
Type & style
- Home type: SingleFamily
- Architectural style: Farmhouse
- Property subtype: Single Family Residence
- Attached to another structure: Yes
Condition
- Year built: 2018
Utilities & green energy
- Sewer: Aerobic Septic
- Utilities for property: Septic Available, Cable Available
Community & HOA
Community
- Subdivision: Brazos Ridge Estates Ii
HOA
- Has HOA: No
Location
- Region: Hudson Oaks
Financial & listing details
- Price per square foot: $186/sqft
- Tax assessed value: $362,580
- Annual tax amount: $5,317
- Date on market: 1/5/2026
- Cumulative days on market: 215 days
Estimated market value
$329,000
$313,000 - $345,000
$2,436/mo
Price history
| Date | Event | Price |
|---|---|---|
| 6/25/2026 | Price change | $329,999-7%$186/sqft |
Source: NTREIS #21133146 Report a problem | ||
| 5/14/2026 | Price change | $354,999-2.7%$201/sqft |
Source: NTREIS #21133146 Report a problem | ||
| 1/22/2026 | Price change | $364,8990%$206/sqft |
Source: NTREIS #21133146 Report a problem | ||
| 1/5/2026 | Listed for sale | $364,999-2.1%$206/sqft |
Source: NTREIS #21133146 Report a problem | ||
| 5/14/2025 | Listing removed | $373,000$211/sqft |
Source: NTREIS #20776337 Report a problem | ||
| 3/6/2025 | Price change | $373,000-0.5%$211/sqft |
Source: NTREIS #20776337 Report a problem | ||
| 1/17/2025 | Price change | $375,000-5.5%$212/sqft |
Source: NTREIS #20776337 Report a problem | ||
| 11/13/2024 | Listed for sale | $397,000+80.5%$224/sqft |
Source: NTREIS #20776337 Report a problem | ||
| 11/13/2019 | Listing removed | $219,900$124/sqft |
Source: Keller Williams Realty #14177293 Report a problem | ||
| 10/23/2019 | Pending sale | $219,900$124/sqft |
Source: Keller Williams Realty #14177293 Report a problem | ||
| 9/4/2019 | Listed for sale | $219,900$124/sqft |
Source: Keller Williams Realty #14177293 Report a problem | ||
Public tax history
| Year | Property taxes | Tax assessment |
|---|---|---|
| 2025 | $3,868 +0.5% | $362,580 +13.3% |
| 2024 | $3,848 +14.1% | $320,030 |
| 2023 | $3,374 -18.4% | $320,030 +28.6% |
| 2022 | $4,137 -0.5% | $248,850 |
| 2021 | $4,156 -3.8% | $248,850 +16% |
| 2020 | $4,318 -0.5% | $214,450 |
| 2019 | $4,339 +1912.2% | $214,450 +2044.5% |
| 2018 | $216 -0.9% | $10,000 |
| 2017 | $218 -2% | $10,000 |
| 2016 | $222 +4.5% | $10,000 |
| 2015 | $212 | $10,000 |
| 2014 | $212 | $10,000 |
Find assessor info on the county website
Monthly payment
Est. payment
Payment breakdown
Explore the cost of this home by adjusting the details. Changes won't be saved.Climate risks
Neighborhood: 76087
Nearby schools
GreatSchools rating
- 7/10Austin Elementary SchoolGrades: PK-5Distance: 9.1 mi
- 6/10Hall Middle SchoolGrades: 6-8Distance: 10 mi
- 5/10Weatherford High SchoolGrades: 9-12Distance: 8.3 mi
Schools provided by the listing agent
- Elementary: Austin
- Middle: Hall
- High: Weatherford
- District: Weatherford ISD
Source: NTREIS. This data may not be complete. We recommend contacting the local school district to confirm school assignments for this home.
- $332,700-- bd-- ba2.1k sqft150 Emerald Dr, Weatherford, TX 76087Off Market
- $223,100-- bd-- ba2.4k sqft101 Garnet Dr, Weatherford, TX 76087Off Market
- $346,6004 bd2 ba1.7k sqft304 Brazos Ridge Dr, Weatherford, TX 76087Off Market
- $--1 acre107 Garnet Dr, Weatherford, TX 76087Sold
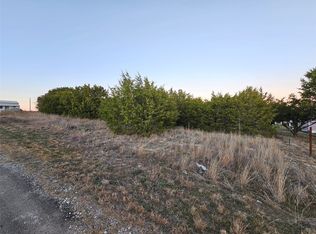
- $--4 bd2 ba1.5k sqft113 Garnet Dr, Weatherford, TX 76087Sold
- $321,000-- bd-- ba1.6k sqft143 Emerald Dr, Weatherford, TX 76087Off Market
- $325,4004 bd2 ba1.7k sqft149 Emerald Dr, Weatherford, TX 76087Off Market
- $331,100-- bd-- ba1.6k sqft156 Emerald Dr, Weatherford, TX 76087Off Market
A local agent can set up tours, give advice and negotiate with sellers.
Similar homes
- $325,0004 bd2 ba1.8k sqft506 Brazos Hills Dr, Weatherford, TX 76087For Sale
 MLS ID #21286082, Jodi Wilson. NTREIS
 - $359,9003 bd2 ba2.5k sqft368 Lockwood Ln, Weatherford, TX 76087For Sale
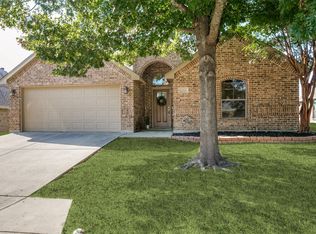 MLS ID #21343573, Cathy Derstein. NTREIS
 - $398,0004 bd2 ba1.8k sqft816 W Park Ave, Weatherford, TX 76086For Sale
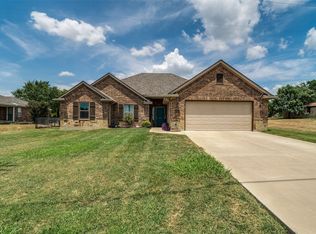 MLS ID #21348614, Valerie Proulx. NTREIS
 - $359,9004 bd2 ba2k sqft2110 Timber Cove Ct, Weatherford, TX 76087For Sale
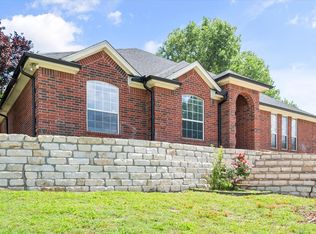 MLS ID #21305550, Julie Short. NTREIS
 - $340,0004 bd2 ba1.8k sqft1540 Seabiscuit Dr, Granbury, TX 76049For SaleMLS ID #21350910, Holly Oestereich. NTREIS
- $339,0003 bd2 ba1.6k sqft2341 Waggoner Ranch Dr, Weatherford, TX 76087For SaleMLS ID #21300338, Tia Parker. NTREIS
- $349,9004 bd2 ba2.1k sqft112 Spanish Trl, Weatherford, TX 76088For SaleMLS ID #21318669, Jose De La Fuente. NTREIS
- $345,9003 bd2 ba1.7k sqft2428 Oconnor Ranch Dr, Weatherford, TX 76087For SaleMLS ID #21286074, Ann Motheral. NTREIS
- $350,0004 bd2 ba1.8k sqft322 S Bowie Dr, Weatherford, TX 76086For SaleMLS ID #21286498, Corey Harris. NTREIS
- $342,0004 bd3 ba1.9k sqft116 La Estada Dr, Weatherford, TX 76088For SaleMLS ID #21280994, Diane Stille. NTREIS
- $350,0003 bd2 ba1.7k sqft2413 Scotts Meadow Ct, Weatherford, TX 76087For SaleMLS ID #21324181, Tammy Rokus. NTREIS
- $415,0003 bd2 ba1.8k sqft101 Eagles Crest Ln, Brock, TX 76087For SaleMLS ID #21275776, Angelo Puma. NTREIS
- $299,5003 bd2 ba1.9k sqft1101 Charles St, Weatherford, TX 76086For SaleMLS ID #21316401, Heidie Haynes. NTREIS
- $325,0003 bd2 ba1.5k sqft752 Ruellia St, Weatherford, TX 76086For SaleMLS ID #21304509, Holly Torri. NTREIS
- $325,0004 bd2 ba1.7k sqft301 Wintergreen Ct, Weatherford, TX 76085For SaleMLS ID #21238298, Ally Jolly. NTREIS
- $485,0004 bd2 ba2k sqft107 Blue Ribbon Trl, Weatherford, TX 76087For SaleMLS ID #21302178, Robin Glaysher. NTREIS
- $369,9003 bd2 ba1.4k sqft118 Sanchez Creek Ct, Weatherford, TX 76088For SaleMLS ID #21325870, Karen Mitchell. NTREIS
- $390,0004 bd3 ba2.1k sqft1533 Salado Trl, Weatherford, TX 76087For SaleMLS ID #21274399, Crystal Garza. NTREIS
- $440,0003 bd2 ba2.4k sqft169 Savannah Dr, Brock, TX 76087For SaleMLS ID #21336056, John Pollock. NTREIS
- $349,9994 bd2 ba2.1k sqft3917 Country Meadows Cir, Granbury, TX 76049For SaleMLS ID #21168889, Jessica Vesely. NTREIS
