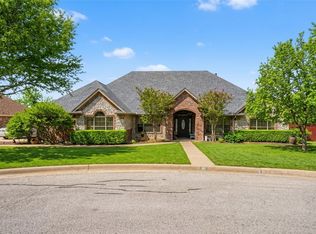
Major Price Improvement!! Welcome to Your Own Backyard Paradise!! Just In Time For Summer! Located In The Sought-After Park Oaks Addition, This Stunning Two-Story Home Offers 2,617 Square Feet On Nearly Half an Acre — Complete With a Sparkling Pool and All The Room You Could Ever Need.
Inside, You'll Find Two Primary Suites, Two Additional Bedrooms, a Bonus Game Room, and a Versatile Flex Room at The Front of The Home That Works Beautifully As a Home Office, Formal Dining Room, or Even a Fifth Bedroom. The Spacious Living Room Flows Naturally Into a Gorgeous Kitchen Featuring a Large Pantry, Making Everyday Living and Entertaining a Breeze.
Step Outside and The Backyard Truly Delivers. A Fully Privacy-Fenced Lot Surrounds Your Private Swimming Pool, and a Dedicated Pool House For Equipment Storage.
** Recent Seller Updates Include: New Roof - 2025 * New CHA Systems - 2024 * Remodeled Kitchen - 2024 **
** Great Neighborhood with No Mandatory HOA!!
Located Conveniently Close To Local Restaurants, Retail, and Top Schools.
Don’t Miss Out on This One! Schedule Your Private Showing Today
For sale
Price cut: $5.5K (7/20)
$469,500
1901 Bay Laurel Dr, Weatherford, TX 76086
4beds
2,617sqft
:
Get pre-qualified$3,199/mo
Single Family Residence
Built in 2013
0.46 Acres Lot
$466,800 Zestimate®
$179/sqft
$-- HOA
What's special
Private swimming poolSparkling poolTwo primary suitesNearly half an acreBonus game roomVersatile flex roomGorgeous kitchen
- 158 days |
- 913 |
- 64 |
Zillow last checked:
Listing updated:
Listed by:
Paula Mitchell 0470220 (817)550-6610,
Mitchell Real Estate & Mgt, LL 817-550-6610,
Justin Fairless 0717393 817-304-9932,
Mitchell Real Estate & Mgt, LL
Source: NTREIS,MLS#: 21184726
Facts & features
Interior
Bedrooms & bathrooms
- Bedrooms: 4
- Bathrooms: 3
- Full bathrooms: 3
Primary bedroom
- Features: Ceiling Fan(s), Dual Sinks, Double Vanity, Garden Tub/Roman Tub, Separate Shower, Walk-In Closet(s)
- Level: First
- Dimensions: 14 x 14
Primary bedroom
- Features: Ceiling Fan(s), Double Vanity, Walk-In Closet(s)
- Level: Second
- Dimensions: 13 x 16
Bedroom
- Features: Ceiling Fan(s)
- Level: First
- Dimensions: 10 x 12
Bonus room
- Features: Ceiling Fan(s)
- Level: First
- Dimensions: 10 x 12
Dining room
- Level: First
- Dimensions: 11 x 17
Dining room
- Features: Ceiling Fan(s)
- Level: First
- Dimensions: 11 x 14
Kitchen
- Features: Breakfast Bar, Built-in Features, Solid Surface Counters, Walk-In Pantry
- Level: First
- Dimensions: 10 x 13
Living room
- Features: Ceiling Fan(s)
- Level: First
- Dimensions: 15 x 17
Loft
- Level: Second
- Dimensions: 9 x 20
Utility room
- Level: First
- Dimensions: 5 x 6
Heating
- Central, Electric
Cooling
- Central Air, Ceiling Fan(s), Electric
Appliances
- Included: Dishwasher, Electric Oven, Electric Water Heater, Refrigerator
- Laundry: Washer Hookup, Dryer Hookup, ElectricDryer Hookup, Laundry in Utility Room
Features
- Built-in Features, Loft, Multiple Master Suites, Open Floorplan, Pantry, Cable TV, Walk-In Closet(s)
- Flooring: Carpet, Ceramic Tile
- Windows: Shutters, Window Coverings
- Has basement: No
- Has fireplace: No
Interior area
- Total interior livable area: 2,617 sqft
Video & virtual tour
Property
Parking
- Total spaces: 2
- Parking features: Door-Single, Garage Faces Front, Garage, Garage Door Opener
- Attached garage spaces: 2
Features
- Levels: Two
- Stories: 2
- Patio & porch: Covered
- Exterior features: Rain Gutters, Storage
- Pool features: Fenced, Gunite, In Ground, Pool
- Fencing: Privacy,Wood
Lot
- Size: 0.46 Acres
- Features: Back Yard, Corner Lot, Lawn, Subdivision, Sprinkler System
Details
- Additional structures: Pool House, Storage
- Parcel number: R000086967
Construction
Type & style
- Home type: SingleFamily
- Architectural style: Traditional,Detached
- Property subtype: Single Family Residence
Materials
- Brick
- Foundation: Slab
- Roof: Composition
Condition
- Year built: 2013
Utilities & green energy
- Sewer: Public Sewer
- Water: Public
- Utilities for property: Sewer Available, Water Available, Cable Available
Community & HOA
Community
- Security: Smoke Detector(s)
- Subdivision: Park Oaks Add
HOA
- Has HOA: No
Location
- Region: Weatherford
Financial & listing details
- Price per square foot: $179/sqft
- Tax assessed value: $416,700
- Annual tax amount: $7,924
- Date on market: 2/20/2026
- Cumulative days on market: 161 days
- Listing terms: Cash,Conventional
- Exclusions: Seller will remove backyard shed.
Estimated market value
$466,800
$443,000 - $490,000
$3,333/mo
Price history
| Date | Event | Price |
|---|---|---|
| 7/28/2026 | Listed for sale | $469,500$179/sqft |
Source: NTREIS #21184726 Report a problem | ||
| 7/24/2026 | Contingent | $469,500$179/sqft |
Source: NTREIS #21184726 Report a problem | ||
| 7/20/2026 | Price change | $469,500-1.2%$179/sqft |
Source: NTREIS #21184726 Report a problem | ||
| 5/6/2026 | Price change | $475,000-1%$182/sqft |
Source: NTREIS #21184726 Report a problem | ||
| 4/22/2026 | Price change | $479,999-2%$183/sqft |
Source: NTREIS #21184726 Report a problem | ||
| 3/31/2026 | Price change | $489,999-2%$187/sqft |
Source: NTREIS #21184726 Report a problem | ||
| 2/20/2026 | Listed for sale | $499,999$191/sqft |
Source: NTREIS #21184726 Report a problem | ||
Public tax history
| Year | Property taxes | Tax assessment |
|---|---|---|
| 2025 | $5,351 -18.1% | $416,700 -9.3% |
| 2024 | $6,531 +12.3% | $459,380 |
| 2023 | $5,817 -13.3% | $459,380 +41.6% |
| 2022 | $6,706 -4.2% | $324,430 |
| 2021 | $7,002 -3.3% | $324,430 +2.8% |
| 2020 | $7,242 -0.6% | $315,460 |
| 2019 | $7,283 +3.8% | $315,460 +9.1% |
| 2018 | $7,019 -0.5% | $289,140 |
| 2017 | $7,051 +62.4% | $289,140 +75.2% |
| 2016 | $4,342 +33.3% | $165,000 |
| 2015 | $3,257 | $165,000 +27.2% |
| 2014 | $3,257 | $129,700 |
Find assessor info on the county website
Monthly payment
Est. payment
Payment breakdown
Explore the cost of this home by adjusting the details. Changes won't be saved.Climate risks
Neighborhood: 76086
Nearby schools
GreatSchools rating
- 6/10Wright Elementary SchoolGrades: PK-5Distance: 0.6 mi
- 6/10Hall Middle SchoolGrades: 6-8Distance: 1.1 mi
- 5/10Weatherford High SchoolGrades: 9-12Distance: 0.7 mi
Schools provided by the listing agent
- Elementary: Wright
- Middle: Hall
- High: Weatherford
- District: Weatherford ISD
Source: NTREIS. This data may not be complete. We recommend contacting the local school district to confirm school assignments for this home.
- $356,8003 bd2 ba1.8k sqft1905 Bay Laurel Dr, Weatherford, TX 76086Off Market

- $--0.379 Acres808 W Park Ave, Weatherford, TX 76086Sold
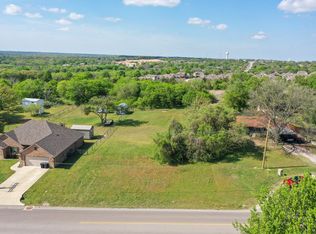
- $301,800-- bd-- ba1.6k sqft814 W Park Ave, Weatherford, TX 76086Off Market
- $362,9003 bd2 ba2.5k sqft829 Soapberry Dr, Weatherford, TX 76086Off Market
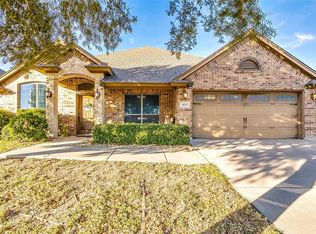
- $329,200-- bd-- ba1.7k sqft825 Soapberry Dr, Weatherford, TX 76086Off Market
- $396,200-- bd-- ba3k sqft833 Soapberry Dr, Weatherford, TX 76086Off Market
- $324,2004 bd2 ba1.8k sqft801 Soapberry Dr, Weatherford, TX 76086Off Market
- $364,300-- bd-- ba1.8k sqft816 W Park Ave, Weatherford, TX 76086Off Market
A local agent can set up tours, give advice and negotiate with sellers.
A local lender can help you make sure your offer is ready when you are.
Similar homes
- $440,0003 bd2 ba2.4k sqft169 Savannah Dr, Brock, TX 76087For Sale
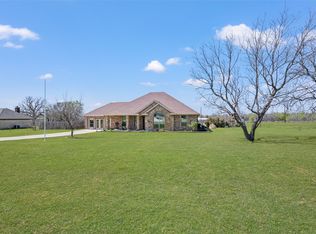 MLS ID #21336056, John Pollock. NTREIS
 - $394,9004 bd3 ba2.5k sqft2137 Country Brook Dr, Weatherford, TX 76087For Sale
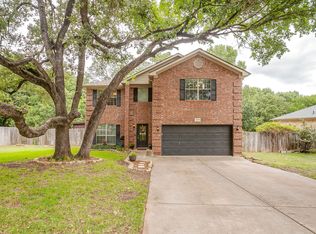 MLS ID #21291615, Lori Silves. NTREIS
 - $575,0004 bd2 ba2.5k sqft208 Ellis Creek Dr, Weatherford, TX 76085For Sale
 MLS ID #21222387, Jamie Bodiford. NTREIS
 - $484,9993 bd3 ba2.3k sqft317 Billo Ct, Weatherford, TX 76087For Sale
 MLS ID #21198213, Dana Drake. NTREIS
 - $365,0003 bd2 ba1.8k sqft2525 Silver Fox Trl, Weatherford, TX 76086For SaleMLS ID #21234088, Julie Perkins. NTREIS
- $365,0004 bd2 ba1.9k sqft2541 Weatherford Heights Dr, Weatherford, TX 76087For SaleMLS ID #21328628, Alicia Brunson. NTREIS
- $519,0004 bd3 ba2.4k sqft1009 Sky Ct, Weatherford, TX 76085For SaleMLS ID #21323328, Cody Bryant. NTREIS
- $339,0003 bd2 ba2k sqft808 Hilltop Dr, Weatherford, TX 76086For SaleMLS ID #21309735, Chase Rutledge. NTREIS
- $500,0004 bd2 ba2k sqft107 Blue Ribbon Trl, Weatherford, TX 76087For SaleMLS ID #21302178, Robin Glaysher. NTREIS
- $539,5003 bd3 ba2.9k sqft1910 Maplewood Dr, Weatherford, TX 76087For SaleMLS ID #21174305, Karrie Wallace. NTREIS
- $550,0003 bd3 ba2.6k sqft106 Elm Crest Ct, Weatherford, TX 76087For SaleMLS ID #21286545, Ronnie Warren. NTREIS
- $379,5003 bd2 ba2k sqft2524 Hadley St, Weatherford, TX 76087For SaleMLS ID #21319440, Lori Brannon. NTREIS
- $515,0003 bd3 ba2.1k sqft114 Bolivar Dr, Weatherford, TX 76085For SaleMLS ID #21335247, Marsha Hardin. NTREIS
- $585,0004 bd2 ba2.2k sqft145 Foxpointe Cir, Weatherford, TX 76087For SaleMLS ID #21305269, Tammy Melendez. NTREIS
- $550,0005 bd3 ba2.4k sqft791 Trailwood Dr, Weatherford, TX 76085For SaleMLS ID #21301843, Terri Stokes. NTREIS
- $--4 bd2 ba2.3k sqft1009 Northern Oaks Ct, Springtown, TX 76082AuctionAuction.com 2
- $640,0004 bd4 ba3.1k sqft209 Ellis Creek Dr, Weatherford, TX 76085For SaleMLS ID #21202197, Jamie Bodiford. NTREIS
- $489,9004 bd3 ba2.1k sqft8789 Hutcheson Hill Rd, Springtown, TX 76082For SaleMLS ID #21023442, Pat Hickman. NTREIS
- $399,9993 bd2 ba2k sqft2234 Summer Brook Dr, Weatherford, TX 76087For SaleMLS ID #21174921, Margaret Terry. NTREIS
- $495,0004 bd3 ba2.3k sqft263 Oak Creek Cir, Springtown, TX 76082For SaleMLS ID #21278612, Frank Henderson. NTREIS
