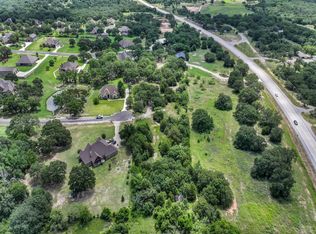
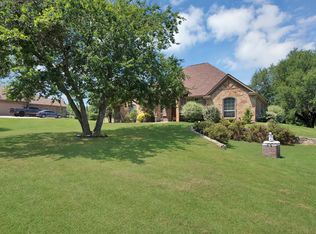
JOB TRANSFER: Welcome to beautiful Ellis Creek Ranch, an exceptional all custom community, NOT a PRODUCTION HOME outside the city limits of Weatherford, no city tax, no water bill. Every home has it's own well and this one owner Custom Home, built by Platinum (French & Green) in 2014 sits on a cul de sac in the very back of Phase II. This home will hit all your bells and whistles. This four bedroom, 3.5 bath features authentic handscrapped floors, study or library, dining, breakfast room. Three bedrooms down and one large 17 x 20 bedroom with full bath that could serve as the fourth bedroom or gameroom or media. Plantation shutters, soaring ceiling to second floor, Juliet balcony overlooking the downstairs and a floor to ceiling stone fireplace with an open floorplan and a dream kitchen. It features close to 40 custom authentic wood cabinets, granite countertops with a great breakfast bar. The breakfast room could accommodate a table for 8 in addition to the dining area which could be a library. The backyard faces east and has a large fenced in area next to one of two community ponds for fishing or just relaxing. Nestled in trees with plenty of privacy from your neighbors. The primary suite has its own wing and the bedroom measures 14 x 19. The ensuite is huge and has over 24 custom cabinets and drawers, soaking tub and huge shower. The closet is 14 x 6 with lots of built ins. The two secondary bedrooms are in another wing and have a Jack & Jill bath. Upstairs is the fourth bedroom with full bath and closet which also be a game room or media room. The utility room is very spacious with 12 cabinets and measures 22 x 6 with room for a separate gun safe and freezer. A dream kitchen awaits you with over 40 custom cabinets and a pantry measuring 24 square feet. Only 7 minutes from HEB Grocery and Costco and 60 minutes to DFW International Airport and Love Field. You will love the charm of Weatherford, population 39,000 people and 170,000 in Parker County.
For sale
Price cut: $25K (5/30)
$640,000
209 Ellis Creek Dr, Weatherford, TX 76085
4beds
3,131sqft
:
Get pre-qualified$4,443/mo
Single Family Residence
Built in 2014
1 Acres Lot
$-- Zestimate®
$204/sqft
$36/mo HOA
What's special
Open floorplanStudy or libraryBreakfast roomBackyard faces eastGranite countertopsDream kitchenAuthentic handscrapped floors
- 147 days |
- 289 |
- 20 |
Zillow last checked:
Listing updated:
Listed by:
Jamie Bodiford 048217 (817)596-9446,
CENTURY 21 Judge Fite Company 817-596-9446
Source: NTREIS,MLS#: 21202197
Facts & features
Interior
Bedrooms & bathrooms
- Bedrooms: 4
- Bathrooms: 4
- Full bathrooms: 3
- 1/2 bathrooms: 1
Primary bedroom
- Features: Closet Cabinetry, Ceiling Fan(s), En Suite Bathroom, Sitting Area in Primary
- Level: First
- Dimensions: 14 x 19
Bedroom
- Features: Ceiling Fan(s), Split Bedrooms, Walk-In Closet(s)
- Level: First
- Dimensions: 11 x 13
Bedroom
- Features: Ceiling Fan(s), Split Bedrooms, Walk-In Closet(s)
- Level: First
- Dimensions: 14 x 11
Bedroom
- Features: Built-in Features, Ceiling Fan(s), En Suite Bathroom, Split Bedrooms
- Level: Second
- Dimensions: 25 x 14
Primary bathroom
- Features: Built-in Features, Closet Cabinetry, Double Vanity, En Suite Bathroom, Garden Tub/Roman Tub, Linen Closet, Stone Counters, Separate Shower
- Level: First
- Dimensions: 16 x 13
Breakfast room nook
- Features: Eat-in Kitchen
- Level: First
- Dimensions: 14 x 14
Dining room
- Level: First
- Dimensions: 10 x 13
Other
- Features: Built-in Features, Double Vanity, Jack and Jill Bath, Linen Closet, Stone Counters
- Level: First
- Dimensions: 12 x 5
Other
- Features: Built-in Features, En Suite Bathroom, Linen Closet, Stone Counters, Separate Shower
- Level: Second
- Dimensions: 8 x 8
Half bath
- Features: Granite Counters
- Level: First
- Dimensions: 4 x 5
Kitchen
- Features: Breakfast Bar, Built-in Features, Pantry, Stone Counters, Walk-In Pantry
- Level: First
- Dimensions: 14 x 15
Living room
- Features: Ceiling Fan(s), Fireplace
- Level: First
- Dimensions: 17 x 20
Office
- Features: Ceiling Fan(s)
- Level: First
- Dimensions: 14 x 13
Utility room
- Features: Built-in Features, Closet, Sink, Utility Room, Utility Sink
- Level: First
- Dimensions: 22 x 6
Heating
- Central, Zoned
Cooling
- Central Air, Ceiling Fan(s), Electric, Zoned
Appliances
- Included: Dishwasher, Electric Cooktop, Electric Oven, Electric Water Heater, Disposal, Microwave, Refrigerator, Water Softener, Vented Exhaust Fan, Water Purifier
- Laundry: Washer Hookup, Dryer Hookup, ElectricDryer Hookup, Laundry in Utility Room
Features
- Chandelier, Decorative/Designer Lighting Fixtures, Eat-in Kitchen, Granite Counters, High Speed Internet, Open Floorplan, Pantry, Walk-In Closet(s)
- Flooring: Carpet, Ceramic Tile, Hardwood, Wood
- Windows: Shutters, Window Coverings
- Has basement: No
- Number of fireplaces: 1
- Fireplace features: Living Room, Stone
Interior area
- Total interior livable area: 3,131 sqft
Video & virtual tour
Property
Parking
- Total spaces: 3
- Parking features: Door-Multi, Door-Single, Garage, Garage Door Opener, Inside Entrance, Kitchen Level, Oversized, Garage Faces Side
- Attached garage spaces: 3
Features
- Levels: Two
- Stories: 2
- Patio & porch: Covered
- Exterior features: Lighting, Other, Rain Gutters
- Pool features: None
- Fencing: Back Yard,Fenced,Metal
- Has view: Yes
- View description: Park/Greenbelt
Lot
- Size: 1 Acres
- Features: Acreage, Back Yard, Cleared, Cul-De-Sac, Irregular Lot, Lawn, Landscaped, Level, Pond on Lot, Many Trees, Subdivision, Sprinkler System
Details
- Parcel number: R000092262
Construction
Type & style
- Home type: SingleFamily
- Architectural style: Traditional,Detached
- Property subtype: Single Family Residence
- Attached to another structure: Yes
Materials
- Brick, Rock, Stone
- Foundation: Slab
Condition
- Year built: 2014
Utilities & green energy
- Sewer: Aerobic Septic
- Utilities for property: Electricity Available, Electricity Connected, Septic Available
Green energy
- Energy efficient items: Insulation
Community & HOA
Community
- Features: Fishing, Park
- Security: Smoke Detector(s)
- Subdivision: Ellis Creek Ranch
HOA
- Has HOA: Yes
- Services included: All Facilities, Association Management
- HOA fee: $430 annually
- HOA name: Ellis Creek Hoa
- HOA phone: 214-368-4030
Location
- Region: Weatherford
Financial & listing details
- Price per square foot: $204/sqft
- Tax assessed value: $711,380
- Annual tax amount: $8,361
- Date on market: 3/9/2026
- Cumulative days on market: 149 days
- Listing terms: Cash,Conventional,FHA,VA Loan
- Road surface type: Asphalt
Estimated market value
Not available
Estimated sales range
Not available
Not available
Price history
| Date | Event | Price |
|---|---|---|
| 5/30/2026 | Price change | $640,000-3.8%$204/sqft |
Source: NTREIS #21202197 Report a problem | ||
| 4/17/2026 | Price change | $665,000-2.2%$212/sqft |
Source: NTREIS #21202197 Report a problem | ||
| 3/9/2026 | Listed for sale | $680,000-1.3%$217/sqft |
Source: NTREIS #21202197 Report a problem | ||
| 1/5/2026 | Listing removed | $689,000$220/sqft |
Source: NTREIS #20959840 Report a problem | ||
| 8/11/2025 | Price change | $689,000-1.4%$220/sqft |
Source: NTREIS #20959840 Report a problem | ||
| 6/17/2025 | Price change | $699,000-2.9%$223/sqft |
Source: NTREIS #20959840 Report a problem | ||
| 6/5/2025 | Listed for sale | $720,000-2%$230/sqft |
Source: NTREIS #20959840 Report a problem | ||
| 5/4/2025 | Listing removed | $735,000$235/sqft |
Source: NTREIS #20720864 Report a problem | ||
| 3/3/2025 | Price change | $735,000-8.1%$235/sqft |
Source: NTREIS #20720864 Report a problem | ||
| 10/17/2024 | Price change | $800,000-1.8%$256/sqft |
Source: NTREIS #20720864 Report a problem | ||
| 9/30/2024 | Listed for sale | $815,000$260/sqft |
Source: NTREIS #20720864 Report a problem | ||
| 9/22/2024 | Listing removed | $815,000$260/sqft |
Source: NTREIS #20720864 Report a problem | ||
| 9/14/2024 | Listed for sale | $815,000$260/sqft |
Source: NTREIS #20720864 Report a problem | ||
| 3/16/2015 | Sold | -- |
Source: Agent Provided Report a problem | ||
Public tax history
| Year | Property taxes | Tax assessment |
|---|---|---|
| 2025 | $8,361 +4.6% | $711,380 +11.1% |
| 2024 | $7,992 +12% | $640,170 |
| 2023 | $7,133 -11.2% | $640,170 +39.8% |
| 2022 | $8,036 -4% | $457,990 |
| 2021 | $8,373 -1.1% | $457,990 +5% |
| 2020 | $8,467 +0.6% | $435,990 |
| 2019 | $8,418 +3.6% | $435,990 +11.1% |
| 2018 | $8,128 -0.5% | $392,500 |
| 2017 | $8,172 +4.6% | $392,500 +6.5% |
| 2016 | $7,809 +864.2% | $368,470 |
| 2015 | $810 | $368,470 +821.2% |
| 2014 | $810 | $40,000 |
Find assessor info on the county website
Monthly payment
Est. payment
Payment breakdown
Explore the cost of this home by adjusting the details. Changes won't be saved.Climate risks
Neighborhood: 76085
Nearby schools
GreatSchools rating
- 3/10Crockett Elementary SchoolGrades: PK-5Distance: 1.7 mi
- 5/10Tison Middle SchoolGrades: 6-8Distance: 2.9 mi
- 5/10Weatherford High SchoolGrades: 9-12Distance: 4.4 mi
Schools provided by the listing agent
- Elementary: Crockett
- Middle: Tison
- High: Weatherford
- District: Weatherford ISD
Source: NTREIS. This data may not be complete. We recommend contacting the local school district to confirm school assignments for this home.
- $845,5003 bd4 ba3.8k sqft118 Ellis Pond Ct, Weatherford, TX 76085Off Market
- $--3.184 Acres611 Joyce St, Weatherford, TX 76085Sold
- $706,5004 bd3 ba3.2k sqft112 Ellis Pond Ct, Weatherford, TX 76085Off Market
- $575,0004 bd2 ba2.5k sqft208 Ellis Creek Dr, Weatherford, TX 76085For Sale

- $595,0004 bd3 ba2.8k sqft197 Ellis Creek Dr, Weatherford, TX 76085For Sale
- $548,500-- bd-- ba2.5k sqft202 Ellis Creek Dr, Weatherford, TX 76085Off Market
- $117,740-- bd-- ba1.9k sqft501 Joyce St, Weatherford, TX 76085Off Market
- $735,5004 bd3 ba2.7k sqft119 Ellis Pond Ct, Weatherford, TX 76085Off Market
A local agent can set up tours, give advice and negotiate with sellers.
Similar homes
- $595,0004 bd3 ba2.8k sqft197 Ellis Creek Dr, Weatherford, TX 76085For Sale
 MLS ID #21314548, Mandy Nichols. NTREIS
 - $575,0004 bd2 ba2.5k sqft208 Ellis Creek Dr, Weatherford, TX 76085For SaleMLS ID #21222387, Jamie Bodiford. NTREIS
- $519,9904 bd3 ba2.1k sqft312 Ellis Ridge Dr, Weatherford, TX 76085For Sale
 MLS ID #21275468, Ryan Rite. NTREIS
 - $539,0005 bd2 ba2.3k sqft112 Meadow Arbor Dr, Weatherford, TX 76085For Sale
 MLS ID #21340509, Ben Tackett. NTREIS
 - $650,0004 bd3 ba2.5k sqft691 E Canyon Creek Ln, Weatherford, TX 76087For SaleMLS ID #21345276, Ally Jolly. NTREIS
- $625,0003 bd4 ba2.9k sqft2213 Clear Creek Dr, Weatherford, TX 76087For SaleMLS ID #21331729, Billy Pierce. NTREIS
- $550,0004 bd4 ba2.9k sqft102 Tiffany Trl, Weatherford, TX 76086For SaleMLS ID #21343308, Kim Pratt. NTREIS
- $540,0005 bd3 ba2.4k sqft791 Trailwood Dr, Weatherford, TX 76085For SaleMLS ID #21301843, Terri Stokes. NTREIS
- $525,0004 bd3 ba2.5k sqft104 Lagrange Ct, Weatherford, TX 76088For SaleMLS ID #21312805, Kamisha Tuley. NTREIS
- $599,5005 bd4 ba3.3k sqft1218 Thistle Hill Trl, Weatherford, TX 76087For SaleMLS ID #21342677, Karly Resta. NTREIS
- $380,0004 bd2 ba1.8k sqft106 Hannah Ct, Weatherford, TX 76085For SaleMLS ID #21344035, Kirstine Openshaw. NTREIS
- $607,5004 bd3 ba2.5k sqft2037 Pinnell Pr, Weatherford, TX 76088For SaleMLS ID #21154863, Terri Gallagher. NTREIS
- $585,0004 bd3 ba2.7k sqft5013 Freestone Dr, Weatherford, TX 76085For SaleMLS ID #21324478, Renee Telford. NTREIS
- $625,0004 bd3 ba2.8k sqft120 Kristin Dr, Aledo, TX 76008For SaleMLS ID #21304107, Amanda Falconer. NTREIS
- $619,9504 bd3 ba2.4k sqft612 Bent Tree Ln, Weatherford, TX 76085For SaleMLS ID #21173249, Jory Walker. NTREIS
- $579,0004 bd4 ba3.1k sqft3806 Lakeshore Dr, Weatherford, TX 76087For SaleMLS ID #21150316, Jen Medkief. NTREIS
- $600,0003 bd3 ba2.3k sqft115 Mike Thornton Ct, Weatherford, TX 76088For SaleMLS ID #21280018, Jeanne Crutsinger. NTREIS
- $579,0003 bd2 ba2.6k sqft157 Pack Saddle Trl, Weatherford, TX 76088For SaleMLS ID #21301615, Michele Colafrancesco. NTREIS
- $669,0003 bd2 ba2.5k sqft128 Horizon Cir, Azle, TX 76020For SaleMLS ID #21340498, Katy Reeves. NTREIS
- $585,0004 bd2 ba2.2k sqft145 Foxpointe Cir, Weatherford, TX 76087For SaleMLS ID #21305269, Tammy Melendez. NTREIS
