Custom Custom Custom One of a Kind. Need to see it to believe it. Estate Home Priced to sell. It will not last long. Built-ins everywhere and also a built in Refrigerator that is about one year old, Brand New Cooktop and Dishwasher. Also new smoke and carbon monoxide detectors throughout the home.
Under contract
$625,000
2213 Clear Creek Dr, Weatherford, TX 76087
3beds
2,987sqft
Single Family Residence
Built in 2004
0.62 Acres Lot
$615,500 Zestimate®
$209/sqft
$-- HOA
What's special
Built-ins everywhereBrand new cooktop
- 24 days |
- 1,329 |
- 64 |
Likely to sell faster than
Zillow last checked:
Listing updated:
Listed by:
Billy Pierce 0395205 214-906-2463,
Citiwide Alliance Realty 214-326-0399
Source: NTREIS,MLS#: 21331729
Facts & features
Interior
Bedrooms & bathrooms
- Bedrooms: 3
- Bathrooms: 4
- Full bathrooms: 3
- 1/2 bathrooms: 1
Primary bedroom
- Features: Closet Cabinetry, Dual Sinks, Double Vanity, Garden Tub/Roman Tub, Separate Shower, Walk-In Closet(s)
- Level: First
- Dimensions: 19 x 15
Bedroom
- Features: Walk-In Closet(s)
- Level: First
- Dimensions: 18 x 13
Bedroom
- Features: Walk-In Closet(s)
- Level: First
- Dimensions: 12 x 11
Primary bathroom
- Features: Built-in Features, Closet Cabinetry, Dual Sinks, Double Vanity, Granite Counters, Garden Tub/Roman Tub, Multiple Shower Heads, Stone Counters, Separate Shower
- Level: First
- Dimensions: 13 x 11
Breakfast room nook
- Level: First
- Dimensions: 11 x 11
Dining room
- Level: First
- Dimensions: 12 x 11
Other
- Features: Built-in Features, Granite Counters, Linen Closet, Stone Counters, Separate Shower
- Level: First
- Dimensions: 14 x 6
Other
- Features: Built-in Features, Granite Counters, Stone Counters, Separate Shower
- Level: First
- Dimensions: 9 x 5
Half bath
- Features: Granite Counters
- Level: First
- Dimensions: 6 x 4
Kitchen
- Features: Breakfast Bar, Built-in Features, Butler's Pantry, Dual Sinks, Granite Counters, Kitchen Island, Pantry, Stone Counters, Walk-In Pantry
- Level: First
- Dimensions: 16 x 13
Laundry
- Features: Built-in Features, Granite Counters, Utility Sink
- Level: First
- Dimensions: 10 x 8
Living room
- Features: Built-in Features, Ceiling Fan(s), Fireplace
- Level: First
- Dimensions: 23 x 17
Office
- Features: Built-in Features
- Level: First
- Dimensions: 12 x 11
Storage room
- Features: Built-in Features
- Level: First
- Dimensions: 8 x 8
Heating
- Central, Fireplace(s), Natural Gas
Cooling
- Central Air, Ceiling Fan(s), Electric
Appliances
- Included: Built-In Refrigerator, Dishwasher, Electric Cooktop, Electric Oven, Disposal, Gas Water Heater, Ice Maker, Microwave, Trash Compactor, Vented Exhaust Fan
- Laundry: Washer Hookup, Dryer Hookup, ElectricDryer Hookup, Laundry in Utility Room
Features
- Built-in Features, Chandelier, Decorative/Designer Lighting Fixtures, Double Vanity, Eat-in Kitchen, Granite Counters, High Speed Internet, Kitchen Island, Open Floorplan, Pantry, Cable TV, Walk-In Closet(s)
- Flooring: Carpet, Combination, Ceramic Tile
- Windows: Window Coverings
- Has basement: No
- Number of fireplaces: 1
- Fireplace features: Decorative, Den, Gas, Gas Log, Insert
Interior area
- Total interior livable area: 2,987 sqft
Video & virtual tour
Property
Parking
- Total spaces: 6
- Parking features: Additional Parking, Circular Driveway, Door-Multi, Door-Single, Driveway, Garage Faces Side
- Attached garage spaces: 3
- Carport spaces: 3
Features
- Levels: One
- Stories: 1
- Patio & porch: Rear Porch, Covered, Front Porch
- Pool features: None
- Fencing: Back Yard,Vinyl
Lot
- Size: 0.62 Acres
- Features: Cul-De-Sac, Irregular Lot, Landscaped, Many Trees, Sprinkler System
- Residential vegetation: Brush, Grassed, Partially Wooded
Details
- Parcel number: R000074368
- Other equipment: Satellite Dish, TV Antenna
Construction
Type & style
- Home type: SingleFamily
- Architectural style: Traditional,Detached
- Property subtype: Single Family Residence
Materials
- Brick
- Foundation: Brick/Mortar, Slab
- Roof: Composition,Metal,Mixed
Condition
- Year built: 2004
Utilities & green energy
- Sewer: Public Sewer
- Water: Public
- Utilities for property: Electricity Available, Electricity Connected, Natural Gas Available, Sewer Available, Separate Meters, Underground Utilities, Water Available, Cable Available
Green energy
- Energy efficient items: Insulation
Community & HOA
Community
- Features: Curbs, Sidewalks
- Security: Carbon Monoxide Detector(s), Smoke Detector(s), Security Lights
- Subdivision: Clear Creek Estate Ph
HOA
- Has HOA: No
Location
- Region: Weatherford
Financial & listing details
- Price per square foot: $209/sqft
- Tax assessed value: $535,140
- Annual tax amount: $10,177
- Date on market: 7/24/2026
- Cumulative days on market: 25 days
- Listing terms: Cash,Conventional,Contract,FHA,See Agent,Texas Vet,USDA Loan,VA Loan
Estimated market value
$615,500
$585,000 - $646,000
$3,563/mo
Price history
| Date | Event | Price |
|---|---|---|
| 8/8/2026 | Contingent | $625,000$209/sqft |
Source: NTREIS #21331729 Report a problem | ||
| 7/24/2026 | Listed for sale | $625,000$209/sqft |
Source: NTREIS #21331729 Report a problem | ||
Public tax history
| Year | Property taxes | Tax assessment |
|---|---|---|
| 2025 | $2,377 -0.7% | $535,140 -6.5% |
| 2024 | $2,393 +1.8% | $572,190 |
| 2023 | $2,351 -47.1% | $572,190 +34.6% |
| 2022 | $4,447 -0.4% | $425,030 |
| 2021 | $4,463 +0.7% | $425,030 +10.1% |
| 2020 | $4,433 +1.1% | $386,010 |
| 2019 | $4,383 +0.6% | $386,010 +19% |
| 2018 | $4,359 +0.7% | $324,450 |
| 2017 | $4,328 +0.6% | $324,450 +7.2% |
| 2016 | $4,303 | $302,760 |
| 2015 | -- | $302,760 +4.3% |
| 2014 | -- | $290,380 |
| 2013 | -- | $290,380 |
| 2012 | -- | $290,380 |
| 2011 | -- | $290,380 -4.5% |
| 2010 | -- | $303,910 |
| 2009 | -- | $303,910 |
| 2008 | -- | -- |
| 2007 | -- | -- |
Find assessor info on the county website
Monthly payment
Est. payment
Payment breakdown
Explore the cost of this home by adjusting the details. Changes won't be saved.Climate risks
Neighborhood: Clear Creek Estates
Nearby schools
GreatSchools rating
- 7/10Austin Elementary SchoolGrades: PK-5Distance: 2 mi
- 6/10Hall Middle SchoolGrades: 6-8Distance: 3.7 mi
- 5/10Weatherford High SchoolGrades: 9-12Distance: 3.4 mi
Schools provided by the listing agent
- Elementary: Austin
- Middle: Hall
- High: Weatherford
- District: Weatherford ISD
Source: NTREIS. This data may not be complete. We recommend contacting the local school district to confirm school assignments for this home.
- $491,4003 bd2 ba2.3k sqft2209 Clear Creek Dr, Weatherford, TX 76087Off Market
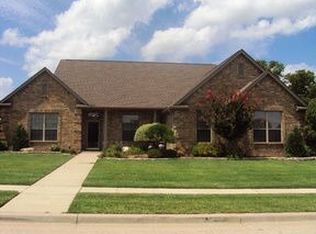
- $617,800-- bd-- ba3k sqft2206 Clear Creek Ct, Weatherford, TX 76087Off Market
- $495,0200.49 acres2205 Clear Creek Dr, Weatherford, TX 76087Off Market

- $1,094,4004 bd4 ba4.9k sqft2217 Clear Creek Ct, Weatherford, TX 76087Off Market

- $456,600-- bd-- ba2.3k sqft2222 Clear Creek Ct, Weatherford, TX 76087Off Market
- $460,8003 bd2 ba2.4k sqft2201 Burning Tree Ct, Weatherford, TX 76087Off Market
- $513,2003 bd2 ba2.5k sqft2201 Clear Creek Dr, Weatherford, TX 76087Off Market
- $644,200-- bd-- ba3.4k sqft2205 Burning Tree Ct, Weatherford, TX 76087Off Market
A local agent can set up tours, give advice and negotiate with sellers.
Similar homes
- $700,0004 bd4 ba3.2k sqft2625 Clear Lake Rd, Weatherford, TX 76087For Sale
 MLS ID #21326296, Heather Kingston. NTREIS
 - $649,9004 bd3 ba2.6k sqft117 Danielle Dr, Hudson Oaks, TX 76087For Sale
 MLS ID #21353270, Jayme Taylor. NTREIS
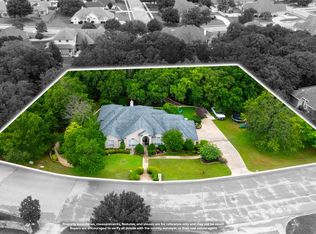
 - $489,0003 bd3 ba2.3k sqft2001 Country Brook Dr, Weatherford, TX 76087For Sale
 MLS ID #21275254, Heidi Mayer. NTREIS

 - $579,0004 bd4 ba3.1k sqft3806 Lakeshore Dr, Weatherford, TX 76087For Sale
 MLS ID #21150316, Jen Medkief. NTREIS
 - $640,0004 bd4 ba3.1k sqft209 Ellis Creek Dr, Weatherford, TX 76085For SaleMLS ID #21202197, Jamie Bodiford. NTREIS
- $665,0004 bd3 ba3k sqft3622 Cliff View Loop, Weatherford, TX 76087For SaleMLS ID #21267328, Kendahle Banas. NTREIS
- $595,0004 bd3 ba2.8k sqft197 Ellis Creek Dr, Weatherford, TX 76085For SaleMLS ID #21314548, Mandy Nichols. NTREIS
- $500,0004 bd3 ba2.3k sqft144 Saddle Brook Dr, Hudson Oaks, TX 76087For SaleMLS ID #21356858, Patrick Kocher. NTREIS
- $635,0004 bd3 ba2.8k sqft309 Verde Rd, Willow Park, TX 76087For SaleMLS ID #21256944, Paula Pittsinger. NTREIS
- $585,0004 bd2 ba2.2k sqft145 Foxpointe Cir, Weatherford, TX 76087For SaleMLS ID #21305269, Tammy Melendez. NTREIS
- $550,0003 bd3 ba2.6k sqft106 Elm Crest Ct, Weatherford, TX 76087For SaleMLS ID #21286545, Ronnie Warren. NTREIS
- $484,9993 bd3 ba2.3k sqft317 Billo Ct, Weatherford, TX 76087For SaleMLS ID #21351091, Dana Drake. NTREIS
- $699,9004 bd3 ba2.9k sqft481 Addison Dr, Hudson Oaks, TX 76087For SaleMLS ID #21272163, Tina Hearne. NTREIS
- $385,0004 bd2 ba2.1k sqft2014 Country Brook Dr, Weatherford, TX 76087For SaleMLS ID #21302490, Pat Jones. NTREIS
- $599,0004 bd3 ba2.8k sqft120 Kristin Dr, Aledo, TX 76008For SaleMLS ID #21304107, Amanda Falconer. NTREIS
- $550,0004 bd4 ba2.9k sqft102 Tiffany Trl, Weatherford, TX 76086For SaleMLS ID #21343308, Kim Pratt. NTREIS
- $539,0005 bd2 ba2.3k sqft112 Meadow Arbor Dr, Weatherford, TX 76085For SaleMLS ID #21340509, Ben Tackett. NTREIS
- $649,9003 bd3 ba2.5k sqft3518 Old Mineral Wells Hwy, Weatherford, TX 76088For SaleMLS ID #21350093, Gregory Potts. NTREIS
- $464,9004 bd3 ba2.7k sqft413 Charlie Way, Weatherford, TX 76087For SaleMLS ID #21322441, Emily Garcia. NTREIS
- $575,0004 bd2 ba2.5k sqft208 Ellis Creek Dr, Weatherford, TX 76085For SaleMLS ID #21222387, Jamie Bodiford. NTREIS
