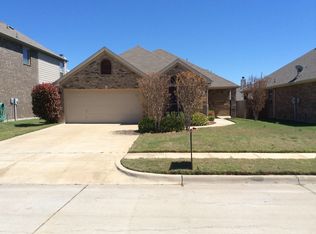
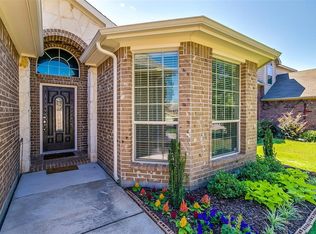
Welcome home to this beautifully maintained 4-bedroom, 2-bath residence offering a thoughtfully designed open-concept floor plan and true move-in-ready convenience. Recently refreshed with interior paint throughout, this home provides a clean, updated feel that allows its next owner to settle in with ease. The spacious living, dining, and kitchen areas flow seamlessly together, creating an inviting atmosphere for both everyday living and entertaining. Tall ceilings enhance the sense of space, while the functional layout offers an ideal balance of openness and comfort. Step outside to enjoy the covered back patio, where a stunning mature shade tree creates the perfect setting for relaxing outdoors, hosting guests, or enjoying a quiet evening at home. The manageable yard size provides outdoor enjoyment without the burden of extensive maintenance. Conveniently located with quick access to I-20, this home offers an easy commute while remaining close to shopping, dining, and everyday amenities. Combining a desirable location, low-maintenance lifestyle, and turnkey condition, this property is one you won't want to miss.
For sale
Price cut: $10K (8/5)
$325,000
2213 Whitney Dr, Weatherford, TX 76087
4beds
1,897sqft
Single Family Residence
Built in 2007
2,874 Square Feet Lot
$-- Zestimate®
$171/sqft
$21/mo HOA
What's special
Covered back patio
- 102 days
- 281
- 19
Zillow last checked:
Listing updated:
Listed by:
Jessica Bates 0719888 888-455-6040,
Fathom Realty, LLC 888-455-6040,
Jody Cameron-Knox 0648129 909-260-6013,
Fathom Realty, LLC
Source: NTREIS,MLS#: 21286160
Facts & features
Interior
Bedrooms & bathrooms
- Bedrooms: 4
- Bathrooms: 2
- Full bathrooms: 2
Primary bedroom
- Features: Dual Sinks, En Suite Bathroom, Separate Shower, Walk-In Closet(s)
- Level: First
- Dimensions: 15 x 12
Living room
- Features: Fireplace
- Level: First
- Dimensions: 18 x 21
Heating
- Central
Cooling
- Central Air
Appliances
- Included: Dishwasher, Electric Cooktop, Electric Oven, Electric Water Heater, Disposal
- Laundry: Washer Hookup, Electric Dryer Hookup, Laundry in Utility Room
Features
- High Speed Internet, Pantry, Cable TV, Walk-In Closet(s)
- Flooring: Engineered Hardwood, Tile
- Has basement: No
- Number of fireplaces: 1
- Fireplace features: Wood Burning
Interior area
- Total interior livable area: 1,897 sqft
Video & virtual tour
Property
Parking
- Total spaces: 2
- Parking features: Driveway, Garage Faces Front, Garage, Garage Door Opener
- Attached garage spaces: 2
Features
- Levels: One
- Stories: 1
- Patio & porch: Covered
- Pool features: None, Community
- Fencing: Privacy
Lot
- Size: 2,874 Square Feet
Details
- Parcel number: R000103528
Construction
Type & style
- Home type: SingleFamily
- Architectural style: Detached
- Property subtype: Single Family Residence
Materials
- Brick
- Foundation: Slab
- Roof: Composition
Condition
- Year built: 2007
Utilities & green energy
- Sewer: Public Sewer
- Water: Public
- Utilities for property: Electricity Connected, Sewer Available, Water Available, Cable Available
Community & HOA
Community
- Features: Pool, Curbs, Sidewalks
- Subdivision: Westover Village Estates Ph
HOA
- Has HOA: Yes
- Services included: Association Management
- HOA fee: $250 annually
- HOA name: Principal Management Group Of North Texas
- HOA phone: 817-451-7300
Location
- Region: Weatherford
Financial & listing details
- Price per square foot: $171/sqft
- Tax assessed value: $152,190
- Annual tax amount: $2,755
- Date on market: 5/30/2026
- Cumulative days on market: 102 days
- Listing terms: Cash,Conventional,FHA,VA Loan
Estimated market value
Not available
Estimated sales range
Not available
Not available
Price history
| Date | Event | Price |
|---|---|---|
| 8/5/2026 | Price change | $325,000-3%$171/sqft |
Source: NTREIS #21286160 Report a problem | ||
| 6/25/2026 | Price change | $335,000-1.5%$177/sqft |
Source: NTREIS #21286160 Report a problem | ||
| 5/30/2026 | Listed for sale | $340,000$179/sqft |
Source: NTREIS #21286160 Report a problem | ||
| 3/24/2021 | Listing removed | -- |
Source: Owner Report a problem | ||
| 5/9/2019 | Listing removed | $1,740$1/sqft |
Source: Owner Report a problem | ||
| 4/17/2019 | Listed for rent | $1,740$1/sqft |
Source: Owner Report a problem | ||
Public tax history
| Year | Property taxes | Tax assessment |
|---|---|---|
| 2025 | $2,894 -6.8% | $152,190 -5.5% |
| 2024 | $3,105 +0.3% | $161,090 |
| 2023 | $3,094 +23.1% | $161,090 +42.1% |
| 2022 | $2,515 -1.6% | $113,370 |
| 2021 | $2,556 +1% | $113,370 +7.6% |
| 2020 | $2,529 -0.6% | $105,330 |
| 2019 | $2,545 +10.5% | $105,330 +16.8% |
| 2018 | $2,303 -0.4% | $90,200 |
| 2017 | $2,314 -44.8% | $90,200 -43.4% |
| 2016 | $4,190 +21.4% | $159,240 |
| 2015 | $3,453 | $159,240 +9.2% |
| 2014 | $3,453 | $145,820 |
| 2013 | -- | $145,820 +2.3% |
| 2012 | -- | $142,530 |
| 2011 | -- | $142,530 -2.5% |
| 2010 | -- | $146,160 |
| 2009 | -- | $146,160 |
| 2008 | -- | -- |
Find assessor info on the county website
Monthly payment
Est. payment
Payment breakdown
Explore the cost of this home by adjusting the details. Changes won't be saved.Climate risks
Neighborhood: Westover Village
Nearby schools
Schools provided by the listing agent
- Elementary: Austin
- Middle: Hall
- High: Weatherford
- District: Weatherford ISD
Source: NTREIS. This data may not be complete. We recommend contacting the local school district to confirm school assignments for this home.

Similar homes
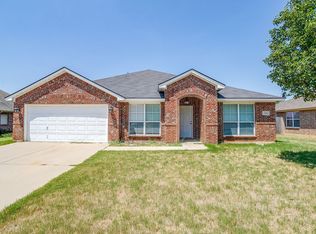
- $325,0004 bd2 ba2k sqft2214 Taylor Dr, Weatherford, TX 76087For Sale
 MLS ID #21350735, Michael Win. NTREIS
 - $329,9003 bd2 ba1.7k sqft1052 Jodie Dr, Weatherford, TX 76087For Sale
 MLS ID #21360083, Pryce Marshall. NTREIS
 - $334,0003 bd2 ba1.6k sqft2341 Waggoner Ranch Dr, Weatherford, TX 76087For Sale
 MLS ID #21300338, Tia Parker. NTREIS
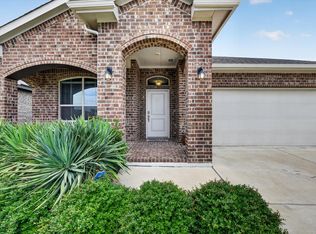
 - $334,0003 bd2 ba1.7k sqft2428 Oconnor Ranch Dr, Weatherford, TX 76087For Sale
 MLS ID #21286074, Ann Motheral. NTREIS
